
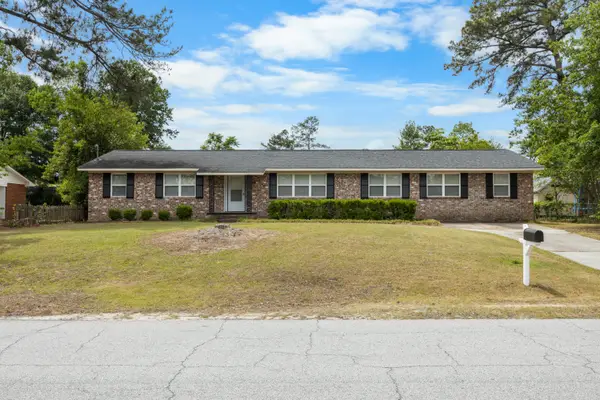
493 Granite Point, Martinez, GA 30907
Local realty services provided by:ERA Wilder Realty
Upcoming open houses
- Sun, Nov 2201:00 pm - 04:00 pm
Listed by: xiuzhen lu
Office: century 21 magnolia
MLS#:100616802
Source:NC_CCAR
Price summary
- Price:$279,900
- Price per sq. ft.:$153.2
About this home
This well-maintained Martinez home is offered at $279,900, this inviting Martinez home features 3 bedrooms, 2.5 baths, 1,827 square feet, and a two-car garage. A handsome fireplace anchors the spacious living room, and a separate formal dining room offers plenty of space for entertaining. Recent updates include new LVP flooring on the main level, new carpet upstairs, updated lighting, and fresh interior paint. This home also features a replacement roof and HVAC systems.
Upstairs, three generously sized bedrooms are spaced apart for privacy. The spacious primary suite features a private bath with a separate shower and soaking tub. Out back, unwind on the deck overlooking the wooded backyard, with no rear lawn to mow. Located in a desirable Columbia County school zone that includes Stevens Creek Elementary, Stallings Island Middle, and Lakeside High. Enjoy easy access to shopping, dining, and medical facilities, with Tennis, pickleball courts and Daycare within walking distance.
Contact an agent
Home facts
- Year built:1998
- Subdivision & Development:The Boulders
- Listing ID #:100616802
- Added:3 day(s) ago
- Updated:November 20, 2026 at 12:25 PM
Rooms and interior
- Bedrooms:3
- Total bathrooms:3
- Full bathrooms:2
- Half bathrooms:1
- Rooms Total:6
- Flooring:Carpet
- Dining Description:Eat-in Kitchen
- Kitchen Description:Dishwasher, Disposal, Eat-in Kitchen, Ice Maker, Refrigerator
- Bedroom Description:Walk-In Closet(s)
- Living area:1,827 sq. ft.
Heating and cooling
- Cooling:Central Air, Heat Pump
- Heating:Electric, Fireplace(s), Forced Air, Heat Pump, Heating, Natural Gas
- Central air:Yes
Structure and exterior
- Roof:Composition
- Year built:1998
- Building area:1,827 sq. ft.
- Lot area:0.33 Acres
- Lot Features:Wooded
- Construction Materials:Brick, Stucco, Vinyl Siding
- Exterior Features:Deck, Irrigation System, Thermal Doors
- Foundation Description:Crawl Space
- Levels:2 Story
Schools
- High school:Lakeside
- Middle school:Stallings Island
- Elementary school:Stevens Creek
Finances and disclosures
- Price:$279,900
- Price per sq. ft.:$153.2
Features and amenities
- Appliances:Dishwasher, Disposal, Dryer, Ice Maker, Refrigerator, Washer
- Laundry features:Dryer, Laundry Room, Washer, Washer Hookup
- Amenities:Blinds/Shades, Ceiling Fan(s), Street Lights, Walk-In Closet(s)
Parking
- Total parking spaces:2
- Parking description:Attached, Attached Garage, Concrete, Garage, Garage Door Opener
- Garage:Yes
- Garage spaces:2

New listings near 493 Granite Point
- New
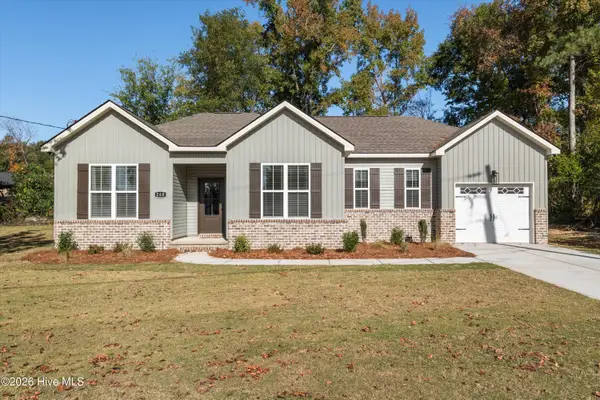 $329,900Active3 beds 2 baths1,791 sq. ft.
260 Hillwood Court, Augusta, GA 30907
MLS# 100617087Listed by: MEYBOHM REAL ESTATE - EVANS - New
 $179,900Active2 beds 3 baths1,407 sq. ft.
344 Crooked Pine Drive, Martinez, GA 30907
MLS# 100617028Listed by: RE/MAX REINVENTED - Open Sun, 1 to 4pmNew
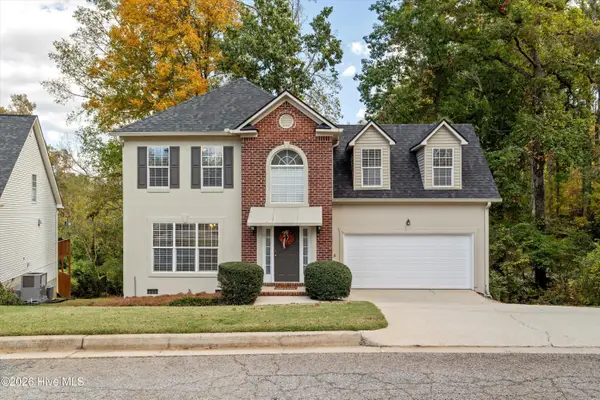 $279,900Active3 beds 3 baths1,827 sq. ft.
493 Granite Point, Martinez, GA 30907
MLS# 100616802Listed by: CENTURY 21 MAGNOLIA - New
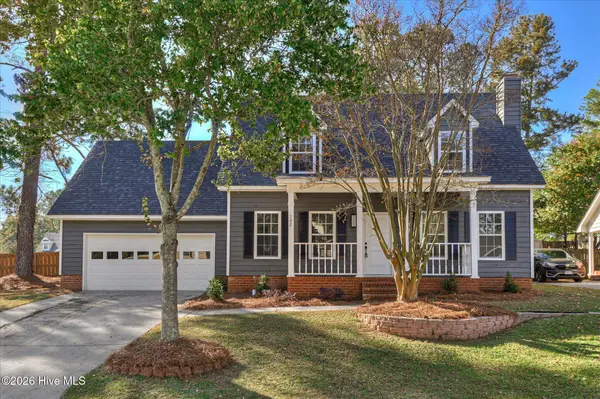 $299,900Active3 beds 2 baths1,464 sq. ft.
102 Moss Creek Drive, Martinez, GA 30907
MLS# 100616703Listed by: MEYBOHM REAL ESTATE - WHEELER - New
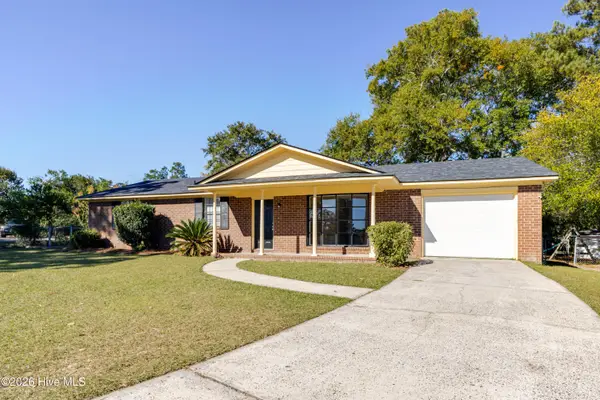 $259,900Active4 beds 2 baths1,428 sq. ft.
123 Sunnywood Drive, Martinez, GA 30907
MLS# 100615350Listed by: BLANCHARD & CALHOUN - EVANS - New
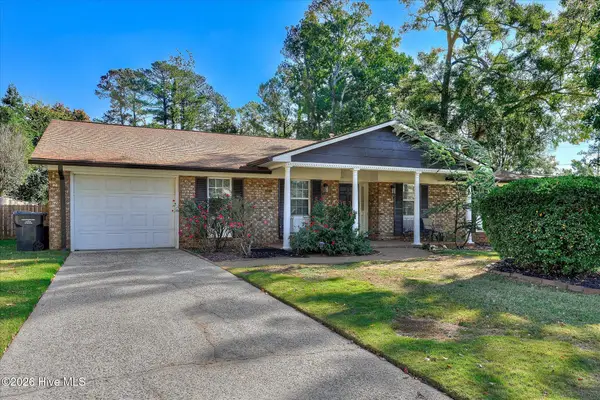 $314,900Active3 beds 2 baths2,568 sq. ft.
150 Griswood Drive, Martinez, GA 30907
MLS# 100616486Listed by: DOGWOOD REAL ESTATE, LLC - New
 $285,000Active3 beds 3 baths1,693 sq. ft.
306 Calico Trail, Augusta, GA 30907
MLS# 100616479Listed by: MEYBOHM REAL ESTATE - WHEELER - New
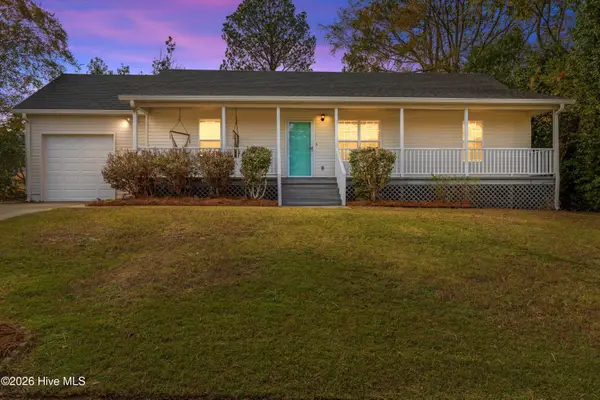 $242,000Active3 beds 2 baths1,181 sq. ft.
132 Shawns Way, Martinez, GA 30907
MLS# 100616251Listed by: BLANCHARD & CALHOUN - WA - New
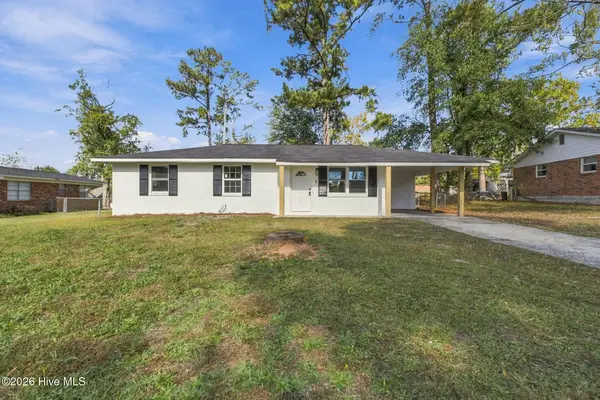 $199,900Active3 beds 2 baths1,047 sq. ft.
4059 Briarwood Drive, Augusta, GA 30907
MLS# 100616177Listed by: MEYBOHM REAL ESTATE - EVANS - New
 $279,000Active4 beds 3 baths2,869 sq. ft.
231 Maywood Drive, Augusta, GA 30907
MLS# 100616094Listed by: EXP REALTY, LLC


Protect your home and budget from life's surprises with an Assurant Home Warranty, backed by a partner that supports you through every step of homeownership. Explore Plans.
© 2023 - 2026 ERA Franchise Systems LLC. All rights reserved. ERA Franchise Systems LLC fully supports the principles of the Fair Housing Act and the Equal Opportunity Act. ERA, ERA Real Estate powered, and their respective logos are registered service marks of ERA Franchise Systems LLC. Each office is independently owned and operated.