
344 Crooked Pine Drive, Martinez, GA 30907
Local realty services provided by:ERA Strother Real Estate
Listed by: terri e thomas
Office: re/max reinvented
MLS#:100617028
Source:NC_CCAR
Price summary
- Price:$179,900
- Price per sq. ft.:$127.86
About this home
Fully Furnished. Better than new. House features include spacious great room overlooking ample kitchen with bar and eat - in area.
Granite counter tops, LVT flooring throughout house; separate laundry room. Master bedroom features walk-in closet and private bath. Guest bedroom also has full bath and walk -in closet. Additional half bath for guests. $652 monthly lot rental includes water, sewage, and garbage pick up. Wymberly has private golf course, woodworking area, two ponds, garden area, and pickleball courts (new). Perfect carefree lifestyle ! Move in ready.
Contact an agent
Home facts
- Year built:2022
- Subdivision & Development:Wymberly
- Listing ID #:100617028
- Added:2 day(s) ago
- Updated:November 20, 2026 at 12:16 PM
Rooms and interior
- Bedrooms:2
- Total bathrooms:3
- Full bathrooms:2
- Half bathrooms:1
- Rooms Total:6
- Dining Description:Eat-in Kitchen
- Kitchen Description:Dishwasher, Eat-in Kitchen, Kitchen Island, Refrigerator
- Bedroom Description:Walk-In Closet(s)
- Living area:1,407 sq. ft.
Heating and cooling
- Cooling:Heat Pump
- Heating:Heat Pump, Heating
Structure and exterior
- Roof:Architectural Shingle
- Year built:2022
- Building area:1,407 sq. ft.
- Lot Features:Level
- Construction Materials:Vinyl Siding
- Exterior Features:Patio
- Foundation Description:Crawl Space
- Levels:1 Story
Schools
- High school:Evans
- Middle school:Columbia
- Elementary school:Westmont
Utilities
- Water:County Water, Water Connected
- Sewer:Sewer Connected
Finances and disclosures
- Price:$179,900
- Price per sq. ft.:$127.86
Features and amenities
- Appliances:Dishwasher, Dryer, Refrigerator, Washer
- Laundry features:Dryer, Laundry Room, Washer
- Amenities:Blinds/Shades, Clubhouse, Comm Garden, Community Pool, Fitness Center, Furnished, Gated, Golf Course, Management, Pickleball, Senior Community, Sewer, Street Lights, Trash, Walk-In Closet(s), Water
- Pool features:Community Pool
Parking
- Total parking spaces:1
- Carport spaces:1

New listings near 344 Crooked Pine Drive
- New
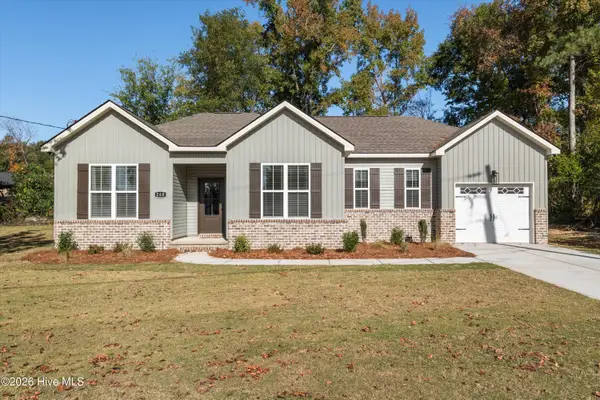 $329,900Active3 beds 2 baths1,791 sq. ft.
260 Hillwood Court, Augusta, GA 30907
MLS# 100617087Listed by: MEYBOHM REAL ESTATE - EVANS - Open Sun, 1 to 4pmNew
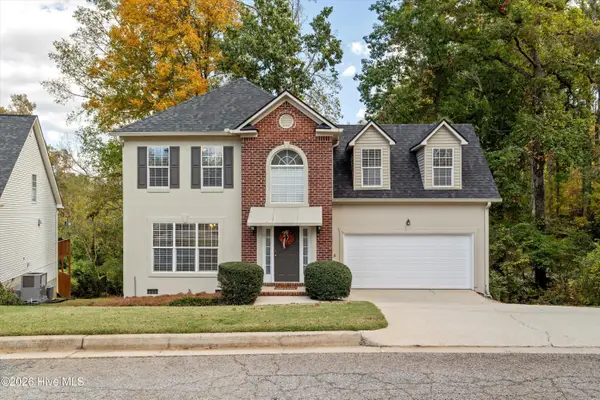 $279,900Active3 beds 3 baths1,827 sq. ft.
493 Granite Point, Martinez, GA 30907
MLS# 100616802Listed by: CENTURY 21 MAGNOLIA - New
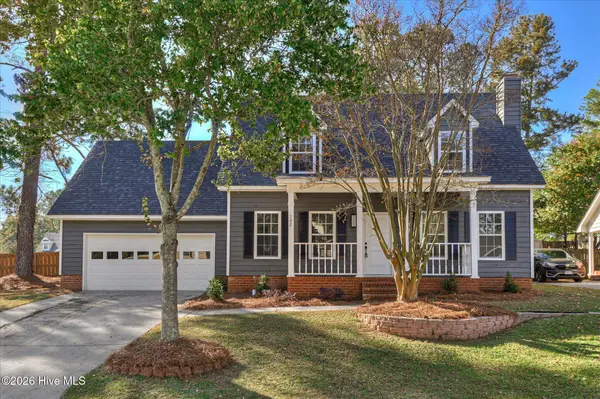 $299,900Active3 beds 2 baths1,464 sq. ft.
102 Moss Creek Drive, Martinez, GA 30907
MLS# 100616703Listed by: MEYBOHM REAL ESTATE - WHEELER - New
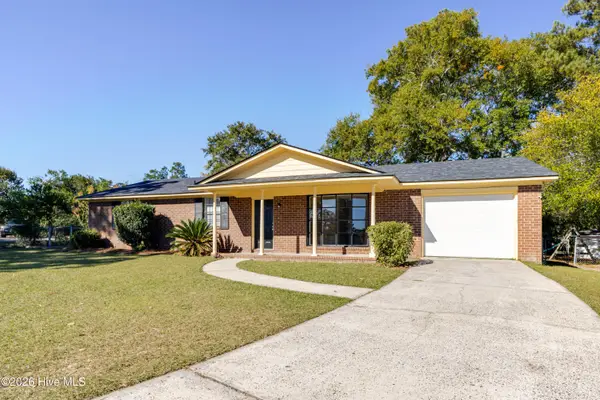 $259,900Active4 beds 2 baths1,428 sq. ft.
123 Sunnywood Drive, Martinez, GA 30907
MLS# 100615350Listed by: BLANCHARD & CALHOUN - EVANS - New
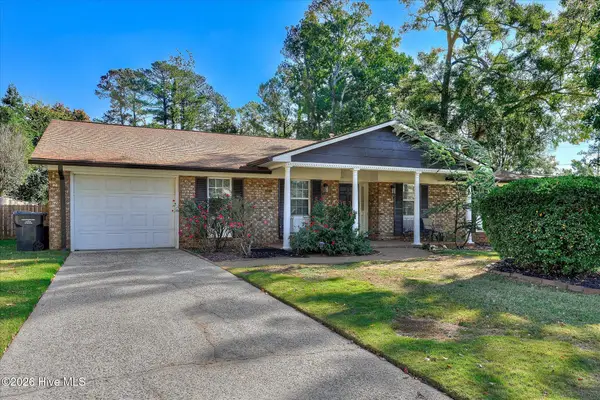 $314,900Active3 beds 2 baths2,568 sq. ft.
150 Griswood Drive, Martinez, GA 30907
MLS# 100616486Listed by: DOGWOOD REAL ESTATE, LLC - New
 $285,000Active3 beds 3 baths1,693 sq. ft.
306 Calico Trail, Augusta, GA 30907
MLS# 100616479Listed by: MEYBOHM REAL ESTATE - WHEELER - New
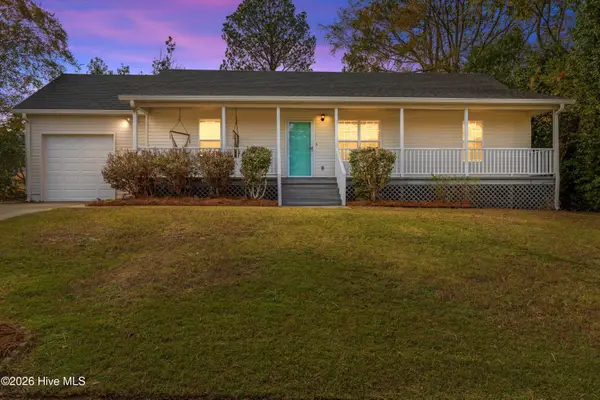 $242,000Active3 beds 2 baths1,181 sq. ft.
132 Shawns Way, Martinez, GA 30907
MLS# 100616251Listed by: BLANCHARD & CALHOUN - WA - New
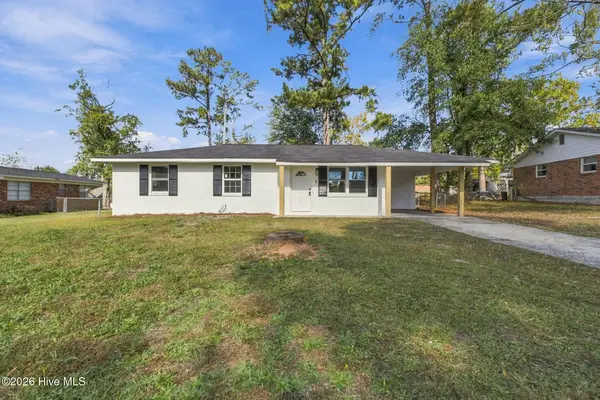 $199,900Active3 beds 2 baths1,047 sq. ft.
4059 Briarwood Drive, Augusta, GA 30907
MLS# 100616177Listed by: MEYBOHM REAL ESTATE - EVANS - New
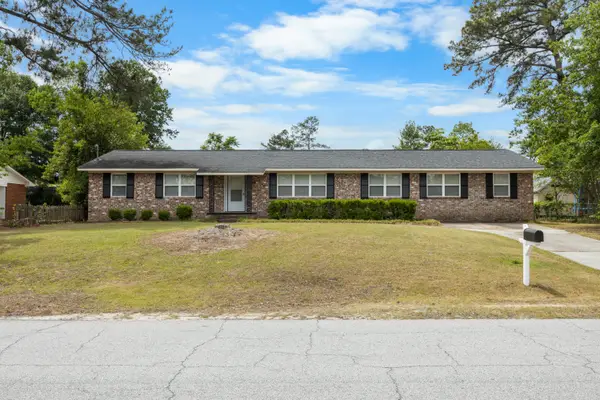 $279,000Active4 beds 3 baths2,869 sq. ft.
231 Maywood Drive, Augusta, GA 30907
MLS# 100616094Listed by: EXP REALTY, LLC


Protect your home and budget from life's surprises with an Assurant Home Warranty, backed by a partner that supports you through every step of homeownership. Explore Plans.
© 2023 - 2026 ERA Franchise Systems LLC. All rights reserved. ERA Franchise Systems LLC fully supports the principles of the Fair Housing Act and the Equal Opportunity Act. ERA, ERA Real Estate powered, and their respective logos are registered service marks of ERA Franchise Systems LLC. Each office is independently owned and operated.