
1041 Matthews Way, McDonough, GA 30252
Local realty services provided by:ERA Kings Bay Realty
1041 Matthews Way,McDonough, GA 30252
$344,900
- 4 Beds
- 2 Baths
- 1,897 sq. ft.
- Single family
- Active
Upcoming open houses
- Sat, Aug 2212:00 pm - 02:00 pm
Listed by: tara sachs
Office: virtual properties realty.com
MLS#:10829292
Source:METROMLS
Price summary
- Price:$344,900
- Price per sq. ft.:$181.81
About this home
Welcome to 1041 Matthews Way-a charming 4-bedroom, 2-bath home with NO HOA, plenty of character, and a one-of-a-kind backyard retreat made for relaxing and entertaining! Situated on a beautifully landscaped, elevated lot, this home offers wonderful curb appeal with a welcoming covered front porch, brick accents and a peaceful wooded backdrop. Inside, you'll find a bright and inviting interior with hardwood-style flooring throughout much of the home and thoughtful updates that add warmth and character. The spacious family room features a vaulted ceiling and brick fireplace, creating a comfortable gathering space. The kitchen offers white cabinetry, granite countertops, stainless steel appliances and a tile backsplash, with an adjoining dining area surrounded by windows and natural light. Unique custom touches throughout the home give it a personality all its own. The spacious primary suite is a standout with a dramatic tray ceiling and beautiful wood accent wall. The primary bath features a double vanity, soaking tub and separate shower. Three additional bedrooms provide plenty of flexibility for bedrooms, a home office, hobby room or guest space. The laundry area also features custom cabinetry and additional storage. But step outside and you'll quickly discover what makes this property truly special! The backyard has been transformed into a private outdoor retreat designed for relaxing, entertaining and enjoying nature. An expansive patio is accented by pergolas and cafe-style string lighting, creating a wonderful atmosphere for evenings outdoors. Relax in the hot tub, unwind on the swing or fire up the custom-built brick pizza oven for homemade pizza nights. The covered outdoor cooking area provides even more space for entertaining. Beyond the patio, the wooded backyard offers garden areas, a chicken coop and two storage sheds, providing plenty of room for gardening, hobbies and outdoor storage. And because the rear of the home faces west, evenings can bring beautiful sunset views from the backyard. Located in the Courtney's Landing community with NO HOA and convenient access to shopping, dining, recreation and area amenities. Enjoy the freedom to make this property your own while taking advantage of everything this unique home has to offer. This isn't just a house-it's a home with personality, thoughtful improvements and an outdoor space made for creating memories....
Contact an agent
Home facts
- Year built:2001
- Subdivision & Development:Courtney's Landing
- Listing ID #:10829292
- Updated:August 21, 2026 at 10:48 AM
Rooms and interior
- Bedrooms:4
- Total bathrooms:2
- Full bathrooms:2
- Flooring:Carpet, Laminate
- Bathrooms Description:Double Vanity, Separate Shower, Soaking Tub
- Kitchen Description:Breakfast Area, Dishwasher, Microwave, Oven/Range (Combo), Pantry, Solid Surface Counters
- Bedroom Description:Master On Main Level, Walk-In Closet(s)
- Living area:1,897 sq. ft.
Heating and cooling
- Cooling:Ceiling Fan(s), Central Air
- Heating:Central, Electric
- Central air:Yes
Structure and exterior
- Roof:Composition
- Year built:2001
- Building area:1,897 sq. ft.
- Lot area:1.02 Acres
- Lot Features:Corner Lot, Level, Private
- Architectural Style:Ranch
- Construction Materials:Brick, Vinyl Siding
- Exterior Features:Deck/Patio
- Foundation Description:Slab
- Levels:1.5 Story
Schools
- High school:Ola
- Middle school:Ola
- Elementary school:Rock Spring
Utilities
- Water:Public, Water Available
- Sewer:Septic Tank
Finances and disclosures
- Price:$344,900
- Price per sq. ft.:$181.81
- Tax amount:$4,240 (2025)
Features and amenities
- Appliances:Dishwasher, Electric Water Heater, Microwave, Oven/Range (Combo)
- Laundry features:In Mud Room
- Amenities:Bay Window(s), Electric Water Heater, Smoke Detector(s)
Parking
- Total parking spaces:2
- Parking description:Attached, Garage, Garage Door Opener, Side/Rear Entrance
- Garage:Yes
 2026 Georgia MLS. All rights reserved. Information Deem Reliable But Not Guaranteed August 21, 2026
New listings near 1041 Matthews Way
- Coming Soon
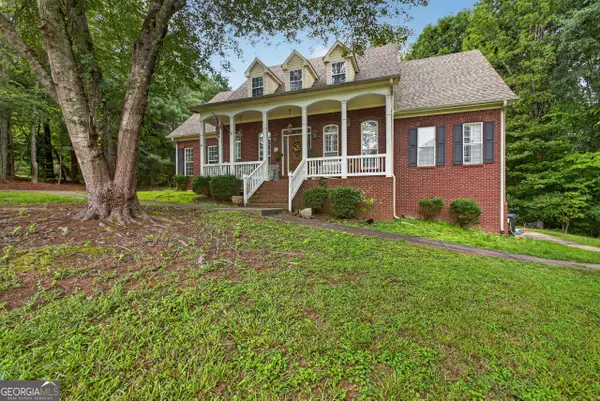 $725,000Coming Soon4 beds 4 baths3,853 sq. ft.
134 Avalon Drive, McDonough, GA 30252
MLS# 10830322Listed by: eXp Realty - Coming Soon
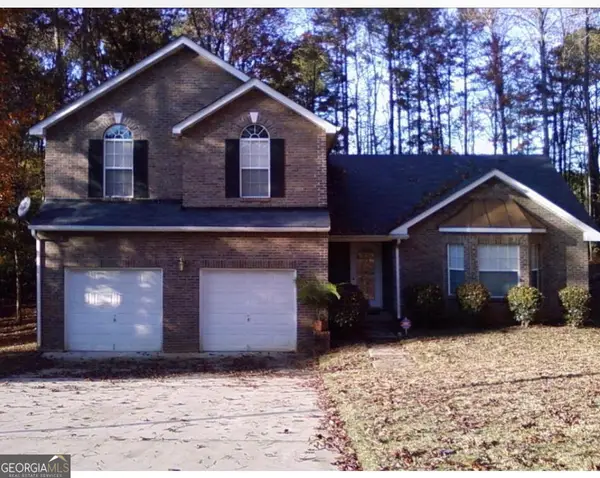 $340,000Coming Soon3 beds 3 baths2,025 sq. ft.
105 Ashtonbrook Drive, Mcdonough, GA 30252
MLS# 10828591Listed by: Mark Spain Real Estate - Coming Soon
 $340,000Coming Soon3 beds 3 baths2,025 sq. ft.
105 Ashtonbrook Drive, Mcdonough, GA 30252
MLS# 7822956Listed by: MARK SPAIN REAL ESTATE - Coming Soon
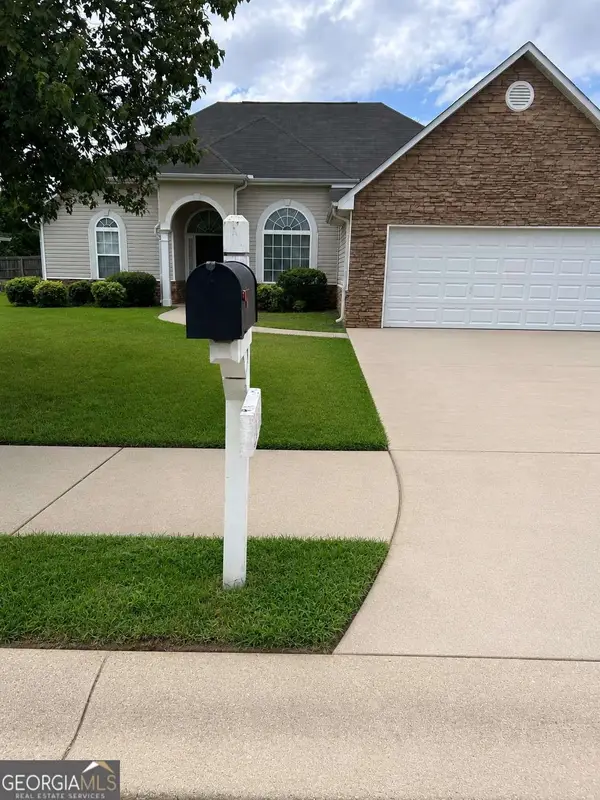 $280,000Coming Soon3 beds 2 baths1,731 sq. ft.
6070 Winston Trace, Mcdonough, GA 30252
MLS# 10827143Listed by: Mark Spain Real Estate - Coming Soon
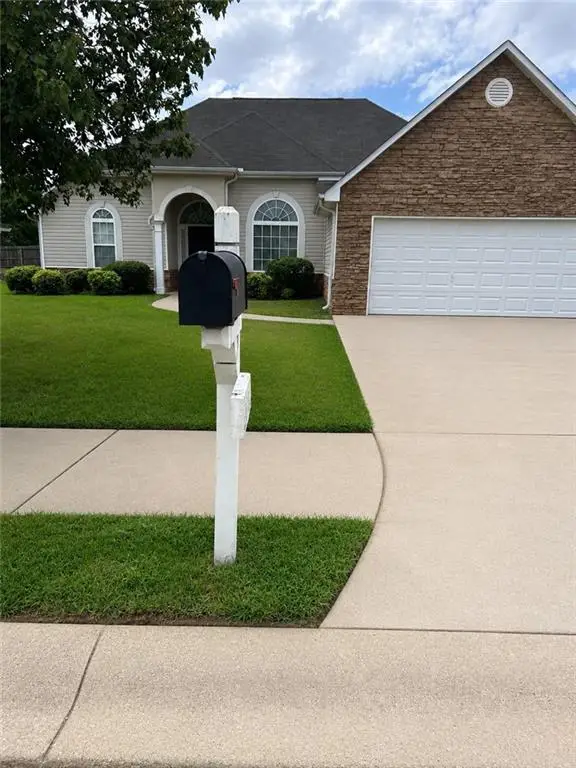 $280,000Coming Soon3 beds 2 baths1,731 sq. ft.
6070 Winston Trace, Mcdonough, GA 30252
MLS# 7822539Listed by: MARK SPAIN REAL ESTATE - Coming Soon
 $425,000Coming Soon4 beds 4 baths2,839 sq. ft.
213 Tapestry Drive, Mcdonough, GA 30252
MLS# 10826982Listed by: Mark Spain Real Estate - Coming Soon
 $425,000Coming Soon4 beds 4 baths2,839 sq. ft.
213 Tapestry Drive, Mcdonough, GA 30252
MLS# 7814333Listed by: MARK SPAIN REAL ESTATE - Coming Soon
 $359,900Coming Soon4 beds 2 baths2,966 sq. ft.
218 Oakwood Court, Mcdonough, GA 30252
MLS# 7819503Listed by: COLDWELL BANKER REALTY - Coming Soon
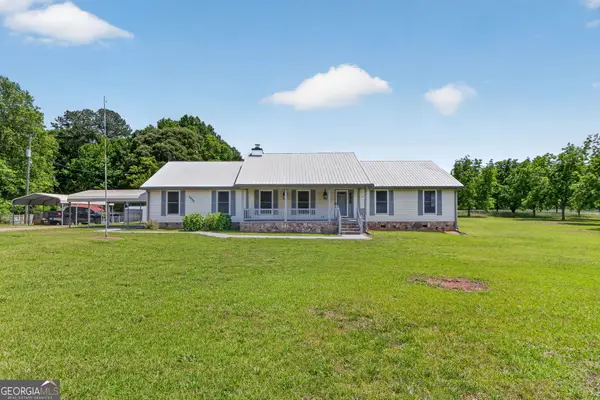 $569,900Coming Soon3 beds 2 baths2,906 sq. ft.
1650 Highway 81 W, McDonough, GA 30253
MLS# 10822672Listed by: Franks & White LLC - Coming Soon
 $424,900Coming Soon5 beds 4 baths3,305 sq. ft.
187 Shaker Hollow Drive, Mcdonough, GA 30253
MLS# 7312134Listed by: MARK SPAIN REAL ESTATE


Protect your home and budget from life's surprises with an Assurant Home Warranty, backed by a partner that supports you through every step of homeownership. Explore Plans.
© 2023 - 2026 ERA Franchise Systems LLC. All rights reserved. ERA Franchise Systems LLC fully supports the principles of the Fair Housing Act and the Equal Opportunity Act. ERA, ERA Real Estate powered, and their respective logos are registered service marks of ERA Franchise Systems LLC. Each office is independently owned and operated.