
1086 Rowanshyre Circle, McDonough, GA 30253
Local realty services provided by:ERA Sunrise Realty
1086 Rowanshyre Circle,McDonough, GA 30253
$465,000
- 4 Beds
- 4 Baths
- - sq. ft.
- Single family
- Coming Soon
Listed by: mark spain, arleen hannibal
Office: mark spain real estate
MLS#:7800150
Source:FIRSTMLS
Price summary
- Price:$465,000
- Monthly HOA dues:$40.42
About this home
Welcome to this beautiful all-brick ranch home nestled in the desirable Gates of Rowanshyre community. This spacious 4-bedroom, 3.5-bath home offers an inviting floor plan featuring a welcoming front porch, formal living room, formal dining room, hardwood floors, vaulted ceilings, elegant bookcases, and abundant natural light throughout. The gourmet kitchen boasts ample cabinetry, an island, and a breakfast area that opens seamlessly to the family room with a cozy fireplace. The oversized owner's suite on the main level is a private retreat featuring a sitting room, its own fireplace, a spa-like bath with double vanities, a whirlpool tub, separate shower, and a generous walk-in closet. Two nice-sized secondary bedrooms share a convenient Jack-and-Jill bathroom. Upstairs, you'll find a spacious fourth bedroom with a private sitting room and full bath, making it an ideal guest suite, teen retreat, or private home office. Enjoy relaxing on the welcoming front porch or entertaining on the large deck overlooking the private, level backyard. Residents of this sought-after community enjoy outstanding amenities, including a clubhouse, swimming pool, tennis courts, and basketball court. Conveniently located just minutes from shopping, great dining options, schools, and I-75, this move-in-ready home with new carpet, hardwood and tiled floors offers the perfect combination of comfort, space, and lifestyle. Schedule your private showing today!...
Contact an agent
Home facts
- Year built:2003
- Listing ID #:7800150
- Updated:July 20, 2026 at 01:24 PM
Rooms and interior
- Bedrooms:4
- Total bathrooms:4
- Full bathrooms:3
- Half bathrooms:1
- Flooring:Carpet, Hardwood
- Dining Description:Separate Dining Room
- Bathrooms Description:Double Vanity, Separate Tub/Shower, Soaking Tub
- Kitchen Description:Breakfast Room, Cabinets Stain, Dishwasher, Disposal, Eat-in Kitchen, Electric Oven, Gas Cooktop, Kitchen Island, Microwave, Pantry Walk-In, Refrigerator, Self Cleaning Oven, Solid Surface Counters, View to Family Room
- Bedroom Description:Master on Main, Oversized Master, Sitting Room
Heating and cooling
- Cooling:Ceiling Fan(s), Central Air
- Heating:Central, Natural Gas
- Central air:Yes
Structure and exterior
- Roof:Composition, Shingle
- Year built:2003
- Lot Features:Back Yard, Front Yard, Private
- Architectural Style:Traditional
- Construction Materials:Brick 3 Sides, HardiPlank Type
- Exterior Features:Private Yard, Rain Gutters
- Levels:1.5 Story
Schools
- High school:Dutchtown
- Middle school:Dutchtown
- Elementary school:Dutchtown
Utilities
- Water:Public, Water Available
- Sewer:Public Sewer, Sewer Available
Finances and disclosures
- Price:$465,000
- Tax amount:$1,690 (2025)
Features and amenities
- Laundry features:Laundry Room
- Amenities:Bookcases, Disappearing Attic Stairs, Entrance Foyer, Gas Water Heater, High Ceilings 10 ft Main, High Ceilings 10 ft Upper, High Speed Internet, Tray Ceiling(s), Walk-In Closet(s)
Parking
- Parking description:Attached, Garage, Garage Faces Side, Kitchen Level, Level Driveway
- Garage spaces:2
 Listings identified with the FMLS IDX logo come from FMLS and are held by brokerage firms other than the owner of this website. The listing brokerage is identified in any listing details. Information is deemed reliable but is not guaranteed. If you believe any FMLS listing contains material that infringes your copyrighted work please click here (https://www.fmls.com/dmca) to review our DMCA policy and learn how to submit a takedown request. ©2026 First Multiple Listing Service, Inc.
New listings near 1086 Rowanshyre Circle
- Coming Soon
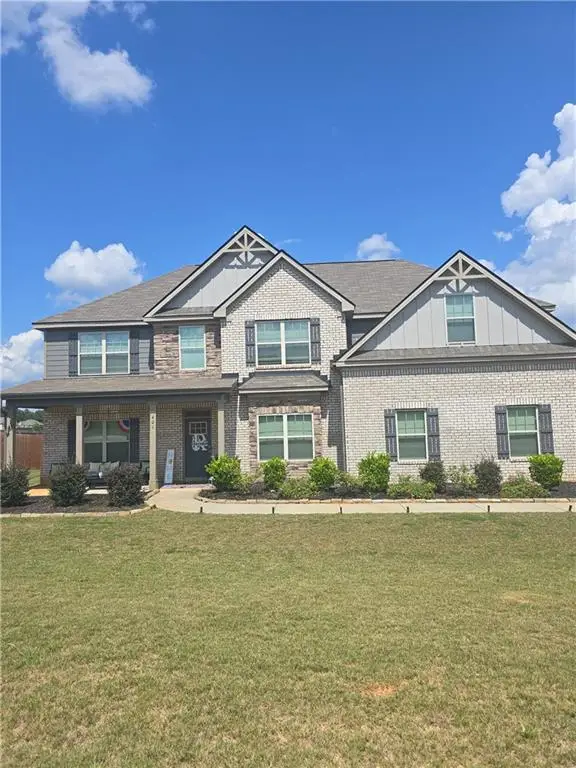 $500,000Coming Soon5 beds 4 baths
401 Bushell Drive, Mcdonough, GA 30252
MLS# 7807553Listed by: MARK SPAIN REAL ESTATE - New
 $522,000Active4 beds 2 baths
125 Mackey Road, Mcdonough, GA 30252
MLS# 10808784Listed by: Ascend Realty Group - New
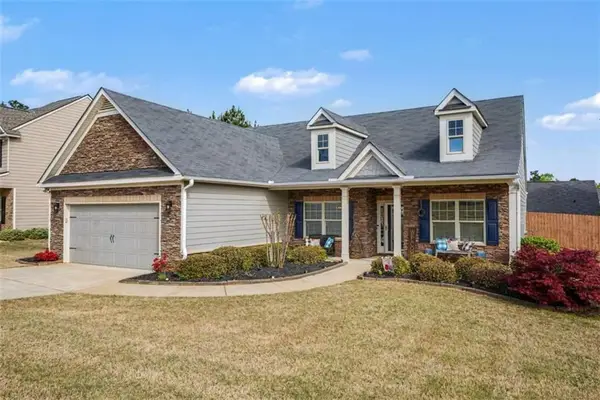 $319,000Active3 beds 2 baths1,866 sq. ft.
720 Hot Springs Trail, Mcdonough, GA 30252
MLS# 7807422Listed by: HARRY NORMAN REALTORS - New
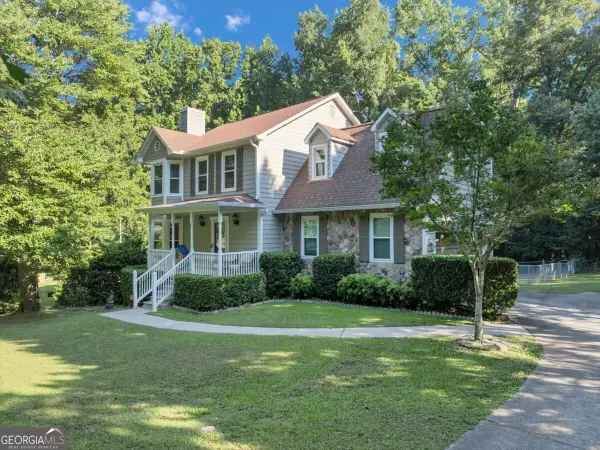 $349,000Active4 beds 3 baths2,576 sq. ft.
83 Maygold Street, McDonough, GA 30253
MLS# 10808742Listed by: Pink Sands Group - New
 $430,000Active4 beds 3 baths2,435 sq. ft.
208 Edna Ruth Lane, McDonough, GA 30253
MLS# 10808721Listed by: Harry Norman Realtors - New
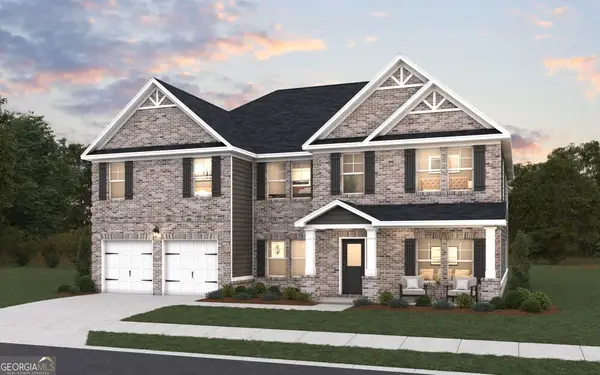 $685,691Active5 beds 4 baths3,965 sq. ft.
353 Mistwood Court, McDonough, GA 30253
MLS# 10808725Listed by: DFH Realty Georgia - New
 $814,900Active7 beds 5 baths4,299 sq. ft.
408 Warren Way, McDonough, GA 30252
MLS# 10808667Listed by: SouthSide, REALTORS - New
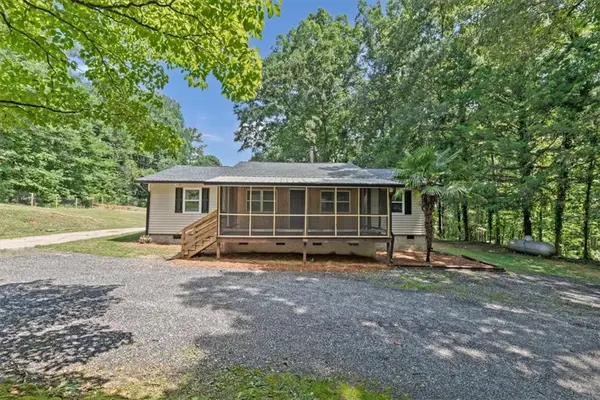 $374,900Active3 beds 2 baths1,788 sq. ft.
400 Wyldewoode Drive, Mcdonough, GA 30253
MLS# 7807323Listed by: REALTY ONE GROUP EDGE - New
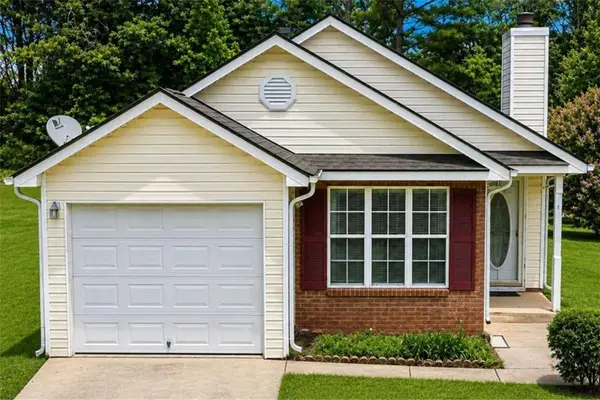 $215,000Active3 beds 2 baths1,143 sq. ft.
121 Samanthas Way, Mcdonough, GA 30253
MLS# 7807264Listed by: MORRIS REALTY CO., LLC - New
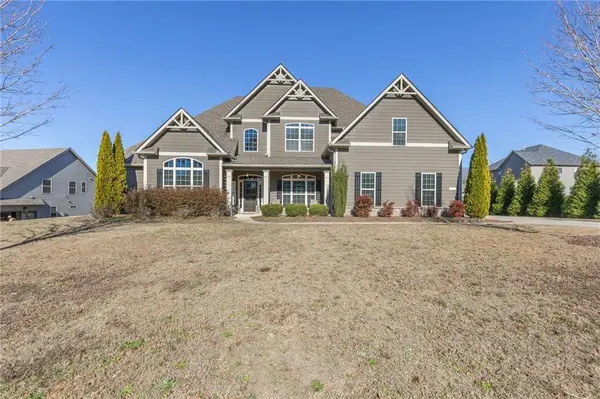 $485,000Active5 beds 4 baths3,635 sq. ft.
507 Stanhope Street, Mcdonough, GA 30252
MLS# 7807267Listed by: SAY I DO TO THE HOUSE


Protect your home and budget from life's surprises with an Assurant Home Warranty, backed by a partner that supports you through every step of homeownership. Explore Plans.
© 2023 - 2026 ERA Franchise Systems LLC. All rights reserved. ERA Franchise Systems LLC fully supports the principles of the Fair Housing Act and the Equal Opportunity Act. ERA, ERA Real Estate powered, and their respective logos are registered service marks of ERA Franchise Systems LLC. Each office is independently owned and operated.