
112 Fishers Mill Drive, McDonough, GA 30252
Local realty services provided by:ERA Kings Bay Realty
112 Fishers Mill Drive,McDonough, GA 30252
$440,000
- 3 Beds
- 4 Baths
- 2,892 sq. ft.
- Single family
- Active
Listed by: samantha roach
Office: southside, realtors
MLS#:10827416
Source:METROMLS
Price summary
- Price:$440,000
- Price per sq. ft.:$152.14
About this home
You will LOVE the layout of this home! Thoughtfully designed with plenty of space for everyone, this home offers a keeping room, spacious bonus room that could easily serve as a 4th bedroom, and an expansive loft area providing even more flexible living space. The large kitchen features stylish finishes, generous workspace, and plenty of room for gathering and entertaining. With the primary suite conveniently located on the main level, this floor plan truly checks all the boxes! Situated in the desirable Fishers Mill community on a large, level lot, you'll love the peaceful setting-perfect for enjoying quiet evenings, neighborhood walks, and plenty of outdoor space. A must-see home with the space, layout, and location you've been looking for!
Contact an agent
Home facts
- Year built:2011
- Subdivision & Development:Fishers Mill
- Listing ID #:10827416
- Updated:August 22, 2026 at 11:16 AM
Rooms and interior
- Bedrooms:3
- Total bathrooms:4
- Full bathrooms:3
- Half bathrooms:1
- Flooring:Carpet, Hardwood, Tile
- Bathrooms Description:Double Vanity, Soaking Tub
- Kitchen Description:Cooktop, Microwave, Oven (Wall), Refrigerator
- Bedroom Description:Master On Main Level, Walk-In Closet(s)
- Living area:2,892 sq. ft.
Heating and cooling
- Cooling:Central Air
- Heating:Central
- Central air:Yes
Structure and exterior
- Roof:Composition
- Year built:2011
- Building area:2,892 sq. ft.
- Lot area:0.7 Acres
- Lot Features:Level
- Architectural Style:Craftsman
- Construction Materials:Brick
- Levels:2 Story
Schools
- High school:Ola
- Middle school:Ola
- Elementary school:Rock Spring
Utilities
- Water:Public
- Sewer:Septic Tank
Finances and disclosures
- Price:$440,000
- Price per sq. ft.:$152.14
- Tax amount:$7,300 (2026)
Features and amenities
- Appliances:Cooktop, Microwave, Oven (Wall), Refrigerator
- Laundry features:In Mud Room, Laundry
- Amenities:Beamed Ceilings, High Ceilings, Tray Ceiling(s), Vaulted Ceiling(s)
Parking
- Parking description:Garage
- Garage:Yes
 2026 Georgia MLS. All rights reserved. Information Deem Reliable But Not Guaranteed August 22, 2026
New listings near 112 Fishers Mill Drive
- Coming Soon
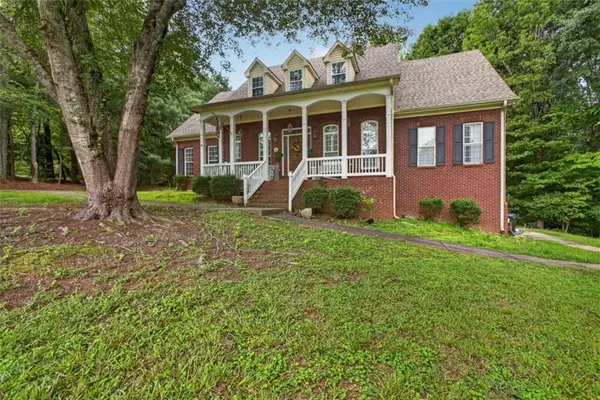 $725,000Coming Soon4 beds 4 baths3,853 sq. ft.
134 Avalon Drive, Mcdonough, GA 30252
MLS# 7825230Listed by: EXP REALTY, LLC. - Coming Soon
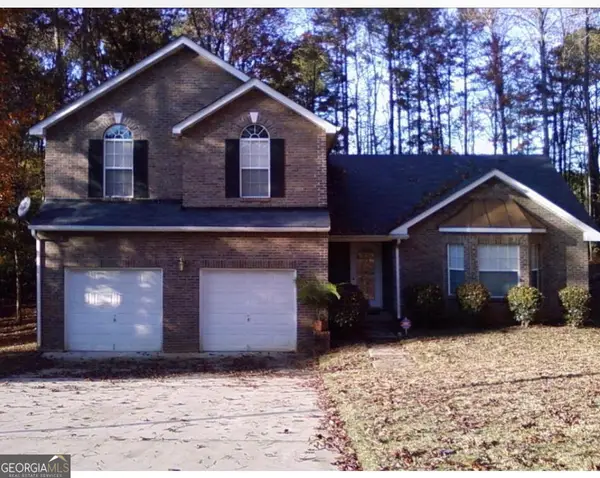 $340,000Coming Soon3 beds 3 baths2,025 sq. ft.
105 Ashtonbrook Drive, Mcdonough, GA 30252
MLS# 10828591Listed by: Mark Spain Real Estate - Coming Soon
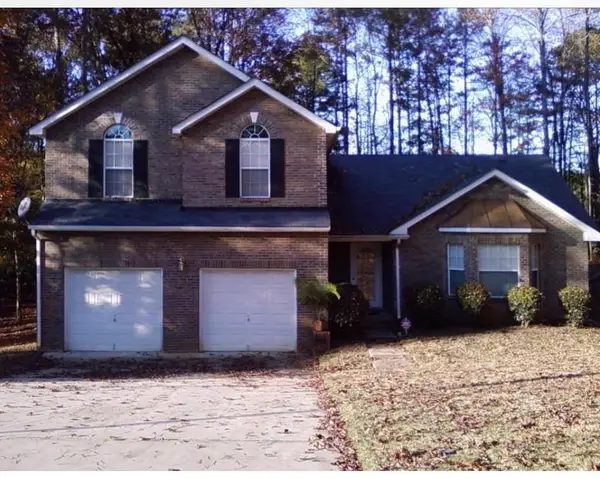 $340,000Coming Soon3 beds 3 baths2,025 sq. ft.
105 Ashtonbrook Drive, Mcdonough, GA 30252
MLS# 7822956Listed by: MARK SPAIN REAL ESTATE - Coming Soon
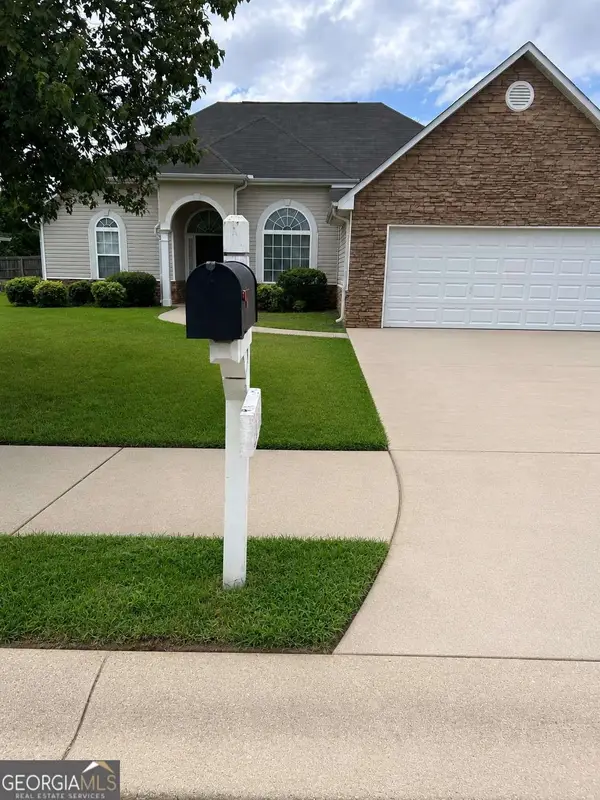 $280,000Coming Soon3 beds 2 baths1,731 sq. ft.
6070 Winston Trace, Mcdonough, GA 30252
MLS# 10827143Listed by: Mark Spain Real Estate - Coming Soon
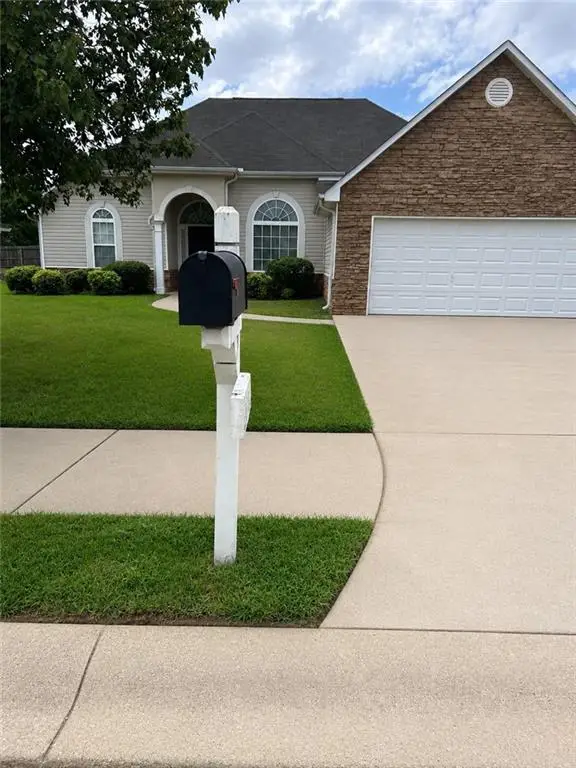 $280,000Coming Soon3 beds 2 baths1,731 sq. ft.
6070 Winston Trace, Mcdonough, GA 30252
MLS# 7822539Listed by: MARK SPAIN REAL ESTATE - Coming Soon
 $425,000Coming Soon4 beds 4 baths2,839 sq. ft.
213 Tapestry Drive, Mcdonough, GA 30252
MLS# 10826982Listed by: Mark Spain Real Estate - Coming Soon
 $425,000Coming Soon4 beds 4 baths2,839 sq. ft.
213 Tapestry Drive, Mcdonough, GA 30252
MLS# 7814333Listed by: MARK SPAIN REAL ESTATE - Coming Soon
 $359,900Coming Soon4 beds 2 baths2,966 sq. ft.
218 Oakwood Court, Mcdonough, GA 30252
MLS# 7819503Listed by: COLDWELL BANKER REALTY - Coming Soon
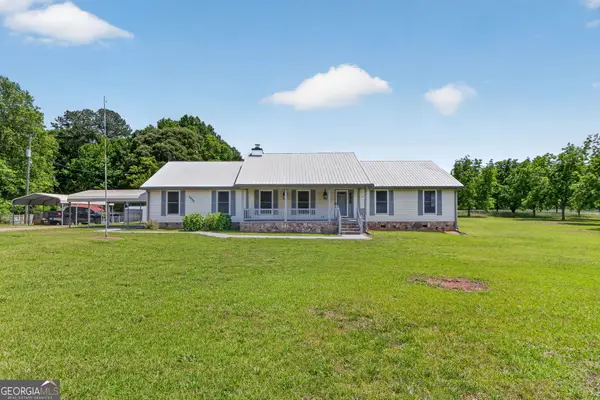 $569,900Coming Soon3 beds 2 baths2,906 sq. ft.
1650 Highway 81 W, McDonough, GA 30253
MLS# 10822672Listed by: Franks & White LLC - Coming Soon
 $424,900Coming Soon5 beds 4 baths3,305 sq. ft.
187 Shaker Hollow Drive, Mcdonough, GA 30253
MLS# 7312134Listed by: MARK SPAIN REAL ESTATE


Protect your home and budget from life's surprises with an Assurant Home Warranty, backed by a partner that supports you through every step of homeownership. Explore Plans.
© 2023 - 2026 ERA Franchise Systems LLC. All rights reserved. ERA Franchise Systems LLC fully supports the principles of the Fair Housing Act and the Equal Opportunity Act. ERA, ERA Real Estate powered, and their respective logos are registered service marks of ERA Franchise Systems LLC. Each office is independently owned and operated.