
1408 Short Court, McDonough, GA 30252
Local realty services provided by:ERA Towne Square Realty, Inc.
1408 Short Court,McDonough, GA 30252
$450,000
- 5 Beds
- 4 Baths
- 3,715 sq. ft.
- Single family
- Coming Soon
Listed by: patsy bright
Office: agents realty llc
MLS#:10892802
Source:METROMLS
Price summary
- Price:$450,000
- Price per sq. ft.:$121.13
About this home
BEAUTIFUL, BRIGHT, UPDATED and WAITING ON YOUR FAMILY! PERFECTLY PLACED ON A MANICURED CUL-DE-SAC LOT IN A WONDERFUL FAMILY NEIGHBORHOOD. HARDWOOD FLOORS GREET YOU UPON ENTRY CONTINUING THROUGH THE FORMAL DINING RM., BREAKFAST ROOM, AND KITCHEN WHICH ALSO HAS NEW QUARTZ COUNTER TOPS & TILE BACKSPLASH. THE FAMILY ROOM HAS NEW CARPET, & A GREAT FIREPLACE WITH GAS LOGS. THE FAMILY ROOM OPENS TO A SPACIOUS BACK DECK WITH ROOM FOR A SEATING AREA, PLUS A TABLE, CHAIRS, AND ROOM FOR YOU TO GRILL FOR FAMILY AND FRIENDS. THE PRIMARY EN-SUITE IS ON THE MAIN LEVEL , ITS BATH OFFERS DUAL VANITIES, A LARGE TILE SHOWER, SOAKING TUB, PRIVATE WC AND WALK-IN CLOTHES CLOSET. THERE ARE 3 ADDITIONAL BEDROOMS FRESHLY PAINTED AND A FULL BATH UPSTAIRS. THE BASEMENT IS SO WELL THOUGHT OUT, THERE IS A BEDROOM & FULL BATH FOR GUEST, A WORK OUT ROOM, A CRAFTING ROOM,AN OFFICE, A BILLARDS ROOM AND A ENTERTAINMENT SPACE. IT COULD EASILY BE AN APARTMENT FOR PARENTS, ETC. THERE IS A 2 CAR SIDE ENTRY GARAGE WITH PLENTY OF ROOM IN THE DRIVEWAY FOR GUEST TO PARK. THIS PROPERTY HAS BEEN WELL MAINTAINED AND THOUGHFULLY LANDSCAPED. THE PLAN IS TO HAVE THIS BEAUTIFUL HOME AVAILABLE FOR SHOWINGS BEFORE THE END NOVEMBER, SO KEEP WATCHING YOU WON'T WANT TO MISS IT!!...
Contact an agent
Home facts
- Year built:2005
- Subdivision & Development:Stillwater @ The Farm
- Listing ID #:10892802
- Updated:November 19, 2026 at 07:30 PM
Rooms and interior
- Bedrooms:5
- Total bathrooms:4
- Full bathrooms:3
- Half bathrooms:1
- Flooring:Carpet, Hardwood, Tile
- Bathrooms Description:Double Vanity, Separate Shower, Soaking Tub, Tile Bath
- Kitchen Description:Dishwasher, Ice Maker, Microwave, Oven/Range (Combo)
- Bedroom Description:Master On Main Level, Walk-In Closet(s)
- Basement Description:Bath Finished, Daylight, Exterior Entry, Finished, Full, Interior Entry
- Living area:3,715 sq. ft.
Heating and cooling
- Cooling:Ceiling Fan(s), Central Air, Dual, Electric, Zoned
- Heating:Central
- Central air:Yes
Structure and exterior
- Roof:Composition
- Year built:2005
- Building area:3,715 sq. ft.
- Lot area:0.62 Acres
- Lot Features:Cul-De-Sac, Private
- Architectural Style:Brick/Frame, Traditional
- Construction Materials:Brick, Wood Siding
- Levels:3+ Story
Schools
- High school:Ola
- Middle school:Ola
- Elementary school:Ola
Utilities
- Water:Public, Water Available
- Sewer:Septic Tank
Finances and disclosures
- Price:$450,000
- Price per sq. ft.:$121.13
- Tax amount:$6,367 (25)
Features and amenities
- Appliances:Dishwasher, Microwave, Oven/Range (Combo)
- Laundry features:In Mud Room, Laundry
- Amenities:High Ceilings, In-Law Floorplan, Pulldown Attic Stairs, Tray Ceiling(s), Two Story Foyer, Vaulted Ceiling(s)
Parking
- Total parking spaces:4
- Parking description:Attached, Garage, Garage Door Opener, Guest, Side/Rear Entrance, Storage
- Garage:Yes
 2026 Georgia MLS. All rights reserved. Information Deem Reliable But Not Guaranteed November 19, 2026
New listings near 1408 Short Court
- Coming Soon
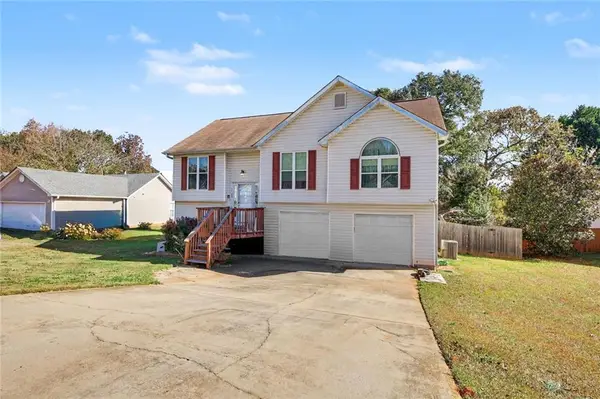 $249,999Coming Soon3 beds 2 baths1,365 sq. ft.
3080 Regal Drive, Mcdonough, GA 30253
MLS# 7870274Listed by: MARK SPAIN REAL ESTATE - Coming Soon
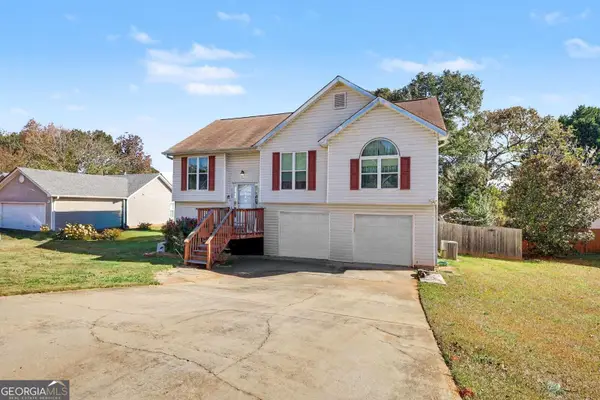 $249,999Coming Soon3 beds 2 baths1,365 sq. ft.
3080 Regal Drive, Mcdonough, GA 30253
MLS# 10892949Listed by: Mark Spain Real Estate - Coming Soon
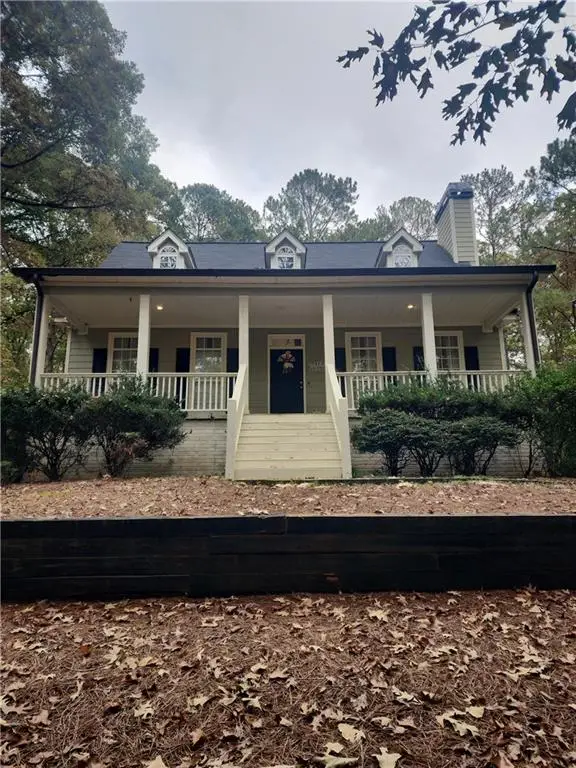 $490,000Coming Soon4 beds 4 baths2,720 sq. ft.
290 Country Side Drive, Mcdonough, GA 30252
MLS# 7868654Listed by: MARK SPAIN REAL ESTATE - Coming Soon
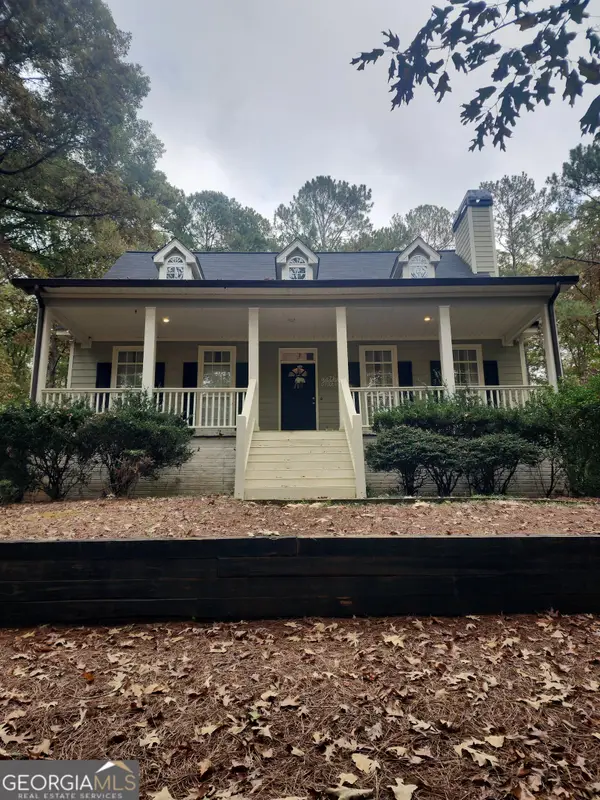 $490,000Coming Soon4 beds 4 baths2,720 sq. ft.
290 Country Side Drive, Mcdonough, GA 30252
MLS# 10890960Listed by: Mark Spain Real Estate - Coming Soon
 $399,500Coming Soon4 beds 2 baths2,689 sq. ft.
1208 Aviation Court, McDonough, GA 30252
MLS# 10888438Listed by: Crye-Leike, Realtors - Coming Soon
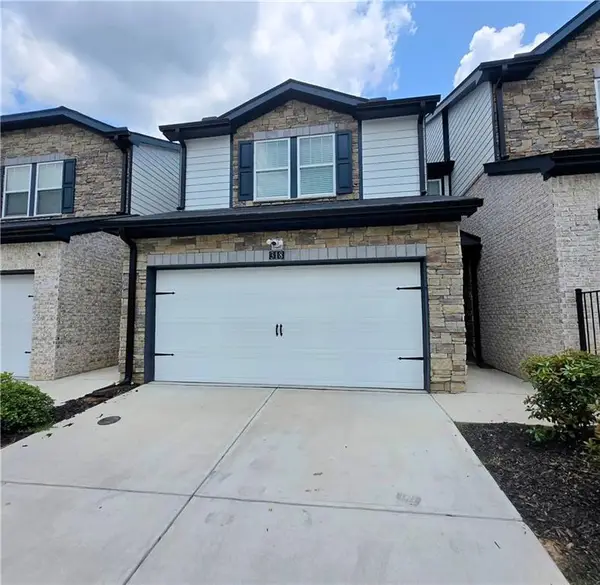 $280,000Coming Soon3 beds 3 baths1,672 sq. ft.
318 White Tail Road, Mcdonough, GA 30253
MLS# 7865833Listed by: REALTY ONE GROUP EDGE - Coming Soon
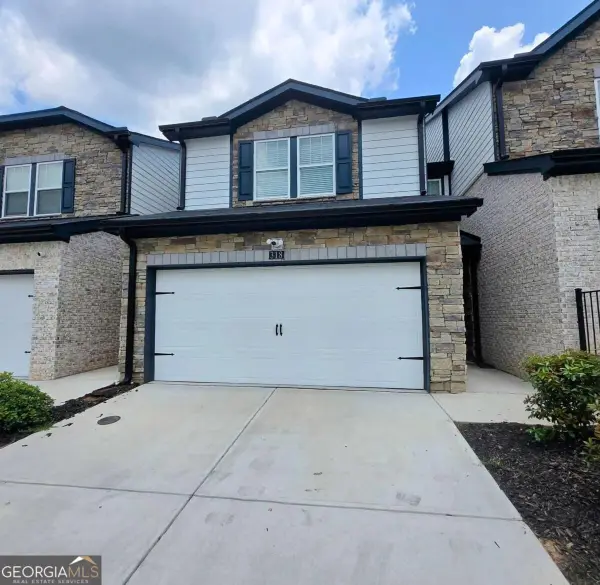 $280,000Coming Soon3 beds 3 baths
318 White Tail Road, Mcdonough, GA 30253
MLS# 10887255Listed by: Realty One Group Edge - Coming Soon
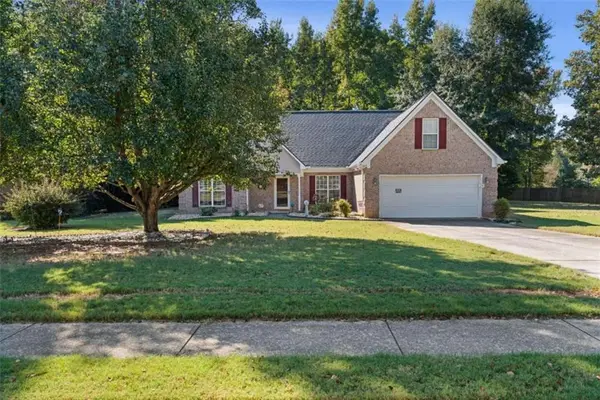 $309,900Coming Soon3 beds 2 baths1,844 sq. ft.
1500 Lincoln Terrace, Mcdonough, GA 30252
MLS# 7865078Listed by: REAL BROKER, LLC. - Coming Soon
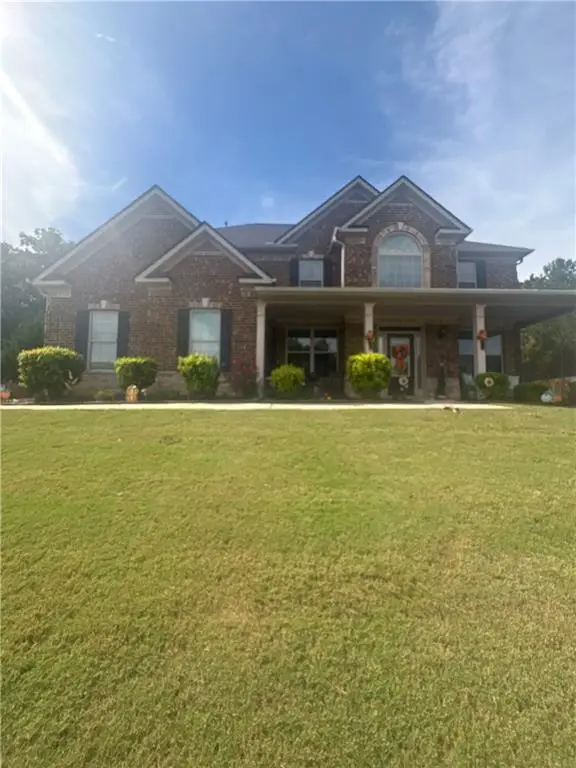 $539,000Coming Soon5 beds 4 baths3,842 sq. ft.
164 Napa Drive, Mcdonough, GA 30253
MLS# 7864951Listed by: MARK SPAIN REAL ESTATE


Protect your home and budget from life's surprises with an Assurant Home Warranty, backed by a partner that supports you through every step of homeownership. Explore Plans.
© 2023 - 2026 ERA Franchise Systems LLC. All rights reserved. ERA Franchise Systems LLC fully supports the principles of the Fair Housing Act and the Equal Opportunity Act. ERA, ERA Real Estate powered, and their respective logos are registered service marks of ERA Franchise Systems LLC. Each office is independently owned and operated.