
290 Country Side Drive, McDonough, GA 30252
Local realty services provided by:ERA Hirsch Real Estate Team
290 Country Side Drive,McDonough, GA 30252
$490,000
- 4 Beds
- 4 Baths
- 2,720 sq. ft.
- Single family
- Coming Soon
Listed by: mark spain, arleen sealy-hannibal
Office: mark spain real estate
MLS#:10890960
Source:METROMLS
Price summary
- Price:$490,000
- Price per sq. ft.:$180.15
About this home
Situated on a private 1.91-acre wooded lot in the sought-after community of The Farm, this gorgeous custom-built home is full of Southern farmhouse charm and offers far more space than meets the eye! Featuring 4 bedrooms and 3.5 bathrooms, this home showcases exceptional craftsmanship, thoughtful upgrades, and beautiful details throughout. A welcoming rocking-chair front porch leads into an inviting entryway accented with shiplap walls, opening to a cozy family room featuring a stacked-stone fireplace and abundant natural light. The farmhouse-style kitchen is sure to impress with granite countertops, upgraded stainless steel appliances, a contrasting island with butcher-block countertop, built-in desk area, and classic window overlooking the sink. The dining area is conveniently situated between the kitchen and family room and overlooks a spacious sunken den with beautiful wood beams, creating the perfect setting for everyday living and entertaining. The owner's suite is conveniently located on the main level and features beautiful hardwood floors, crown molding, and a private bath with hardwood-look tile flooring, granite dual-sink vanity, gorgeous claw-foot soaking tub, large tiled shower, and walk-in closet. Two nicely sized secondary bedrooms share a hall bath, while the fourth bedroom offers an oversized private suite with its own full bath, making it ideal for guests, teens, or use as a bonus, recreation, or media room. Additional features include a spacious main-level laundry room with laundry chute, gorgeous breezeway/side foyer, recessed lighting, smooth ceilings, transom windows, beadboard-accented ceilings, decorative trim, pocket doors, and hardwood flooring throughout. An attached 2-car garage with built-in cabinets and overhead storage shelves provides excellent storage, while the 24x24 detached garage features electricity, water, LED lighting, and wood-planked walls, offering endless possibilities for a hairdressing salon, gym, workshop, or additional recreational space. Outdoor living is just as impressive with a winding driveway, beautiful landscaping, terraced and fenced backyard, firepit area, rear patio, and inviting covered front porch for entertaining and quiet enjoyment. Located in The Farm, a charming community of homes situated on approximately 1+ acre homesites, offering privacy and a peaceful country setting while still enjoying the benefits of a neighborhood with NO HOA. Conveniently located in the highly sought-after OLA school district and close to shopping, great dining, and major expressways making commute a breeze. This exceptional property offers the perfect blend of farmhouse character, privacy, space, and functionality. Schedule your private showing and come see everything this beautiful home has to offer!...
Contact an agent
Home facts
- Year built:1998
- Subdivision & Development:THE FARM
- Listing ID #:10890960
- Updated:November 19, 2026 at 12:07 PM
Rooms and interior
- Bedrooms:4
- Total bathrooms:4
- Full bathrooms:3
- Half bathrooms:1
- Flooring:Hardwood, Tile
- Bathrooms Description:Double Vanity, Soaking Tub
- Kitchen Description:Dishwasher, Disposal, Microwave, Refrigerator, Stainless Steel Appliance(s)
- Bedroom Description:Master On Main Level, Walk-In Closet(s)
- Living area:2,720 sq. ft.
Heating and cooling
- Cooling:Ceiling Fan(s), Central Air, Electric
- Heating:Central, Forced Air, Natural Gas
- Central air:Yes
Structure and exterior
- Roof:Composition
- Year built:1998
- Building area:2,720 sq. ft.
- Lot area:1.91 Acres
- Lot Features:Private
- Architectural Style:Cape Cod
- Exterior Features:Deck/Patio
- Levels:2 Story
Schools
- High school:Ola
- Middle school:Ola
- Elementary school:Ola
Utilities
- Water:Public, Water Available
- Sewer:Septic Tank
Finances and disclosures
- Price:$490,000
- Price per sq. ft.:$180.15
- Tax amount:$6,721 (2026)
Features and amenities
- Appliances:Dishwasher, Disposal, Dryer, Electric Water Heater, Gas Water Heater, Microwave, Refrigerator, Stainless Steel Appliance(s), Washer
- Laundry features:Dryer, In Hall, Laundry Closet, Washer
- Amenities:Bookcases, Carbon Monoxide Detector(s), Double Pane Windows, Electric Water Heater, Gas Water Heater, High Ceilings, In-Law Floorplan, Rear Stairs, Smoke Detector(s)
Parking
- Total parking spaces:4
- Parking description:Attached, Detached Parking, Garage, Garage Door Opener
- Garage:Yes
 2026 Georgia MLS. All rights reserved. Information Deem Reliable But Not Guaranteed November 19, 2026
New listings near 290 Country Side Drive
- Coming Soon
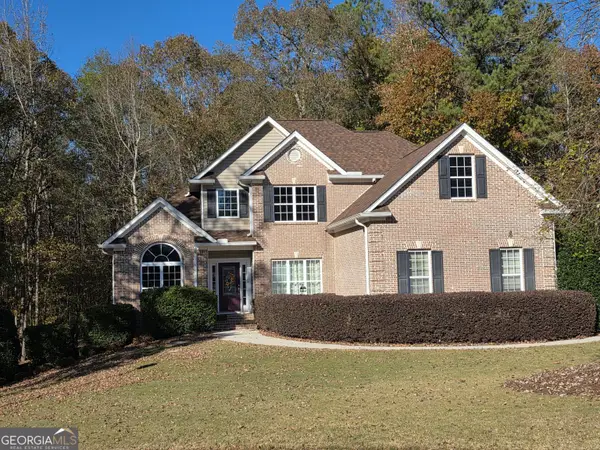 $450,000Coming Soon5 beds 4 baths3,715 sq. ft.
1408 Short Court, McDonough, GA 30252
MLS# 10892802Listed by: Agents Realty LLC - Coming Soon
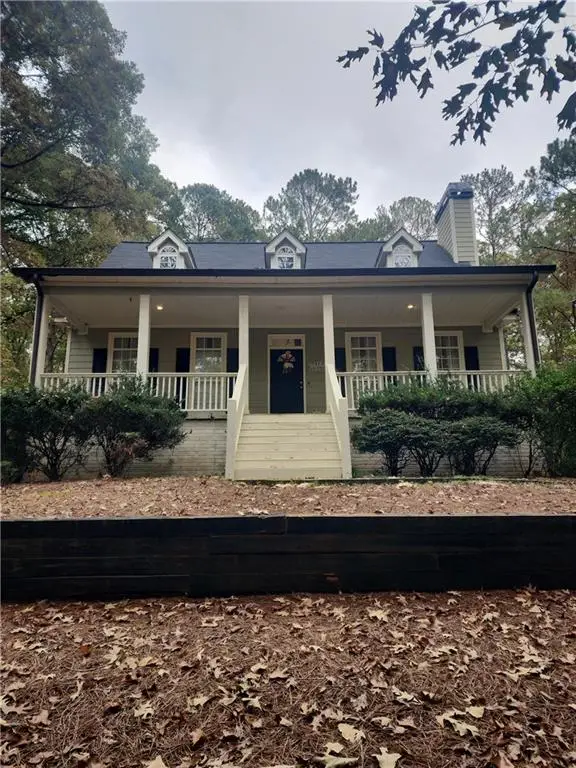 $490,000Coming Soon4 beds 4 baths2,720 sq. ft.
290 Country Side Drive, Mcdonough, GA 30252
MLS# 7868654Listed by: MARK SPAIN REAL ESTATE - Coming Soon
 $399,500Coming Soon4 beds 2 baths2,689 sq. ft.
1208 Aviation Court, McDonough, GA 30252
MLS# 10888438Listed by: Crye-Leike, Realtors - Coming Soon
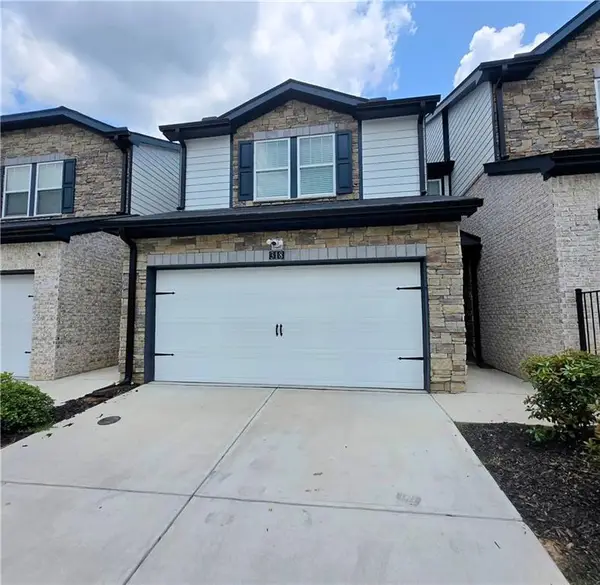 $280,000Coming Soon3 beds 3 baths1,672 sq. ft.
318 White Tail Road, Mcdonough, GA 30253
MLS# 7865833Listed by: REALTY ONE GROUP EDGE - Coming Soon
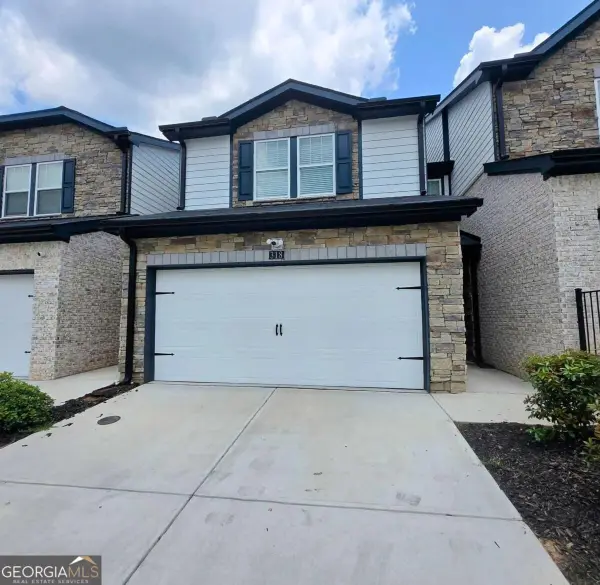 $280,000Coming Soon3 beds 3 baths
318 White Tail Road, Mcdonough, GA 30253
MLS# 10887255Listed by: Realty One Group Edge - Coming Soon
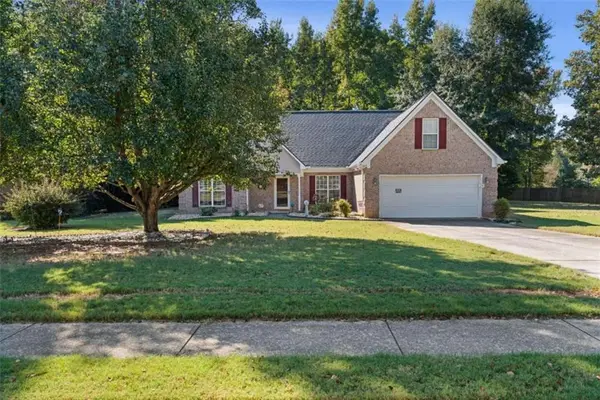 $309,900Coming Soon3 beds 2 baths1,844 sq. ft.
1500 Lincoln Terrace, Mcdonough, GA 30252
MLS# 7865078Listed by: REAL BROKER, LLC. - Coming Soon
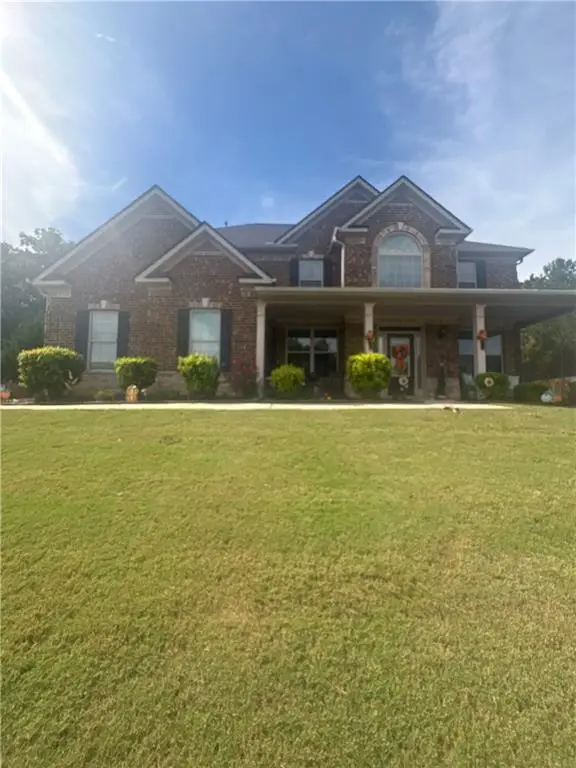 $539,000Coming Soon5 beds 4 baths3,842 sq. ft.
164 Napa Drive, Mcdonough, GA 30253
MLS# 7864951Listed by: MARK SPAIN REAL ESTATE - Coming Soon
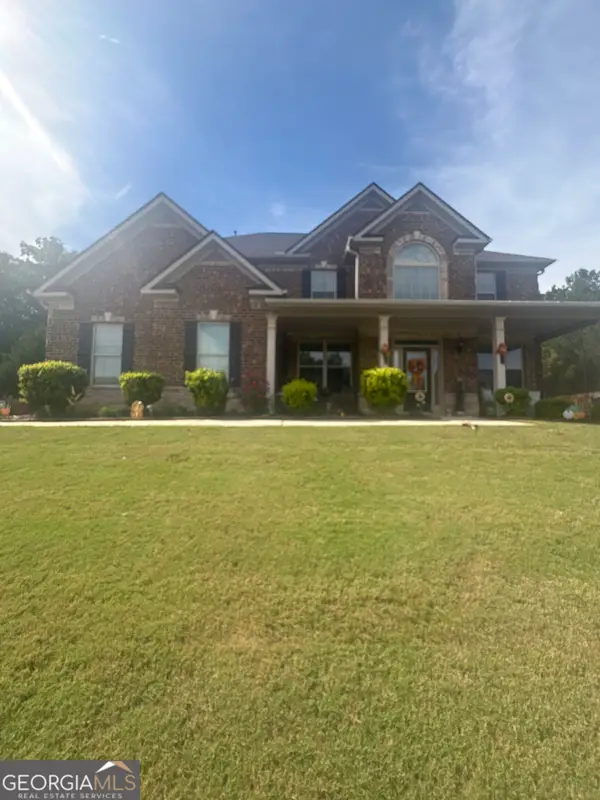 $539,000Coming Soon5 beds 4 baths3,842 sq. ft.
164 Napa Drive, Mcdonough, GA 30253
MLS# 10886159Listed by: Mark Spain Real Estate - Coming Soon
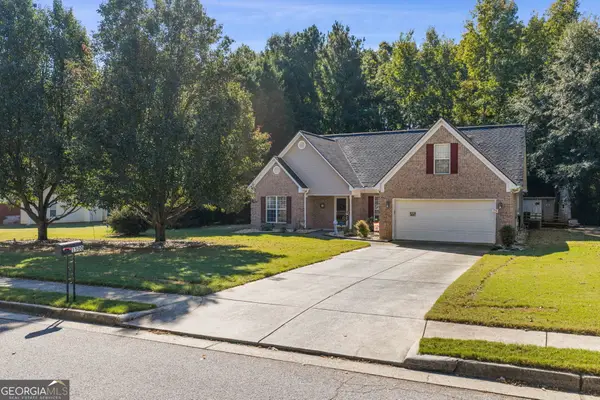 $309,900Coming Soon3 beds 2 baths1,844 sq. ft.
1500 Lincoln Terrace, McDonough, GA 30252
MLS# 10885525Listed by: Real Broker, LLC


Protect your home and budget from life's surprises with an Assurant Home Warranty, backed by a partner that supports you through every step of homeownership. Explore Plans.
© 2023 - 2026 ERA Franchise Systems LLC. All rights reserved. ERA Franchise Systems LLC fully supports the principles of the Fair Housing Act and the Equal Opportunity Act. ERA, ERA Real Estate powered, and their respective logos are registered service marks of ERA Franchise Systems LLC. Each office is independently owned and operated.