
1538 E Lake Road, McDonough, GA 30252
Local realty services provided by:ERA Sunrise Realty
Listed by: rob opitz
Office: coldwell banker realty
MLS#:7793202
Source:FIRSTMLS
Price summary
- Price:$675,000
- Price per sq. ft.:$140.98
About this home
This is the one you're looking for - a rare opportunity to own a custom home in a terrific location! This Farmhouse/Craftsman home is one of the most gorgeous homes you will ever see. Featuring an in-ground salt water pool, veranda, and a large fenced back yard that can accommodate any outdoor activities you can think of. With the primary suite on the ground level, along with another bedroom, this home is ideal for almost any living situation. The kitchen features a massive island, with state of the art appliances. The home is smart - ready with ethernet running throughout the home. The primary suite features abundant space, terrific closet space, and immense bathroom. The location is ideal as well - near the zoned schools and all of the comforts of the suburbs, but with paradise close by. Upstairs, there are 3 additional bedrooms - one of which is nearly twice the size of the other two. There is no carpet anywhere in the home: there is gorgeous LPV that is top quality. Don't wait! Make your appointment to view this home today!...
Contact an agent
Home facts
- Year built:2022
- Subdivision & Development:N/A
- Listing ID #:7793202
- Updated:August 23, 2026 at 03:44 AM
Rooms and interior
- Bedrooms:5
- Total bathrooms:4
- Full bathrooms:4
- Dining Description:Open Concept
- Bathrooms Description:Double Vanity, Separate His/Hers, Separate Tub/Shower, Soaking Tub
- Kitchen Description:Breakfast Room, Cabinets White, Dishwasher, Electric Range, Kitchen Island, Pantry, Pantry Walk-In, Refrigerator, Self Cleaning Oven, Solid Surface Counters, Stone Counters, View to Family Room
- Bedroom Description:Master on Main, Oversized Master
- Living area:4,788 sq. ft.
Heating and cooling
- Cooling:Ceiling Fan(s), Central Air
- Heating:Central, Electric, Forced Air
- Central air:Yes
Structure and exterior
- Roof:Composition, Shingle
- Year built:2022
- Building area:4,788 sq. ft.
- Lot area:1.29 Acres
- Lot Features:Back Yard, Front Yard, Landscaped, Level
- Architectural Style:Craftsman, Farmhouse
- Construction Materials:Cement Siding
- Exterior Features:Covered, Private Yard, Rear Porch
- Levels:2 Story
Schools
- High school:Union Grove
- Middle school:Union Grove
- Elementary school:Timber Ridge - Henry
Utilities
- Water:Public, Water Available
- Sewer:Septic Tank, Sewer Available
Finances and disclosures
- Price:$675,000
- Price per sq. ft.:$140.98
- Tax amount:$10,083 (2025)
Features and amenities
- Appliances:Irrigation Equipment
- Laundry features:Dryer, Laundry Room, Main Level, Washer
- Amenities:Disappearing Attic Stairs, Electric Water Heater, High Ceilings 10 ft Main, High Ceilings 9 ft Upper, High Speed Internet, Low Flow Plumbing Fixtures, Walk-In Closet(s)
- Pool features:In Ground
Parking
- Parking description:Garage
- Garage spaces:3
 Listings identified with the FMLS IDX logo come from FMLS and are held by brokerage firms other than the owner of this website. The listing brokerage is identified in any listing details. Information is deemed reliable but is not guaranteed. If you believe any FMLS listing contains material that infringes your copyrighted work please click here (https://www.fmls.com/dmca) to review our DMCA policy and learn how to submit a takedown request. ©2026 First Multiple Listing Service, Inc.
New listings near 1538 E Lake Road
- Coming Soon
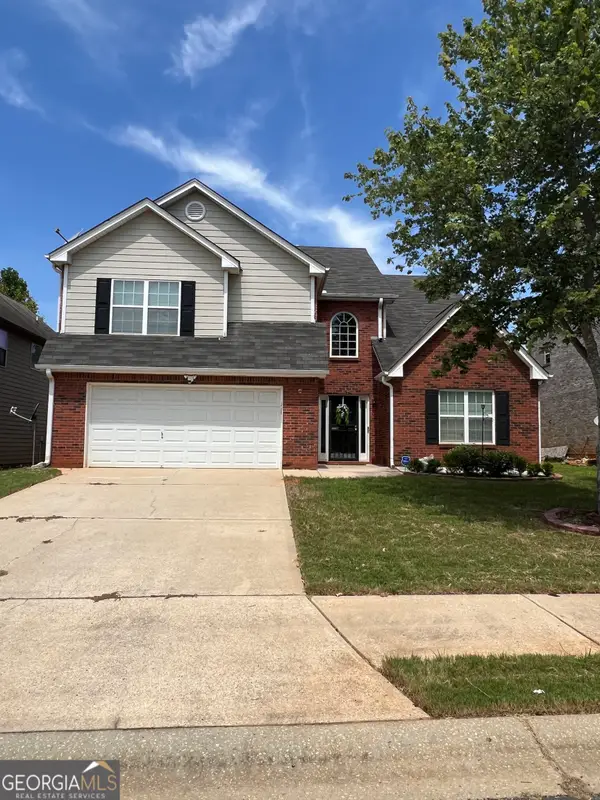 $309,900Coming Soon4 beds 3 baths2,696 sq. ft.
612 Parkside Place Drive, McDonough, GA 30253
MLS# 10831191Listed by: Empress Realty Group - Coming Soon
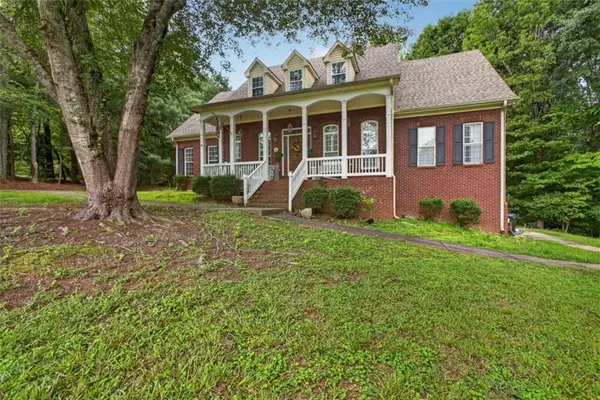 $725,000Coming Soon4 beds 4 baths3,853 sq. ft.
134 Avalon Drive, Mcdonough, GA 30252
MLS# 7825230Listed by: EXP REALTY, LLC. - Coming Soon
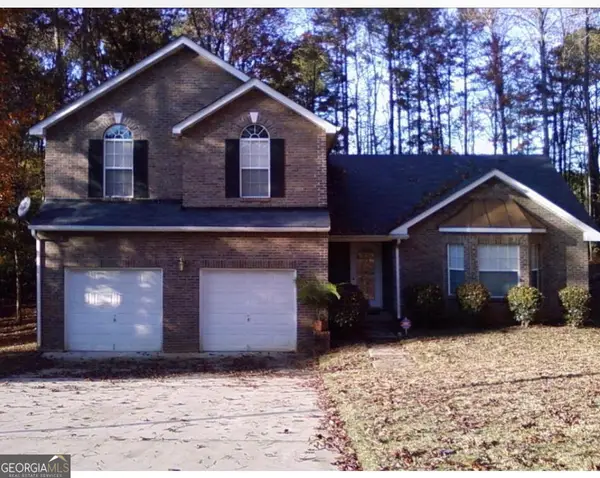 $340,000Coming Soon3 beds 3 baths2,025 sq. ft.
105 Ashtonbrook Drive, Mcdonough, GA 30252
MLS# 10828591Listed by: Mark Spain Real Estate - Coming Soon
 $340,000Coming Soon3 beds 3 baths2,025 sq. ft.
105 Ashtonbrook Drive, Mcdonough, GA 30252
MLS# 7822956Listed by: MARK SPAIN REAL ESTATE - Coming Soon
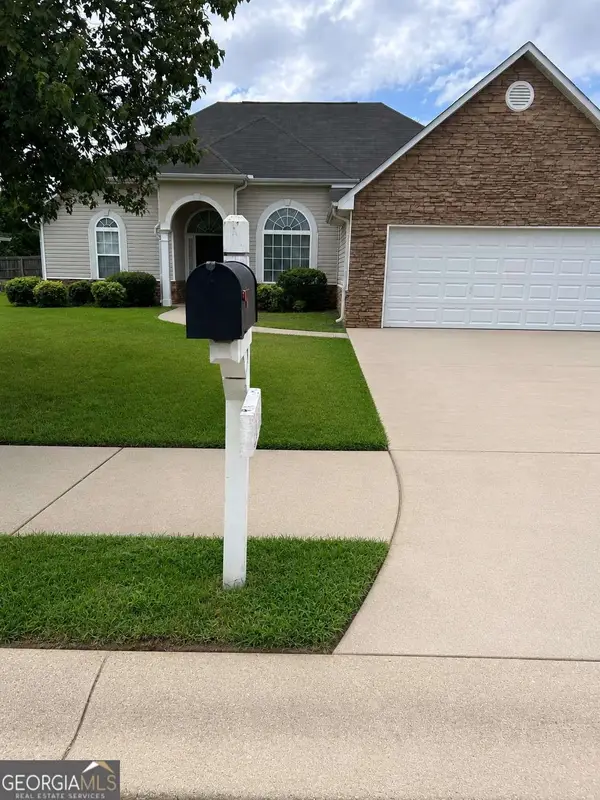 $280,000Coming Soon3 beds 2 baths1,731 sq. ft.
6070 Winston Trace, Mcdonough, GA 30252
MLS# 10827143Listed by: Mark Spain Real Estate - Coming Soon
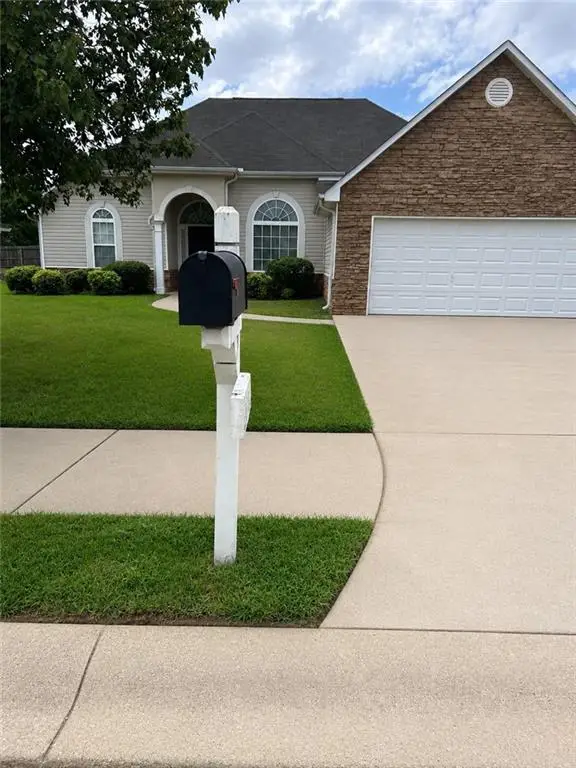 $280,000Coming Soon3 beds 2 baths1,731 sq. ft.
6070 Winston Trace, Mcdonough, GA 30252
MLS# 7822539Listed by: MARK SPAIN REAL ESTATE - Coming Soon
 $425,000Coming Soon4 beds 4 baths2,839 sq. ft.
213 Tapestry Drive, Mcdonough, GA 30252
MLS# 10826982Listed by: Mark Spain Real Estate - Coming Soon
 $425,000Coming Soon4 beds 4 baths2,839 sq. ft.
213 Tapestry Drive, Mcdonough, GA 30252
MLS# 7814333Listed by: MARK SPAIN REAL ESTATE - Coming Soon
 $359,900Coming Soon4 beds 2 baths2,966 sq. ft.
218 Oakwood Court, Mcdonough, GA 30252
MLS# 7819503Listed by: COLDWELL BANKER REALTY - Coming Soon
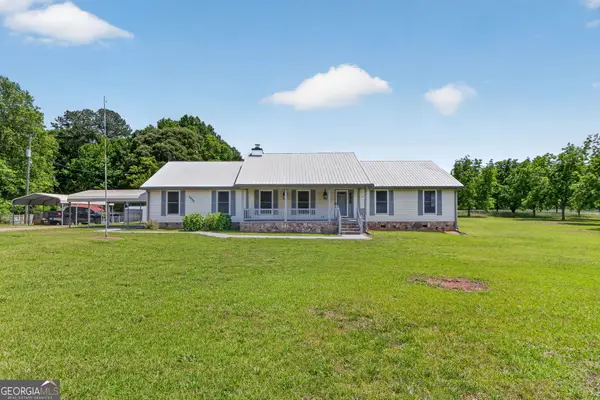 $569,900Coming Soon3 beds 2 baths2,906 sq. ft.
1650 Highway 81 W, McDonough, GA 30253
MLS# 10822672Listed by: Franks & White LLC


Protect your home and budget from life's surprises with an Assurant Home Warranty, backed by a partner that supports you through every step of homeownership. Explore Plans.
© 2023 - 2026 ERA Franchise Systems LLC. All rights reserved. ERA Franchise Systems LLC fully supports the principles of the Fair Housing Act and the Equal Opportunity Act. ERA, ERA Real Estate powered, and their respective logos are registered service marks of ERA Franchise Systems LLC. Each office is independently owned and operated.