
158 Walcille Lane, McDonough, GA 30252
Local realty services provided by:ERA Kings Bay Realty
158 Walcille Lane,McDonough, GA 30252
$429,900
- 4 Beds
- 3 Baths
- 2,962 sq. ft.
- Single family
- Active
Listed by: christine flanigan
Office: ansley real estate | christie's int
MLS#:10824302
Source:METROMLS
Price summary
- Price:$429,900
- Price per sq. ft.:$145.14
About this home
Welcome home to this spacious 4 bedroom, 2.5 bath home set on a great lot in a small neighborhood with a peaceful rural feel. A two-story foyer greets guests with an inviting sense of light and openness, leading into an open living area that includes the kitchen, breakfast area, and living room, along with a separate dining room for more formal gatherings. The primary suite is conveniently located on the main level, offering comfort and privacy. The home has been freshly painted throughout and features new flooring (inc. 20 mil LVP on main floor) and carpet on 2nd floor, giving it a refreshed feel and move-in-ready appeal. Easy access to attic for storage. Enjoy the covered back patio overlooking the backfields, a perfect spot to relax and watch the local wildlife. Located in the Ola school district, this home offers the best of both worlds: quiet surroundings, a small-neighborhood setting, and convenient access to nearby shopping. Home is being sold as-is; the owner has not lived in the home over the last few years....
Contact an agent
Home facts
- Year built:2014
- Subdivision & Development:Burnham Estates
- Listing ID #:10824302
- Updated:September 27, 2026 at 10:50 AM
Rooms and interior
- Bedrooms:4
- Total bathrooms:3
- Full bathrooms:2
- Half bathrooms:1
- Flooring:Carpet, Laminate, Tile
- Dining Description:Separate Room
- Bathrooms Description:Double Vanity, Separate Shower, Soaking Tub, Tile Bath
- Kitchen Description:Breakfast Area, Breakfast Bar, Microwave, Oven/Range (Combo), Solid Surface Counters
- Bedroom Description:Master On Main Level, Walk-In Closet(s)
- Living area:2,962 sq. ft.
Heating and cooling
- Cooling:Ceiling Fan(s), Central Air, Electric
- Heating:Electric, Forced Air
- Central air:Yes
Structure and exterior
- Roof:Composition
- Year built:2014
- Building area:2,962 sq. ft.
- Lot area:0.83 Acres
- Lot Features:Level
- Architectural Style:Traditional
- Construction Materials:Concrete, Stone
- Exterior Features:Deck/Patio
- Foundation Description:Slab
- Levels:2 Story
Schools
- High school:Ola
- Middle school:Ola
- Elementary school:Ola
Utilities
- Water:Public
- Sewer:Public Sewer, Sewer Connected
Finances and disclosures
- Price:$429,900
- Price per sq. ft.:$145.14
- Tax amount:$1,518 (2025)
Features and amenities
- Appliances:Electric Water Heater, Microwave, Oven/Range (Combo), Washer
- Laundry features:In Mud Room, Laundry, Washer
- Amenities:Electric Water Heater, High Ceilings
Parking
- Total parking spaces:2
- Parking description:Attached, Garage Door Opener, Kitchen Level, Parking Pad, Side/Rear Entrance
- Garage:Yes
 2026 Georgia MLS. All rights reserved. Information Deem Reliable But Not Guaranteed September 27, 2026
New listings near 158 Walcille Lane
- Coming Soon
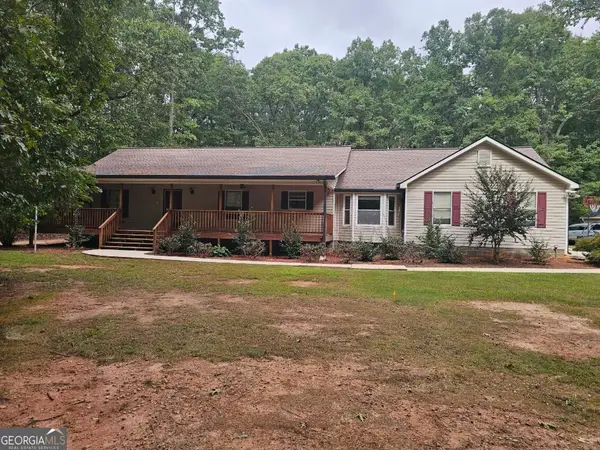 $549,900Coming Soon3 beds 3 baths2,000 sq. ft.
470 Fields Road, McDonough, GA 30253
MLS# 10853795Listed by: Keller Williams Realty Atl. Partners - Coming Soon
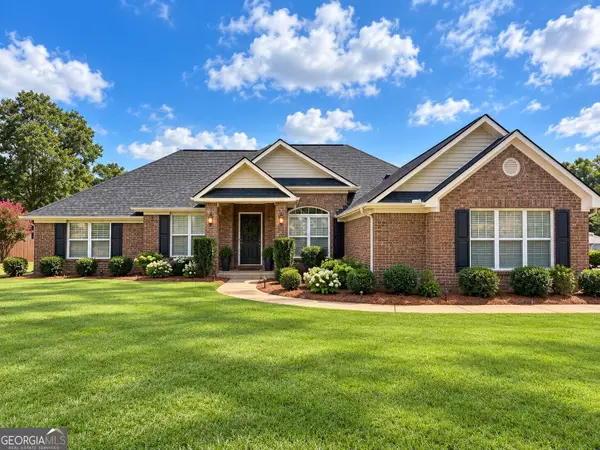 $425,000Coming Soon4 beds 2 baths2,357 sq. ft.
121 Andrea Lane, McDonough, GA 30253
MLS# 10852880Listed by: GA Realty LLC - Coming Soon
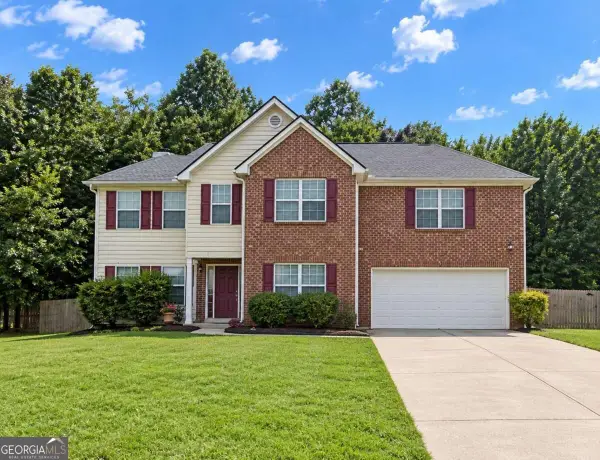 $310,000Coming Soon4 beds 3 baths2,610 sq. ft.
614 Tranquillity Way, Mcdonough, GA 30252
MLS# 10850642Listed by: Mark Spain Real Estate - Coming Soon
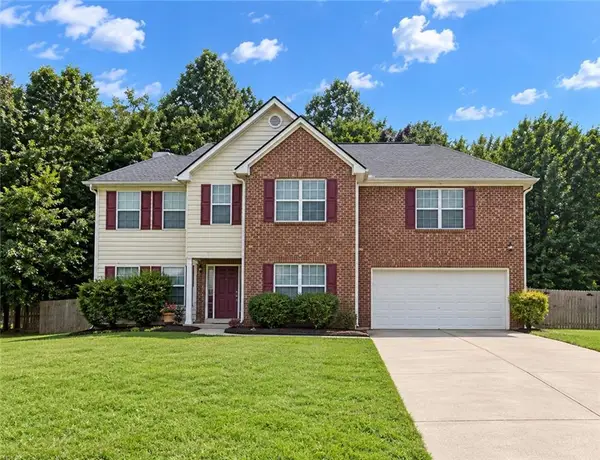 $315,000Coming Soon4 beds 3 baths2,610 sq. ft.
614 Tranquillity Way, Mcdonough, GA 30252
MLS# 7841517Listed by: MARK SPAIN REAL ESTATE - Coming Soon
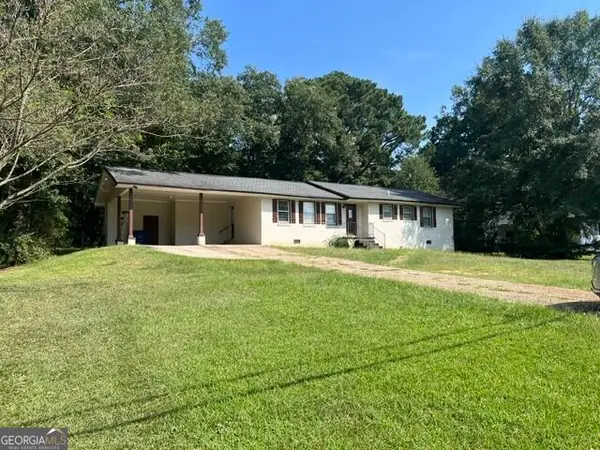 $310,000Coming Soon3 beds 2 baths1,374 sq. ft.
297 Decatur Road, McDonough, GA 30252
MLS# 10849501Listed by: eXp Realty - Coming Soon
 $425,000Coming Soon3 beds 2 baths2,338 sq. ft.
1014 Clover Leaf Drive, Mcdonough, GA 30252
MLS# 7833233Listed by: MARK SPAIN REAL ESTATE - Coming Soon
 $425,000Coming Soon3 beds 2 baths4,676 sq. ft.
1014 Clover Leaf Drive, Mcdonough, GA 30252
MLS# 10840617Listed by: Mark Spain Real Estate - Coming Soon
 $424,900Coming Soon5 beds 4 baths3,305 sq. ft.
187 Shaker Hollow Drive, Mcdonough, GA 30253
MLS# 7312134Listed by: MARK SPAIN REAL ESTATE - New
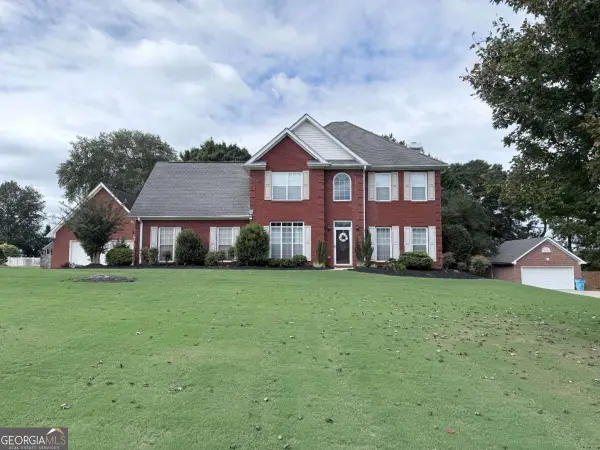 $410,000Active3 beds 3 baths2,253 sq. ft.
209 Ashley Drive, Mcdonough, GA 30252
MLS# 10853847Listed by: Dwayne Walker Realty - New
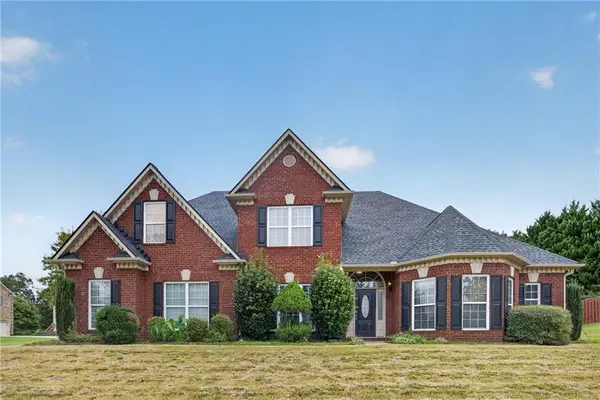 $559,000Active6 beds 5 baths4,093 sq. ft.
8100 Powhattan Court, Mcdonough, GA 30252
MLS# 7844967Listed by: EXP REALTY, LLC.


Protect your home and budget from life's surprises with an Assurant Home Warranty, backed by a partner that supports you through every step of homeownership. Explore Plans.
© 2023 - 2026 ERA Franchise Systems LLC. All rights reserved. ERA Franchise Systems LLC fully supports the principles of the Fair Housing Act and the Equal Opportunity Act. ERA, ERA Real Estate powered, and their respective logos are registered service marks of ERA Franchise Systems LLC. Each office is independently owned and operated.