
200 Brookview Drive, McDonough, GA 30252
Local realty services provided by:ERA Sunrise Realty
200 Brookview Drive,McDonough, GA 30252
$325,000
- 3 Beds
- 3 Baths
- 3,018 sq. ft.
- Single family
- Active
Listed by: jennifer weekly
Office: re/max around atlanta east
MLS#:10593737
Source:METROMLS
Price summary
- Price:$325,000
- Price per sq. ft.:$107.69
About this home
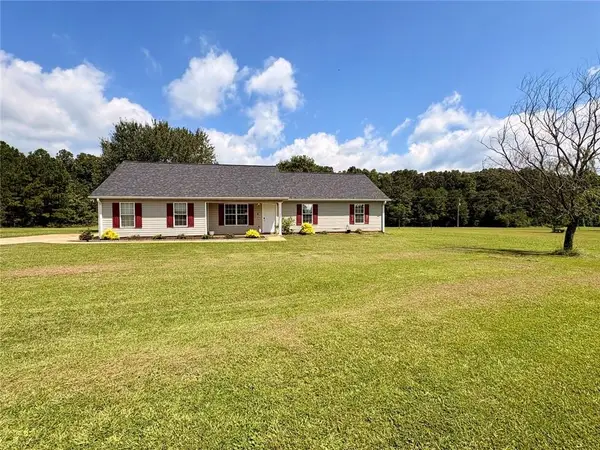
Back on Market no fault of seller. Home is vacant and power and water have been shut off. Will update pictures. Welcome home to this 3br/2bth home located in an established neighborhood in a secluded cul-de-sac. This home offers so much. There is a huge bonus room upstairs, a full basement that is half finished with 2 flex rooms and the other half a huge garage. There is also an in-ground pool and a huge yard for entertaining. The roof was replaced in January of this year whole house was painted last August and the kitchen has been updated. Come make this home your own. It has so much room and potential to make it stunning. Pictures are from December home is now vacant.
Contact an agent
Home facts
- Year built:1994
- Subdivision & Development:Country Lakes
- Listing ID #:10593737
- Updated:August 19, 2026 at 10:43 AM
Rooms and interior
- Bedrooms:3
- Total bathrooms:3
- Full bathrooms:2
- Half bathrooms:1
- Flooring:Carpet, Hardwood, Tile
- Dining Description:Seats 12+, Separate Room
- Kitchen Description:Breakfast Area, Microwave, Oven/Range (Combo), Refrigerator, Solid Surface Counters, Stainless Steel Appliance(s)
- Bedroom Description:Master On Main Level
- Basement Description:Finished
- Living area:3,018 sq. ft.
Heating and cooling
- Cooling:Central Air, Electric
- Heating:Central, Natural Gas
- Central air:Yes
Structure and exterior
- Roof:Composition
- Year built:1994
- Building area:3,018 sq. ft.
- Lot Features:Cul-De-Sac, Open Lot, Sloped
- Architectural Style:Country/Rustic
- Construction Materials:Wood Siding
- Exterior Features:Deck
- Levels:3+ Story
Schools
- High school:Union Grove
- Middle school:Union Grove
- Elementary school:Timber Ridge
Utilities
- Water:Public
- Sewer:Septic Tank
Finances and disclosures
- Price:$325,000
- Price per sq. ft.:$107.69
- Tax amount:$5,828 (24)
Features and amenities
- Appliances:Electric Water Heater, Microwave, Oven/Range (Combo), Refrigerator, Stainless Steel Appliance(s)
- Laundry features:In Mud Room, Laundry
- Amenities:Electric Water Heater
- Pool features:In Ground
Parking
- Total parking spaces:2
- Parking description:Attached, Garage
- Garage:Yes
 2026 Georgia MLS. All rights reserved. Information Deem Reliable But Not Guaranteed August 19, 2026
New listings near 200 Brookview Drive
- Coming Soon
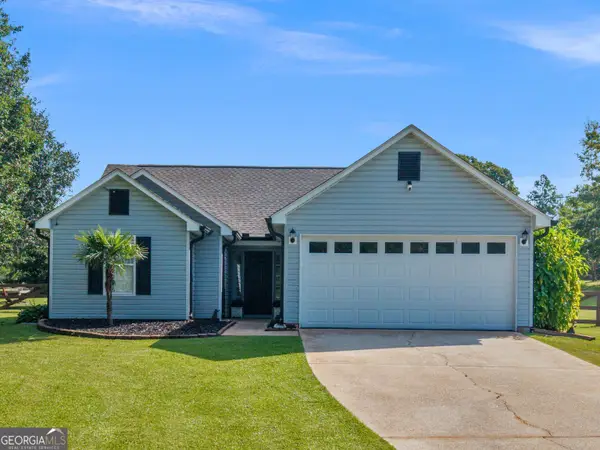 $310,000Coming Soon3 beds 2 baths
373 Mccart Road, McDonough, GA 30252
MLS# 10828206Listed by: Watkins Real Estate Associates - Coming Soon
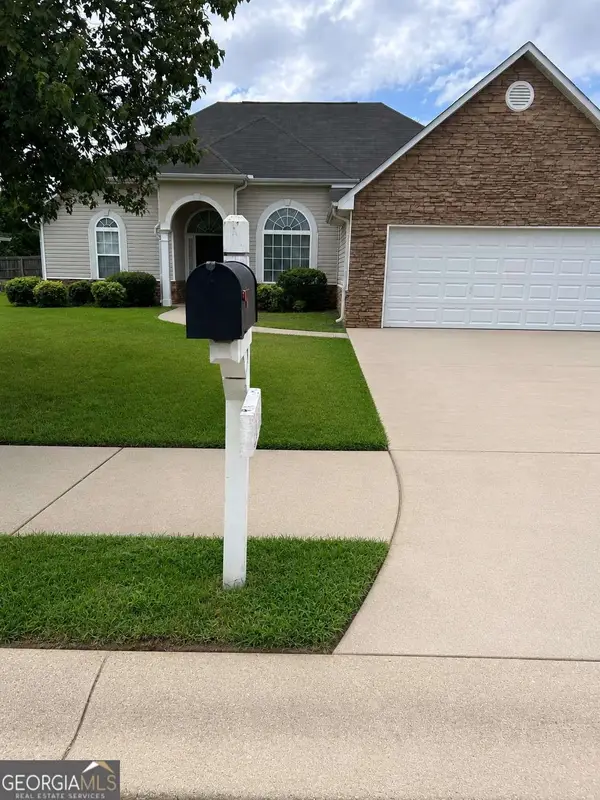 $280,000Coming Soon3 beds 2 baths
6070 Winston Trace, Mcdonough, GA 30252
MLS# 10827143Listed by: Mark Spain Real Estate - Coming Soon
 $280,000Coming Soon3 beds 2 baths
6070 Winston Trace, Mcdonough, GA 30252
MLS# 7822539Listed by: MARK SPAIN REAL ESTATE - Coming Soon
 $425,000Coming Soon4 beds 4 baths
213 Tapestry Drive, Mcdonough, GA 30252
MLS# 10826982Listed by: Mark Spain Real Estate - Coming Soon
 $425,000Coming Soon4 beds 4 baths
213 Tapestry Drive, Mcdonough, GA 30252
MLS# 7814333Listed by: MARK SPAIN REAL ESTATE - Coming Soon
 $359,900Coming Soon4 beds 2 baths
218 Oakwood Court, Mcdonough, GA 30252
MLS# 7819503Listed by: COLDWELL BANKER REALTY - Coming Soon
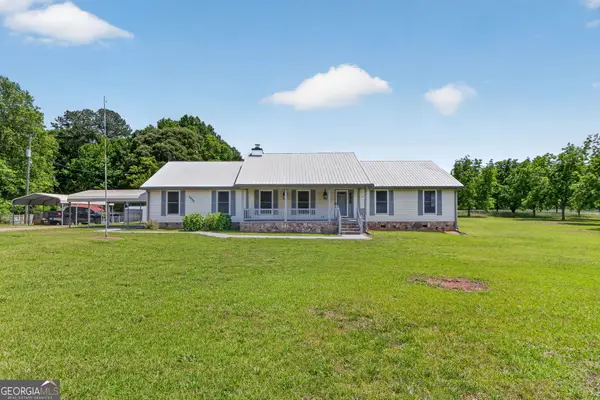 $569,900Coming Soon3 beds 2 baths
1650 Highway 81 W, McDonough, GA 30253
MLS# 10822672Listed by: Franks & White LLC - Coming Soon
 $860,000Coming Soon-- beds -- baths
1256 Chambers Road, McDonough, GA 30253
MLS# 10821549Listed by: Orchard Brokerage, LLC - Coming Soon
 $424,900Coming Soon5 beds 4 baths
187 Shaker Hollow Drive, Mcdonough, GA 30253
MLS# 7312134Listed by: MARK SPAIN REAL ESTATE - New
 $274,900Active4 beds 2 baths1,492 sq. ft.
293 Snapping Shoals Road, Mcdonough, GA 30252
MLS# 7823623Listed by: AMERICAN REALTY PROFESSIONALS OF GEORGIA, LLC.


Protect your home and budget from life's surprises with an Assurant Home Warranty, backed by a partner that supports you through every step of homeownership. Explore Plans.
© 2023 - 2026 ERA Franchise Systems LLC. All rights reserved. ERA Franchise Systems LLC fully supports the principles of the Fair Housing Act and the Equal Opportunity Act. ERA, ERA Real Estate powered, and their respective logos are registered service marks of ERA Franchise Systems LLC. Each office is independently owned and operated.