
373 Mccart Road, McDonough, GA 30252
Local realty services provided by:ERA Hirsch Real Estate Team
373 Mccart Road,McDonough, GA 30252
$310,000
- 3 Beds
- 2 Baths
- 1,391 sq. ft.
- Single family
- Active
Listed by: carla shoemaker
Office: watkins real estate associates
MLS#:10828206
Source:METROMLS
Price summary
- Price:$310,000
- Price per sq. ft.:$222.86
About this home
Welcome home to this beautifully updated 3-bedroom, 2-bathroom ranch nestled on over an acre of private, peaceful property. Featuring upgrades throughout, this home offers comfortable one-level living with a charming country feel. The country-style kitchen features butcher block countertops and tile flooring, creating a warm and inviting space for everyday living and entertaining. The outdoor living space is truly an extension of the home, featuring an expansive deck with a covered entertaining area complete with a built-in TV, making it the perfect spot for watching the game, hosting friends, or relaxing outdoors. The extended patio leads to a beautiful fire pit area, creating the ideal setting for gatherings and cool evenings. Enjoy the privacy of over an acre while taking advantage of the generous outdoor space. Additional features include a screened-in porch, epoxy-sealed garage floor, built-in air compressor, carport, and additional gravel parking. With extensive updates, thoughtful upgrades, abundant outdoor living space, and plenty of room to enjoy the privacy of your acreage, this property offers the perfect blend of comfort, character, and functionality. Ask how you can receive up to $1500 credit by using one of our preferred lenders. Exclusions may apply....
Contact an agent
Home facts
- Year built:2000
- Subdivision & Development:None
- Listing ID #:10828206
- Updated:August 21, 2026 at 10:48 AM
Rooms and interior
- Bedrooms:3
- Total bathrooms:2
- Full bathrooms:2
- Flooring:Laminate, Tile
- Dining Description:Living Room/Dining Room Combo
- Bathrooms Description:Separate Shower
- Kitchen Description:Breakfast Area, Dishwasher, Solid Surface Counters
- Bedroom Description:Master On Main Level
- Living area:1,391 sq. ft.
Heating and cooling
- Cooling:Central Air, Electric
- Heating:Central, Electric
- Central air:Yes
Structure and exterior
- Roof:Composition
- Year built:2000
- Building area:1,391 sq. ft.
- Lot area:1.17 Acres
- Lot Features:Level, Private
- Architectural Style:Ranch
- Construction Materials:Vinyl Siding
- Exterior Features:Deck, Deck/Patio, Screened, Veranda
- Foundation Description:Slab
- Levels:1 Story
Schools
- High school:Ola
- Middle school:Ola
- Elementary school:Rock Spring
Utilities
- Water:Public, Water Available
- Sewer:Septic Tank
Finances and disclosures
- Price:$310,000
- Price per sq. ft.:$222.86
- Tax amount:$4,758 (2025)
Features and amenities
- Appliances:Dishwasher
- Laundry features:Laundry Closet
- Amenities:Pulldown Attic Stairs
Parking
- Parking description:Attached, Carport, Garage, Garage Door Opener, Guest, Kitchen Level, Parking Pad, Parking Shed, Storage
- Garage:Yes
 2026 Georgia MLS. All rights reserved. Information Deem Reliable But Not Guaranteed August 21, 2026
New listings near 373 Mccart Road
- Coming Soon
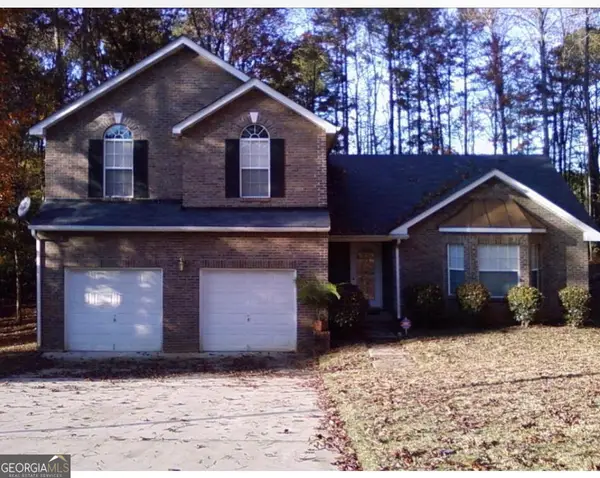 $340,000Coming Soon3 beds 3 baths2,025 sq. ft.
105 Ashtonbrook Drive, Mcdonough, GA 30252
MLS# 10828591Listed by: Mark Spain Real Estate - Coming Soon
 $340,000Coming Soon3 beds 3 baths2,025 sq. ft.
105 Ashtonbrook Drive, Mcdonough, GA 30252
MLS# 7822956Listed by: MARK SPAIN REAL ESTATE - Coming Soon
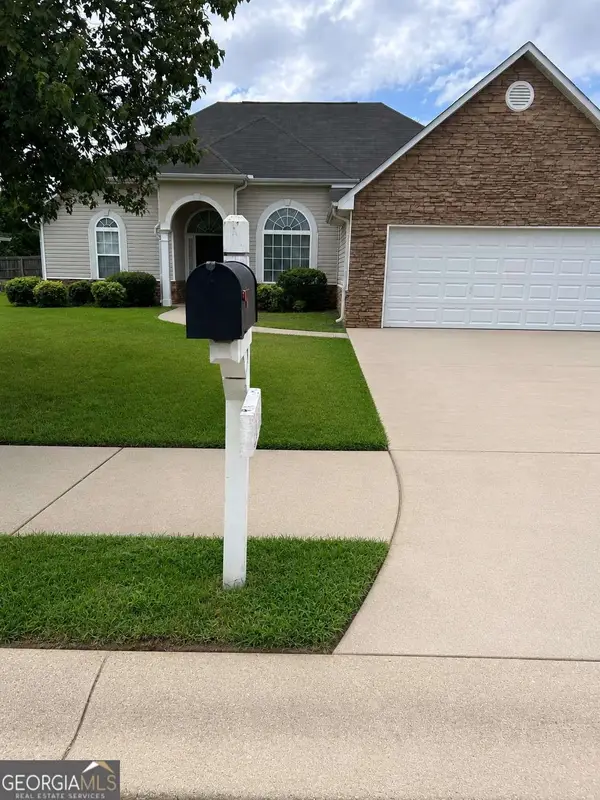 $280,000Coming Soon3 beds 2 baths1,731 sq. ft.
6070 Winston Trace, Mcdonough, GA 30252
MLS# 10827143Listed by: Mark Spain Real Estate - Coming Soon
 $280,000Coming Soon3 beds 2 baths1,731 sq. ft.
6070 Winston Trace, Mcdonough, GA 30252
MLS# 7822539Listed by: MARK SPAIN REAL ESTATE - Coming Soon
 $425,000Coming Soon4 beds 4 baths2,839 sq. ft.
213 Tapestry Drive, Mcdonough, GA 30252
MLS# 10826982Listed by: Mark Spain Real Estate - Coming Soon
 $425,000Coming Soon4 beds 4 baths2,839 sq. ft.
213 Tapestry Drive, Mcdonough, GA 30252
MLS# 7814333Listed by: MARK SPAIN REAL ESTATE - Coming Soon
 $359,900Coming Soon4 beds 2 baths2,966 sq. ft.
218 Oakwood Court, Mcdonough, GA 30252
MLS# 7819503Listed by: COLDWELL BANKER REALTY - Coming Soon
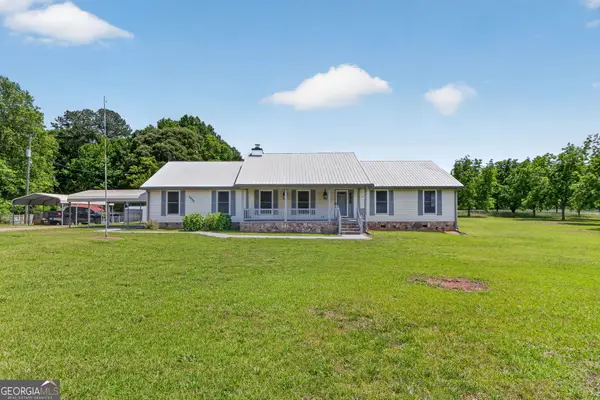 $569,900Coming Soon3 beds 2 baths2,906 sq. ft.
1650 Highway 81 W, McDonough, GA 30253
MLS# 10822672Listed by: Franks & White LLC - Coming Soon
 $424,900Coming Soon5 beds 4 baths3,305 sq. ft.
187 Shaker Hollow Drive, Mcdonough, GA 30253
MLS# 7312134Listed by: MARK SPAIN REAL ESTATE - New
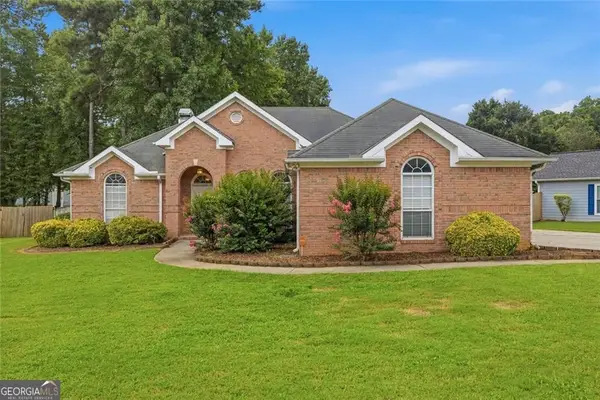 $288,400Active3 beds 2 baths1,596 sq. ft.
149 Brookhaven Lane, McDonough, GA 30253
MLS# 10824561Listed by: eXp Realty


Protect your home and budget from life's surprises with an Assurant Home Warranty, backed by a partner that supports you through every step of homeownership. Explore Plans.
© 2023 - 2026 ERA Franchise Systems LLC. All rights reserved. ERA Franchise Systems LLC fully supports the principles of the Fair Housing Act and the Equal Opportunity Act. ERA, ERA Real Estate powered, and their respective logos are registered service marks of ERA Franchise Systems LLC. Each office is independently owned and operated.