
2015 Village Run Drive, McDonough, GA 30252
Local realty services provided by:ERA Kings Bay Realty
2015 Village Run Drive,McDonough, GA 30252
$235,000
- 3 Beds
- 3 Baths
- 1,708 sq. ft.
- Townhouse
- Active
Listed by: jordan freeman
Office: welcome home real estate group
MLS#:10853735
Source:METROMLS
Price summary
- Price:$235,000
- Price per sq. ft.:$137.59
- Monthly HOA dues:$60
About this home
Welcome home to this beautifully updated townhome offering 3 bedrooms and 2 full bathrooms upstairs, plus a convenient half bath on the main level. The main floor features a welcoming dining area, spacious living space, and a well-appointed kitchen with granite countertops and new appliances. The washer and dryer remain with the property, adding to the convenience. Upstairs, you'll find three comfortable bedrooms and two full bathrooms, along with new carpet throughout the stairs and upper level. The interior has also been freshly painted, creating a clean and move-in-ready feel. Additional highlights include a single-car garage, fenced backyard, and main-level laundry room. Ideally located just minutes from shopping, dining, and easy access to I-75. Perfect for a first-time buyer, growing household, or anyone looking for a convenient location!
Contact an agent
Home facts
- Year built:2003
- Subdivision & Development:Towne Village
- Listing ID #:10853735
- Updated:September 27, 2026 at 10:50 AM
Rooms and interior
- Bedrooms:3
- Total bathrooms:3
- Full bathrooms:2
- Half bathrooms:1
- Flooring:Carpet, Laminate, Vinyl
- Dining Description:Separate Room
- Kitchen Description:Dishwasher, Kitchen Island, Microwave, Oven/Range (Combo), Solid Surface Counters
- Bedroom Description:Split Bedroom Plan, Walk-In Closet(s)
- Living area:1,708 sq. ft.
Heating and cooling
- Cooling:Ceiling Fan(s), Central Air
- Heating:Central
- Central air:Yes
Structure and exterior
- Roof:Composition
- Year built:2003
- Building area:1,708 sq. ft.
- Lot area:0.07 Acres
- Lot Features:Level
- Construction Materials:Stone, Vinyl Siding
- Levels:2 Story
Schools
- High school:McDonough
- Middle school:McDonough
- Elementary school:Tussahaw
Utilities
- Water:Public, Water Available
- Sewer:Public Sewer, Sewer Connected
Finances and disclosures
- Price:$235,000
- Price per sq. ft.:$137.59
- Tax amount:$3,938 (2025)
Features and amenities
- Appliances:Dishwasher, Dryer, Electric Water Heater, Microwave, Oven/Range (Combo), Washer
- Laundry features:Dryer, In Mud Room, Laundry, Washer
- Amenities:Electric Water Heater
Parking
- Parking description:Attached, Garage, Garage Door Opener, Kitchen Level
- Garage:Yes
 2026 Georgia MLS. All rights reserved. Information Deem Reliable But Not Guaranteed September 27, 2026
New listings near 2015 Village Run Drive
- Coming Soon
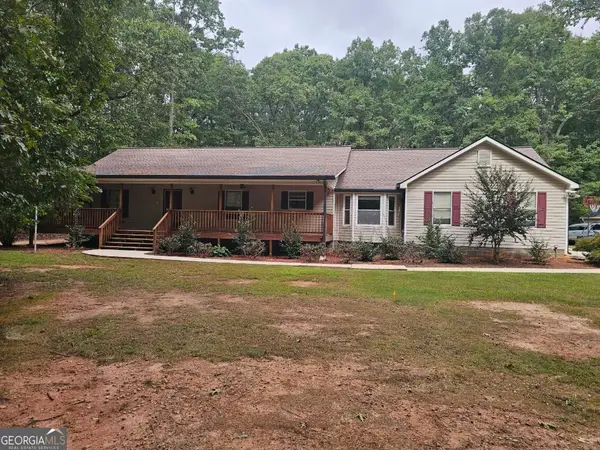 $549,900Coming Soon3 beds 3 baths2,000 sq. ft.
470 Fields Road, McDonough, GA 30253
MLS# 10853795Listed by: Keller Williams Realty Atl. Partners - Coming Soon
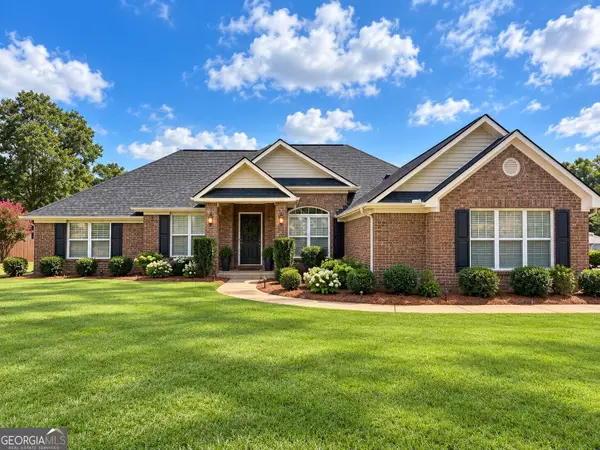 $425,000Coming Soon4 beds 2 baths2,357 sq. ft.
121 Andrea Lane, McDonough, GA 30253
MLS# 10852880Listed by: GA Realty LLC - Coming Soon
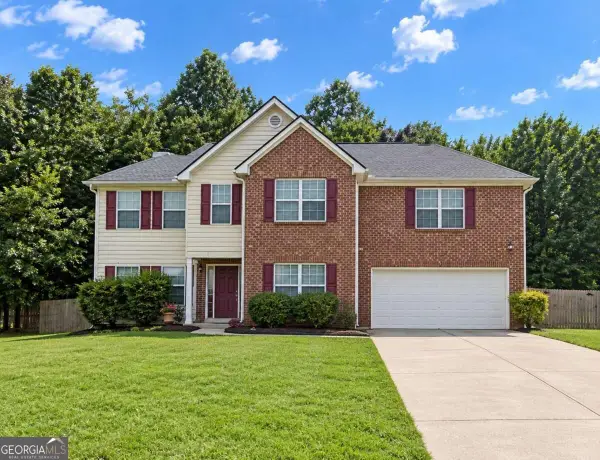 $310,000Coming Soon4 beds 3 baths2,610 sq. ft.
614 Tranquillity Way, Mcdonough, GA 30252
MLS# 10850642Listed by: Mark Spain Real Estate - Coming Soon
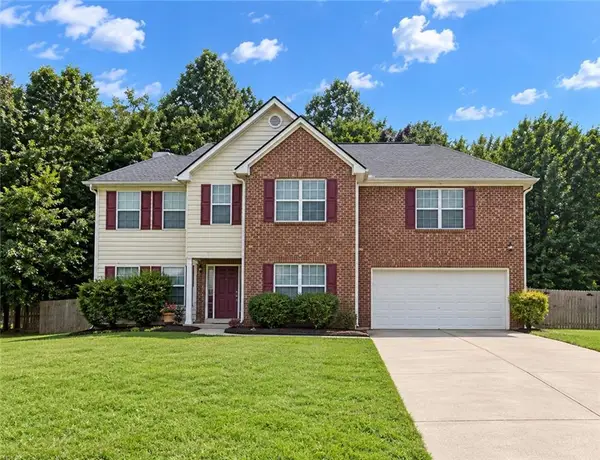 $315,000Coming Soon4 beds 3 baths2,610 sq. ft.
614 Tranquillity Way, Mcdonough, GA 30252
MLS# 7841517Listed by: MARK SPAIN REAL ESTATE - Coming Soon
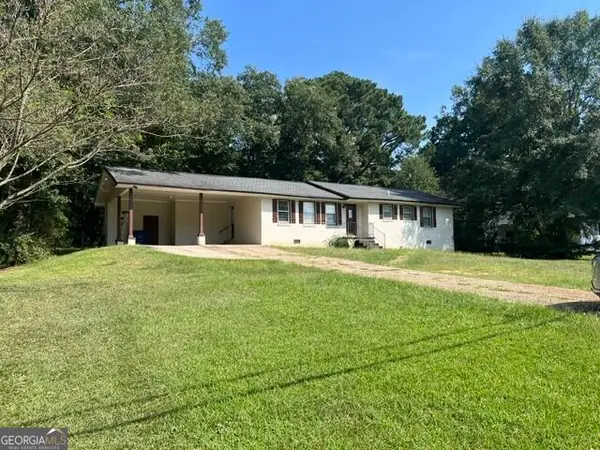 $310,000Coming Soon3 beds 2 baths1,374 sq. ft.
297 Decatur Road, McDonough, GA 30252
MLS# 10849501Listed by: eXp Realty - Coming Soon
 $425,000Coming Soon3 beds 2 baths2,338 sq. ft.
1014 Clover Leaf Drive, Mcdonough, GA 30252
MLS# 7833233Listed by: MARK SPAIN REAL ESTATE - Coming Soon
 $425,000Coming Soon3 beds 2 baths4,676 sq. ft.
1014 Clover Leaf Drive, Mcdonough, GA 30252
MLS# 10840617Listed by: Mark Spain Real Estate - Coming Soon
 $424,900Coming Soon5 beds 4 baths3,305 sq. ft.
187 Shaker Hollow Drive, Mcdonough, GA 30253
MLS# 7312134Listed by: MARK SPAIN REAL ESTATE - New
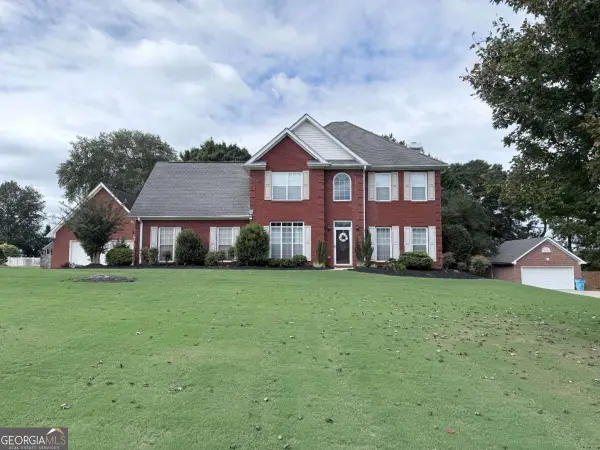 $410,000Active3 beds 3 baths2,253 sq. ft.
209 Ashley Drive, Mcdonough, GA 30252
MLS# 10853847Listed by: Dwayne Walker Realty - New
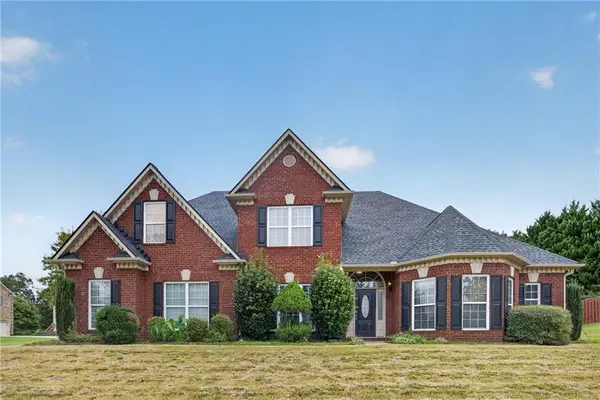 $559,000Active6 beds 5 baths4,093 sq. ft.
8100 Powhattan Court, Mcdonough, GA 30252
MLS# 7844967Listed by: EXP REALTY, LLC.


Protect your home and budget from life's surprises with an Assurant Home Warranty, backed by a partner that supports you through every step of homeownership. Explore Plans.
© 2023 - 2026 ERA Franchise Systems LLC. All rights reserved. ERA Franchise Systems LLC fully supports the principles of the Fair Housing Act and the Equal Opportunity Act. ERA, ERA Real Estate powered, and their respective logos are registered service marks of ERA Franchise Systems LLC. Each office is independently owned and operated.