
405 Saka Cove, McDonough, GA 30252
Local realty services provided by:ERA Sunrise Realty
405 Saka Cove,McDonough, GA 30252
$470,400
- 3 Beds
- 3 Baths
- 2,552 sq. ft.
- Single family
- Active
Listed by: yvette richburg, shannon daniels
Office: lennar realty inc.
MLS#:10869801
Source:METROMLS
Price summary
- Price:$470,400
- Price per sq. ft.:$184.33
- Monthly HOA dues:$62.5
About this home
RANCH LIVING UNION GROVE SCHOOL DISTRICT 3 BEDROOMS 3 FULL BATHROOMS 2-CAR GARAGE! FALL IN LOVE WITH KING OAKS! Welcome to the Sullivan, a beautifully designed 2,552-square-foot, SINGLE-STORY RANCH offering the perfect blend of comfort, style, and functionality in McDonough's highly desirable Union Grove School District! If you've been searching for spacious one-level living without sacrificing the features you love, THIS IS THE ONE! STEP INSIDE AND EXPERIENCE THE DIFFERENCE! The Sullivan welcomes you with an inviting foyer, an expansive open-concept family room, a beautifully designed kitchen with a center island, and a spacious dining room perfect for everyday meals, holiday gatherings, and entertaining. Enjoy the seamless flow between the kitchen, dining, and living areas, creating a home that feels both open and welcoming. YOUR PRIVATE OWNER'S RETREAT AWAITS! The generously sized owner's suite measures approximately 18'5" x 15'2" and features an ensuite bathroom and spacious walk-in closet. Two additional bedrooms and three full bathrooms provide comfort, privacy, and convenience throughout the home. NEED FLEXIBLE SPACE? YOU'VE GOT IT! One of Sullivan's standout features is its dedicated FLEX ROOM, offering endless possibilities! Create the home office you've always wanted, a media lounge, hobby room, reading retreat, or additional entertainment space. The choice is yours! LOVE OUTDOOR LIVING? Step outside to your COVERED PATIO, perfect for morning coffee, relaxing evenings, or enjoying Georgia's beautiful seasons. Additional highlights include a convenient laundry room, mudroom, and an impressive 3-CAR TANDEM GARAGE offering extra room for vehicles, storage, or recreational equipment. WHY BUY RESALE WHEN YOU CAN ENJOY BRAND-NEW CONSTRUCTION? Discover the value of Lennar's Everything's Included features and thoughtfully designed spaces created for today's lifestyle. LOCATION! LOCATION! LOCATION! Nestled in Henry County's sought-after UNION GROVE SCHOOL DISTRICT, King Oaks offers a desirable McDonough address with convenient access to shopping, dining, recreation, and everyday essentials. ONE LEVEL. MORE SPACE. MORE POSSIBILITIES. Whether you're looking for the ease of ranch living, room to entertain, or a versatile floor plan that adapts to your lifestyle, the Sullivan delivers! DON'T MISS YOUR OPPORTUNITY TO CALL KING OAKS HOME! SCHEDULE YOUR PRIVATE TOUR TODAY AND COME EXPERIENCE THE SULLIVAN FOR YOURSELF!...
Contact an agent
Home facts
- Year built:2026
- Subdivision & Development:King Oaks
- Listing ID #:10869801
- Updated:October 11, 2026 at 10:55 AM
Rooms and interior
- Bedrooms:3
- Total bathrooms:3
- Full bathrooms:3
- Flooring:Carpet
- Kitchen Description:Breakfast Area, Dishwasher, Double Oven, Kitchen Island, Refrigerator, Walk-in Pantry
- Bedroom Description:Master On Main Level, Walk-In Closet(s)
- Living area:2,552 sq. ft.
Heating and cooling
- Cooling:Central Air
- Heating:Central, Zoned
- Central air:Yes
Structure and exterior
- Roof:Composition
- Year built:2026
- Building area:2,552 sq. ft.
- Lot area:0.33 Acres
- Architectural Style:Brick 3 Side, Ranch
- Construction Materials:Concrete
- Levels:1.5 Story
Schools
- High school:Union Grove
- Middle school:Union Grove
- Elementary school:East Lake
Utilities
- Water:Public, Water Available
- Sewer:Public Sewer, Sewer Available
Finances and disclosures
- Price:$470,400
- Price per sq. ft.:$184.33
Features and amenities
- Appliances:Dishwasher, Double Oven, Dryer, Refrigerator, Washer
- Laundry features:Dryer, Laundry, Washer
- Amenities:Double Pane Windows, In-Law Floorplan, Smoke Detector(s)
Parking
- Total parking spaces:2
- Parking description:Garage, Garage Door Opener, Side/Rear Entrance
- Garage:Yes
 2026 Georgia MLS. All rights reserved. Information Deem Reliable But Not Guaranteed October 11, 2026
New listings near 405 Saka Cove
- Coming Soon
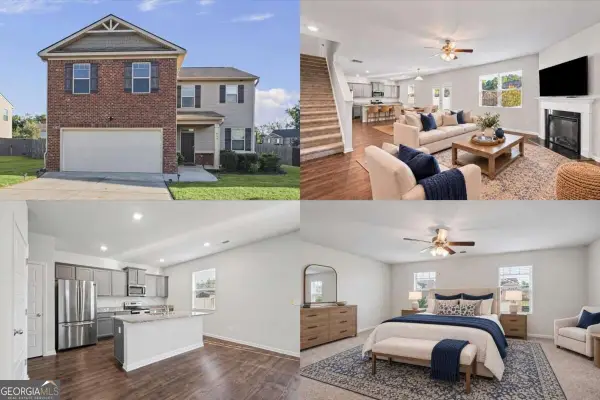 $380,000Coming Soon4 beds 3 baths2,274 sq. ft.
613 Sturbridge Court, Mcdonough, GA 30253
MLS# 10868437Listed by: Keller Williams Realty First Atlanta - Coming Soon
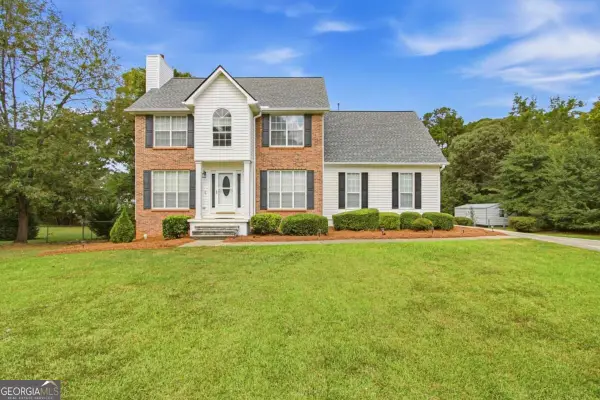 $400,000Coming Soon4 beds 4 baths3,726 sq. ft.
315 Rampart Street, Mcdonough, GA 30253
MLS# 10868375Listed by: Mark Spain Real Estate - Coming Soon
 $299,999Coming Soon3 beds 2 baths1,391 sq. ft.
2150 Kellington Drive, McDonough, GA 30253
MLS# 10866851Listed by: CMOCS Realty - Coming Soon
 $424,900Coming Soon5 beds 4 baths3,305 sq. ft.
187 Shaker Hollow Drive, Mcdonough, GA 30253
MLS# 7312134Listed by: MARK SPAIN REAL ESTATE - New
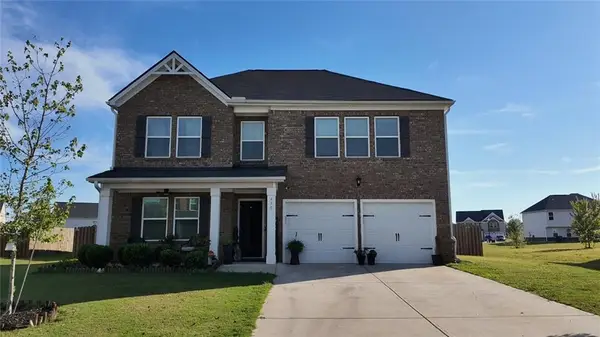 $440,000Active4 beds 3 baths
498 Daffodil Lane, Mcdonough, GA 30253
MLS# 7852430Listed by: KELLER WILLIAMS REALTY WEST ATLANTA - New
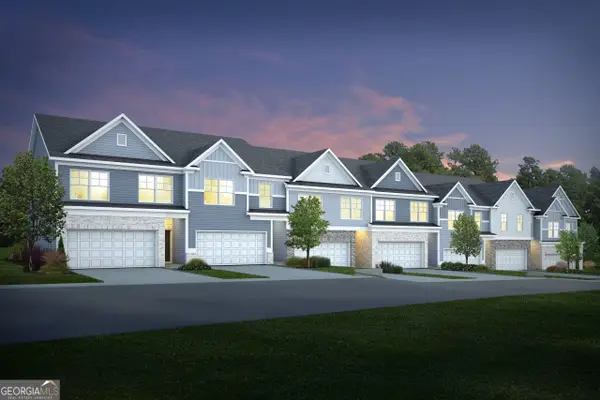 $314,990Active4 beds 3 baths
613 Gunnin Way #LOT 21, Mcdonough, GA 30253
MLS# 10870814Listed by: Rockhaven Realty - New
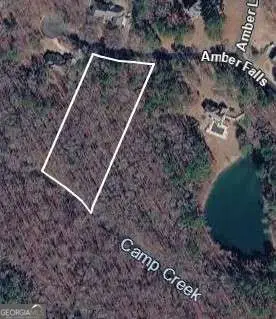 $43,000Active2.2 Acres
4706 Amber Falls, Mcdonough, GA 30252
MLS# 10870775Listed by: Crye-Leike, Realtors - New
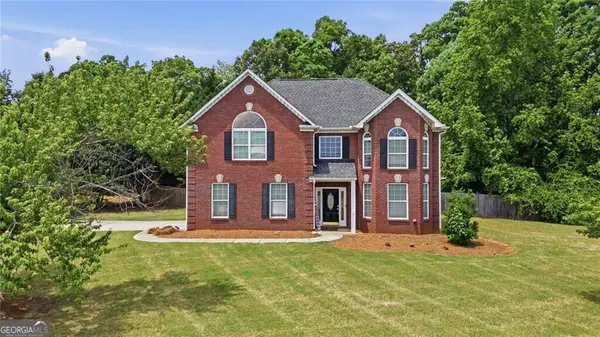 $350,000Active4 beds 3 baths2,845 sq. ft.
1700 Rising View Circle, McDonough, GA 30253
MLS# 10870740Listed by: Crye-Leike, Realtors - New
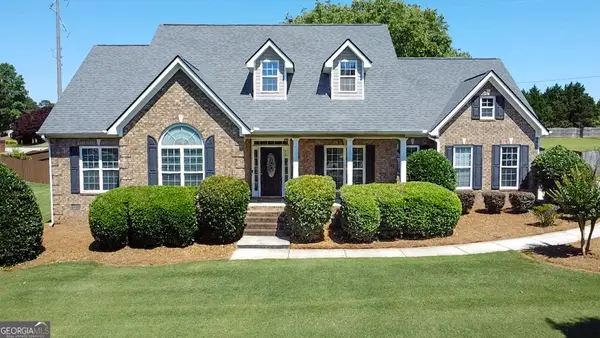 $434,900Active4 beds 3 baths2,795 sq. ft.
4301 Gladys Court, McDonough, GA 30252
MLS# 10870742Listed by: SouthSide, REALTORS - New
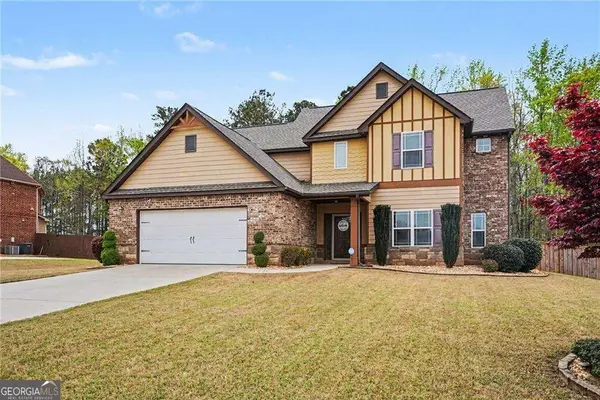 $425,000Active4 beds 4 baths2,998 sq. ft.
197 Tapestry Drive, Mcdonough, GA 30252
MLS# 10870590Listed by: Mark Spain Real Estate


Protect your home and budget from life's surprises with an Assurant Home Warranty, backed by a partner that supports you through every step of homeownership. Explore Plans.
© 2023 - 2026 ERA Franchise Systems LLC. All rights reserved. ERA Franchise Systems LLC fully supports the principles of the Fair Housing Act and the Equal Opportunity Act. ERA, ERA Real Estate powered, and their respective logos are registered service marks of ERA Franchise Systems LLC. Each office is independently owned and operated.