
315 Rampart Street, McDonough, GA 30253
Local realty services provided by:ERA Kings Bay Realty
315 Rampart Street,McDonough, GA 30253
$400,000
- 4 Beds
- 4 Baths
- 3,726 sq. ft.
- Single family
- Coming Soon
Listed by: mark spain, coreta curtis
Office: mark spain real estate
MLS#:10868375
Source:METROMLS
Price summary
- Price:$400,000
- Price per sq. ft.:$107.35
About this home
EXCUSE ME-TWO KITCHENS, TWO LAUNDRY ROOMS, A POOL, A CUL-DE-SAC AND NO HOA? Welcome to 315 Rampart Lane in Orleans Place! This traditional 4-bedroom, 3.5-bath home delivers THREE FINISHED LEVELS of space and flexibility. Enter through the dramatic TWO-STORY FOYER, where natural light pours across the hardwood floors and fills the open-concept dining room, kitchen, and family room. The kitchen understood the assignment with quartz countertops, a farmhouse sink, breakfast area, and island seating for three. The family room features a cozy factory-built fireplace and open views through the dining area to the deck. A laundry room and half bath complete the main level. Upstairs, the split-bedroom floor plan gives the PRIMARY SUITE its privacy. Enjoy a sitting room, tray ceiling, walk-in closet, and en suite bathroom with dual sinks, soaking tub, and separate shower. Two additional bedrooms share a full bathroom, while the oversized bonus room is ready for your office, gym, playroom, or media lounge. Calling the daylight lower level "just a basement" would be disrespectful! The fully finished IN-LAW SUITE includes its own kitchen, living room, bedroom, full bathroom, laundry, LVP flooring, dedicated central heating and air, driveway access, and direct patio access to the POOL. TWO KITCHENS. TWO LAUNDRY AREAS. A POOL. NO HOA. What Are You Waiting For?...
Contact an agent
Home facts
- Year built:1994
- Subdivision & Development:Orleans Place
- Listing ID #:10868375
- Updated:October 07, 2026 at 01:27 PM
Rooms and interior
- Bedrooms:4
- Total bathrooms:4
- Full bathrooms:3
- Half bathrooms:1
- Flooring:Hardwood
- Dining Description:L Shaped
- Bathrooms Description:Double Vanity
- Kitchen Description:Breakfast Area, Breakfast Room, Dishwasher, Disposal, Kitchen Island, Microwave, Refrigerator, Solid Surface Counters
- Bedroom Description:Walk-In Closet(s)
- Basement Description:Bath Finished, Daylight, Exterior Entry, Finished, Full
- Living area:3,726 sq. ft.
Heating and cooling
- Cooling:Ceiling Fan(s), Central Air
- Heating:Central, Forced Air, Hot Water, Natural Gas
- Central air:Yes
Structure and exterior
- Year built:1994
- Building area:3,726 sq. ft.
- Lot area:0.06 Acres
- Lot Features:Cul-De-Sac, Level, Private
- Architectural Style:Brick Front, Traditional
- Construction Materials:Vinyl Siding
- Exterior Features:Deck, Deck/Patio
- Levels:2 Story
Schools
- High school:Luella
- Middle school:Luella
- Elementary school:Oakland
Utilities
- Water:Public, Water Available
- Sewer:Public Sewer, Sewer Available
Finances and disclosures
- Price:$400,000
- Price per sq. ft.:$107.35
- Tax amount:$4,422 (2025)
Features and amenities
- Appliances:Dishwasher, Disposal, Microwave, Refrigerator
- Laundry features:In Basement, Laundry
- Amenities:Carbon Monoxide Detector(s), Double Pane Windows, High Ceilings, In-Law Floorplan, Pulldown Attic Stairs, Smoke Detector(s), Tray Ceiling(s), Window Treatments
- Pool features:In Ground
Parking
- Total parking spaces:3
- Parking description:Attached, Garage, Kitchen Level, Side/Rear Entrance
- Garage:Yes
 2026 Georgia MLS. All rights reserved. Information Deem Reliable But Not Guaranteed October 7, 2026
New listings near 315 Rampart Street
- Coming Soon
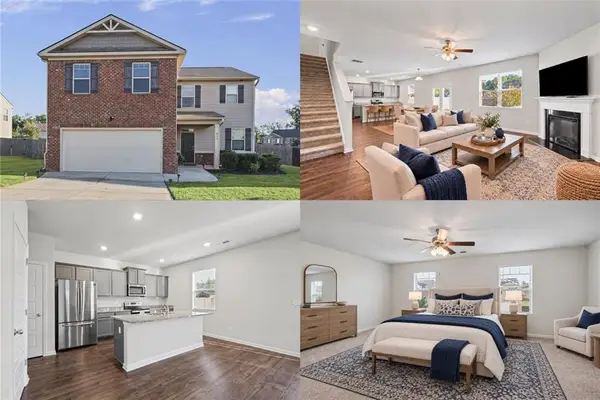 $380,000Coming Soon4 beds 3 baths2,274 sq. ft.
613 Sturbridge Court, Mcdonough, GA 30253
MLS# 7848364Listed by: KELLER WILLIAMS RLTY, FIRST ATLANTA - Coming Soon
 $165,000Coming Soon9.34 Acres
1585 N Ola Road, McDonough, GA 30252
MLS# 10868408Listed by: Grove Side Real Estate, Inc. - Coming Soon
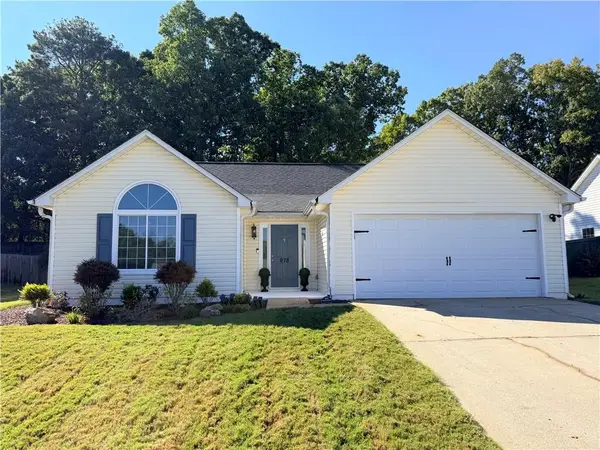 $263,000Coming Soon3 beds 2 baths1,432 sq. ft.
978 Chase Trail, Mcdonough, GA 30253
MLS# 7850342Listed by: BOLST - Coming Soon
 $299,999Coming Soon3 beds 2 baths1,391 sq. ft.
2150 Kellington Drive, McDonough, GA 30253
MLS# 10866851Listed by: CMOCS Realty - Coming Soon
 $424,900Coming Soon5 beds 4 baths3,305 sq. ft.
187 Shaker Hollow Drive, Mcdonough, GA 30253
MLS# 7312134Listed by: MARK SPAIN REAL ESTATE - New
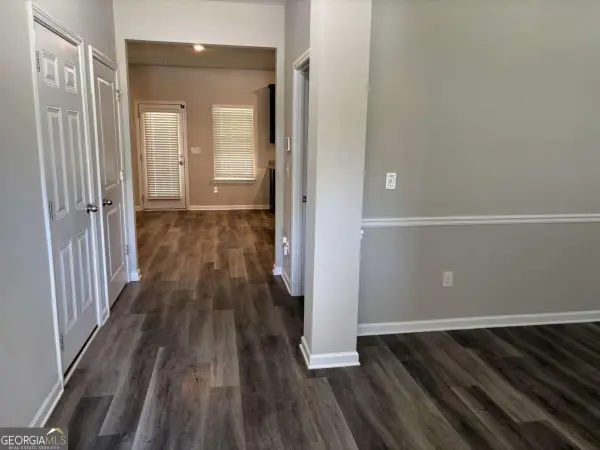 $319,900Active4 beds 3 baths2,210 sq. ft.
212 Long Drive, Mcdonough, GA 30253
MLS# 10868373Listed by: Clickit Realty Inc. - New
 $259,000Active4 beds 2 baths1,667 sq. ft.
648 Fieldcrest Drive, Mcdonough, GA 30253
MLS# 7850487Listed by: ELITE INVESTMENT REALTY GROUP, INC. - New
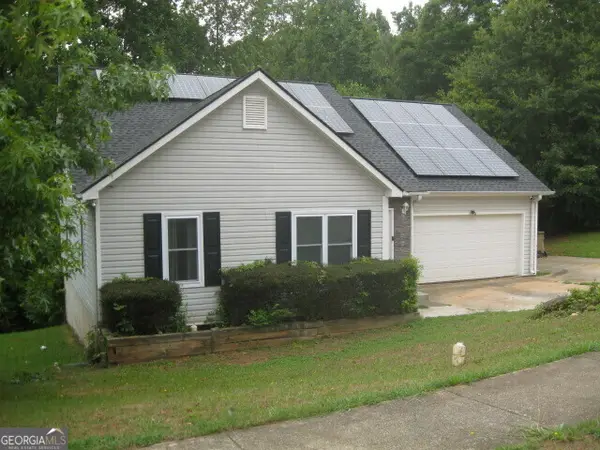 $275,000Active4 beds 3 baths2,530 sq. ft.
454 Chase Marion Way, McDonough, GA 30253
MLS# 10868355Listed by: Blue Sky Realty of GA LLC - New
 $314,990Active3 beds 3 baths
521 Tuskegee Street #LOT 47, Mcdonough, GA 30253
MLS# 10868112Listed by: Rockhaven Realty


Protect your home and budget from life's surprises with an Assurant Home Warranty, backed by a partner that supports you through every step of homeownership. Explore Plans.
© 2023 - 2026 ERA Franchise Systems LLC. All rights reserved. ERA Franchise Systems LLC fully supports the principles of the Fair Housing Act and the Equal Opportunity Act. ERA, ERA Real Estate powered, and their respective logos are registered service marks of ERA Franchise Systems LLC. Each office is independently owned and operated.