
441 Warren Way, McDonough, GA 30252
Local realty services provided by:ERA Kings Bay Realty
Listed by: stephen walker
Office: bhhs georgia properties
MLS#:10828567
Source:METROMLS
Price summary
- Price:$949,900
- Price per sq. ft.:$152.59
- Monthly HOA dues:$20.83
About this home
Welcome to an extraordinary custom designer home privately nestled at the end of a quiet cul-de-sac and backing to a beautiful canopy of mature trees. From the stone front porch to the dramatic double iron entry doors, this home immediately showcases exceptional craftsmanship and timeless elegance. Inside, the stunning dining room features double tray ceilings with rope lighting, crown molding, hardwood flooring, & stacked-stone columns. The spacious family room offers a stacked-stone fireplace w/ gas logs, custom built-ins, coffered ceilings, and custom recessed lighting. Step onto the covered porch with Trex decking and ceiling fan-perfect for relaxing while enjoying the peaceful surroundings. The gourmet kitchen is a chef's dream, featuring hardwood flooring, Viking range, Viking Dutch oven, custom cabinetry with spice racks, tile backsplash, granite countertops, breakfast bar with pendant lighting, beverage cooler, ice machine, built-in microwave, butler's pantry, and a charming breakfast area with tongue-and-groove ceiling. The adjoining keeping room offers coffered ceilings, built-ins, recessed lighting, hardwood floors, ceiling fan, & a second fireplace w/gas logs. The thoughtfully designed laundry room includes custom cabinetry, laundry chute, tile flooring, and drying rack, with access to a quaint screened porch featuring a bench seat and ceiling fan. A spacious mud room provides coat storage, built-in bench seating, crown molding, and recessed lighting. The main level also includes a beautifully appointed powder room and a three-car side-entry garage with Gladiator shelving and custom lighting. The luxurious primary suite features hardwood flooring, ceiling fan, and double tray ceiling with rope lighting. The spa-inspired primary bath offers an air/Jacuzzi tub, dual custom vanities with granite, and an incredible three-way steam shower with rain head, jets, custom flooring, built-in shelving, and exterior ventilation. Two custom walk-in closets with built-ins provide exceptional storage. Upstairs, enjoy a nook/study area, plus two additional bedrooms with walk-in closets, custom shelving, and ceiling fans. A full bath completes the upper level. The lower, terrace level lives like a second home! The expansive family room features stone surround fireplace w/gas logs, built-in bookshelf, and recessed lighting. The second Kitchen offers custom cabinetry, leathered granite, dishwasher, stove, under-counter lighting, & breakfast bar with pendant lighting. A dining area with ship-lap accent wall and crown molding. Also a powder room, could be an additional 4th bedroom with walk-in closet, barn door opens to full bath with walk-in shower, rock flooring, & rain head. In addition, possibilities include a flexible office/potential 5th bedroom space w/closet, and there is an exercise room with gym flooring which could also serve as a craft room, and you walk through this room to get to the safe room. Also a mechanical room and additional storage area for added valuable functionality. Step outside to your private backyard oasis, centered around an impressive in-ground, heated, saltwater pool with granite diving board, in-floor cleaning system, lagoon entry, cool pool deck, & approximately 4'-8' depth. The outdoor bar features a sink, ice machine, and stacked-stone columns. A beautifully landscaped, covered stacked-stone fire pit area with gas creates the perfect setting for entertaining or relaxing beneath the stars. Landscape lighting, pool house, spiral staircase connecting to the deck, complete this incredible outdoor retreat. Additional highlights include custom interior and exterior lighting, plantation shutters, security system, irrigation system, two tankless water heaters, central vacuum, and so much more. This exceptional custom residence offers luxury, privacy, incredible craftsmanship, and resort-style living-all in one unforgettable home. Come experience it for yourself!...
Contact an agent
Home facts
- Year built:2016
- Subdivision & Development:Fairhaven
- Listing ID #:10828567
- Updated:August 21, 2026 at 10:48 AM
Rooms and interior
- Bedrooms:3
- Total bathrooms:5
- Full bathrooms:3
- Half bathrooms:2
- Flooring:Hardwood, Tile
- Dining Description:Seats 12+, Separate Room
- Bathrooms Description:Double Vanity, Separate Shower, Soaking Tub, Tile Bath, Whirlpool Bath
- Kitchen Description:Breakfast Area, Breakfast Bar, Convection Oven, Cooktop, Dishwasher, Double Oven, Ice Maker, Kitchen Island, Microwave, Oven/Range (Combo), Pantry, Refrigerator, Second Kitchen, Solid Surface Counters, Stainless Steel Appliance(s), Walk-in Pantry
- Bedroom Description:Master On Main Level, Walk-In Closet(s)
- Basement Description:Bath Finished, Concrete, Daylight, Exterior Entry, Finished, Full, Interior Entry
- Living area:6,225 sq. ft.
Heating and cooling
- Cooling:Ceiling Fan(s), Central Air, Common, Electric, Heat Pump, Zoned
- Heating:Central, Forced Air, Natural Gas, Zoned
- Central air:Yes
Structure and exterior
- Roof:Composition
- Year built:2016
- Building area:6,225 sq. ft.
- Lot area:1.7 Acres
- Lot Features:Cul-De-Sac
- Architectural Style:Traditional
- Construction Materials:Brick, Concrete, Stone
- Exterior Features:Balcony, Deck, Deck/Patio, Screened, Sprinkler System
- Foundation Description:Slab
- Levels:3+ Story
Schools
- High school:Union Grove
- Middle school:Union Grove
- Elementary school:East Lake
Utilities
- Water:Public, Water Available
- Sewer:Septic Tank
Finances and disclosures
- Price:$949,900
- Price per sq. ft.:$152.59
- Tax amount:$14,047 (2025)
Features and amenities
- Appliances:Convection Oven, Cooktop, Dishwasher, Double Oven, Gas Water Heater, Microwave, Oven/Range (Combo), Refrigerator, Stainless Steel Appliance(s), Tankless Water Heater
- Laundry features:In Mud Room, Laundry
- Amenities:Attic Expandable, Bookcases, Carbon Monoxide Detector(s), Central Vacuum, Double Pane Windows, Gas Water Heater, High Ceilings, In-Law Floorplan, Security System, Smoke Detector(s), Tankless Water Heater, Tray Ceiling(s), Vaulted Ceiling(s), Wet Bar, Window Treatments
- Pool features:Heated, In Ground, Salt Water
Parking
- Parking description:Attached, Garage, Garage Door Opener, Kitchen Level, Parking Pad, Side/Rear Entrance
- Garage:Yes
 2026 Georgia MLS. All rights reserved. Information Deem Reliable But Not Guaranteed August 21, 2026
New listings near 441 Warren Way
- Coming Soon
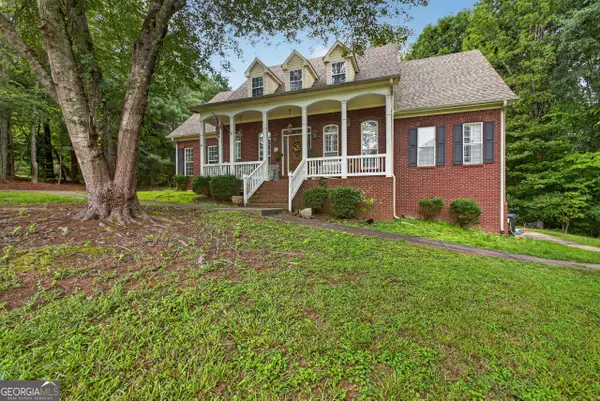 $725,000Coming Soon4 beds 4 baths3,853 sq. ft.
134 Avalon Drive, McDonough, GA 30252
MLS# 10830322Listed by: eXp Realty - Coming Soon
 $340,000Coming Soon3 beds 3 baths2,025 sq. ft.
105 Ashtonbrook Drive, Mcdonough, GA 30252
MLS# 10828591Listed by: Mark Spain Real Estate - Coming Soon
 $340,000Coming Soon3 beds 3 baths2,025 sq. ft.
105 Ashtonbrook Drive, Mcdonough, GA 30252
MLS# 7822956Listed by: MARK SPAIN REAL ESTATE - Coming Soon
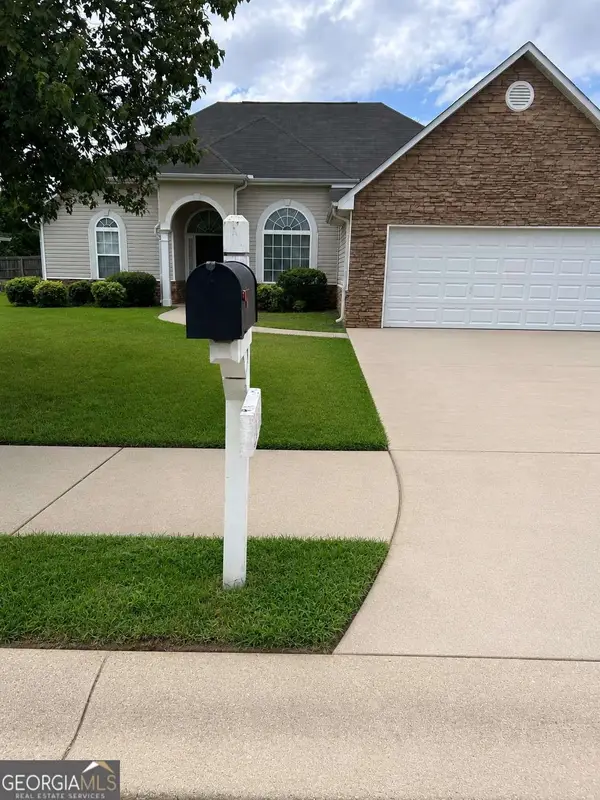 $280,000Coming Soon3 beds 2 baths1,731 sq. ft.
6070 Winston Trace, Mcdonough, GA 30252
MLS# 10827143Listed by: Mark Spain Real Estate - Coming Soon
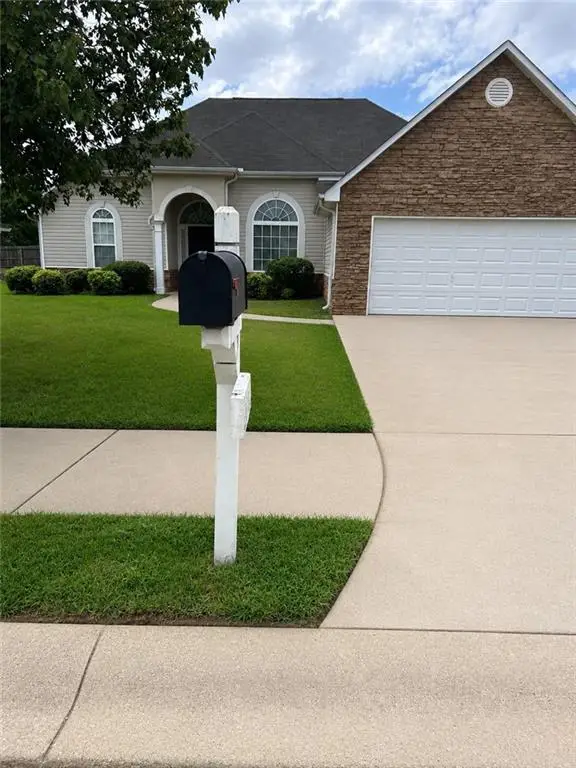 $280,000Coming Soon3 beds 2 baths1,731 sq. ft.
6070 Winston Trace, Mcdonough, GA 30252
MLS# 7822539Listed by: MARK SPAIN REAL ESTATE - Coming Soon
 $425,000Coming Soon4 beds 4 baths2,839 sq. ft.
213 Tapestry Drive, Mcdonough, GA 30252
MLS# 10826982Listed by: Mark Spain Real Estate - Coming Soon
 $425,000Coming Soon4 beds 4 baths2,839 sq. ft.
213 Tapestry Drive, Mcdonough, GA 30252
MLS# 7814333Listed by: MARK SPAIN REAL ESTATE - Coming Soon
 $359,900Coming Soon4 beds 2 baths2,966 sq. ft.
218 Oakwood Court, Mcdonough, GA 30252
MLS# 7819503Listed by: COLDWELL BANKER REALTY - Coming Soon
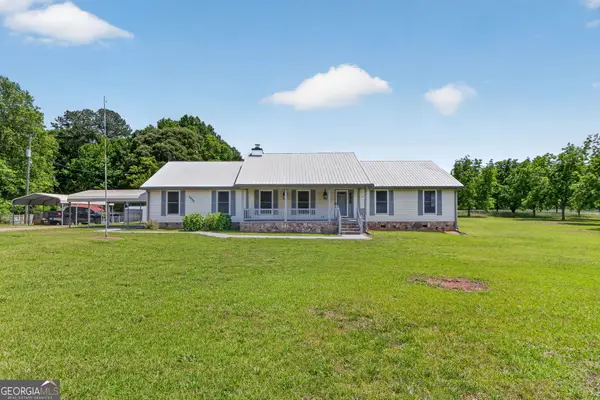 $569,900Coming Soon3 beds 2 baths2,906 sq. ft.
1650 Highway 81 W, McDonough, GA 30253
MLS# 10822672Listed by: Franks & White LLC - Coming Soon
 $424,900Coming Soon5 beds 4 baths3,305 sq. ft.
187 Shaker Hollow Drive, Mcdonough, GA 30253
MLS# 7312134Listed by: MARK SPAIN REAL ESTATE


Protect your home and budget from life's surprises with an Assurant Home Warranty, backed by a partner that supports you through every step of homeownership. Explore Plans.
© 2023 - 2026 ERA Franchise Systems LLC. All rights reserved. ERA Franchise Systems LLC fully supports the principles of the Fair Housing Act and the Equal Opportunity Act. ERA, ERA Real Estate powered, and their respective logos are registered service marks of ERA Franchise Systems LLC. Each office is independently owned and operated.