
526 Gallantry Trail, McDonough, GA 30252
Local realty services provided by:ERA Kings Bay Realty
526 Gallantry Trail,McDonough, GA 30252
$299,900
- 3 Beds
- 2 Baths
- - sq. ft.
- Single family
- Coming Soon
Listed by: real estate group, alicia brown
Office: compass
MLS#:10889248
Source:METROMLS
Price summary
- Price:$299,900
About this home
OPEN HOUSE SUNDAY NOVEMBER 22 from 2PM-4PM ** Welcome to 526 Gallantry Trail, a well-kept ranch-style home on a large cul-de-sac lot in the Ola school district. With 1,968 square feet, 3 bedrooms, and 2 full baths on the main level, plus a finished bonus room above the garage, this brick-and-vinyl home offers easy everyday living with extra space to grow. An inviting entrance foyer opens to hardwood floors and a fireplace. The separate dining room is ready for holiday dinners, and the sunny breakfast room is ideal for everyday meals. A bright sunroom adds space to relax, read, or enjoy your morning coffee year-round. Upstairs, the finished bonus room over the garage is a versatile second living area. Use it as a home office, media room, gym, hobby space, or a comfortable spot for overnight guests. The primary suite features a tray ceiling and walk-in closet. Its bath includes a double vanity, a garden tub, and a large walk-in tile shower with accessible design. Both baths have tile floors and granite counters. Outside, the private backyard is the highlight, with plenty of room to spread out and a large covered pavilion for cookouts and entertaining in any weather. Other features include a dedicated laundry room and an attached 2-car garage with an automatic door. Homes like this in Ola donCOt last long, so schedule your showing today!...
Contact an agent
Home facts
- Year built:2004
- Subdivision & Development:Misty Creek
- Listing ID #:10889248
- Updated:November 12, 2026 at 04:24 PM
Rooms and interior
- Bedrooms:3
- Total bathrooms:2
- Full bathrooms:2
- Flooring:Laminate
- Bathrooms Description:Double Vanity
- Kitchen Description:Pantry, Refrigerator
- Bedroom Description:Master On Main Level, Walk-In Closet(s)
Heating and cooling
- Cooling:Central Air
- Heating:Central
- Central air:Yes
Structure and exterior
- Year built:2004
- Lot area:0.75 Acres
- Lot Features:Cul-De-Sac, Private
- Architectural Style:Ranch
- Construction Materials:Brick, Vinyl Siding
- Foundation Description:Slab
- Levels:1 Story
Schools
- High school:Ola
- Middle school:Ola
- Elementary school:Rock Spring
Utilities
- Water:Public, Water Available
- Sewer:Septic Tank
Finances and disclosures
- Price:$299,900
- Tax amount:$4,771 (2026)
Features and amenities
- Appliances:Refrigerator
- Laundry features:Laundry
- Amenities:Vaulted Ceiling(s)
Parking
- Total parking spaces:2
- Parking description:Garage
- Garage:Yes
 2026 Georgia MLS. All rights reserved. Information Deem Reliable But Not Guaranteed November 12, 2026
New listings near 526 Gallantry Trail
- Coming Soon
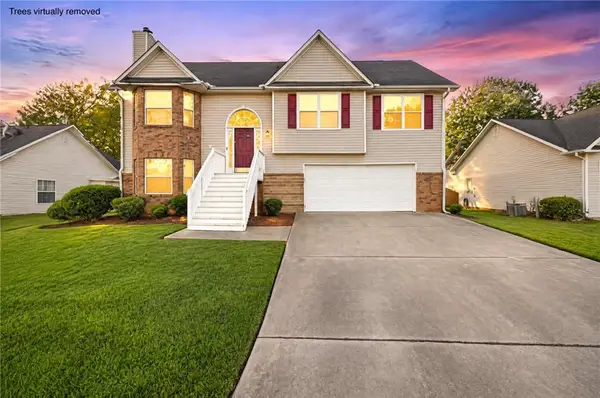 $275,000Coming Soon5 beds 3 baths2,286 sq. ft.
5145 Towne Park Drive, Mcdonough, GA 30252
MLS# 7867086Listed by: EXP REALTY, LLC. - Coming Soon
 $399,500Coming Soon4 beds 2 baths2,689 sq. ft.
1208 Aviation Court, McDonough, GA 30252
MLS# 10888438Listed by: Crye-Leike, Realtors - Coming Soon
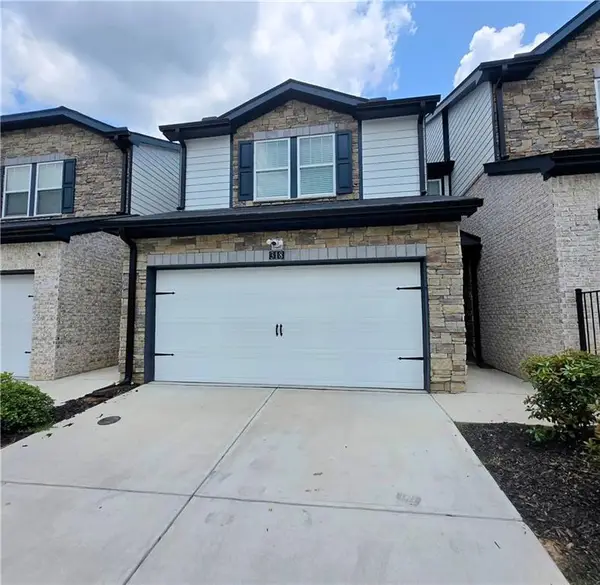 $280,000Coming Soon3 beds 3 baths1,672 sq. ft.
318 White Tail Road, Mcdonough, GA 30253
MLS# 7865833Listed by: REALTY ONE GROUP EDGE - Coming Soon
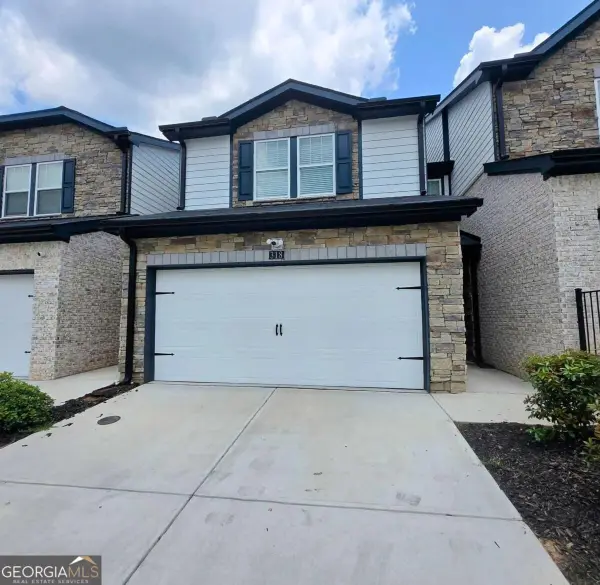 $280,000Coming Soon3 beds 3 baths
318 White Tail Road, Mcdonough, GA 30253
MLS# 10887255Listed by: Realty One Group Edge - Coming Soon
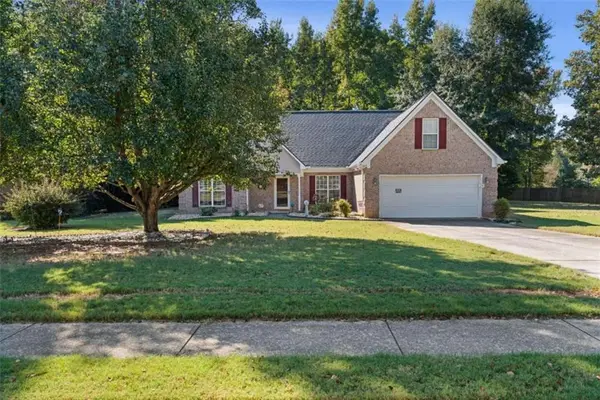 $309,900Coming Soon3 beds 2 baths1,844 sq. ft.
1500 Lincoln Terrace, Mcdonough, GA 30252
MLS# 7865078Listed by: REAL BROKER, LLC. - Coming Soon
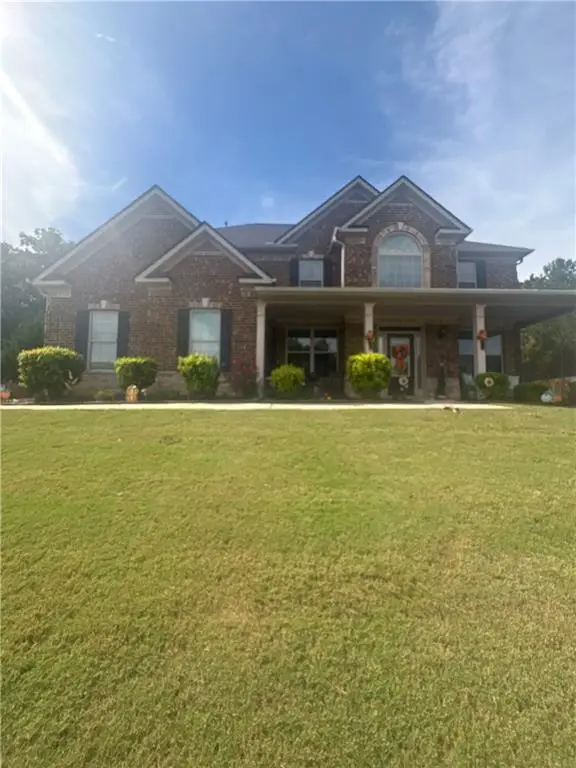 $539,000Coming Soon5 beds 4 baths3,842 sq. ft.
164 Napa Drive, Mcdonough, GA 30253
MLS# 7864951Listed by: MARK SPAIN REAL ESTATE - Coming Soon
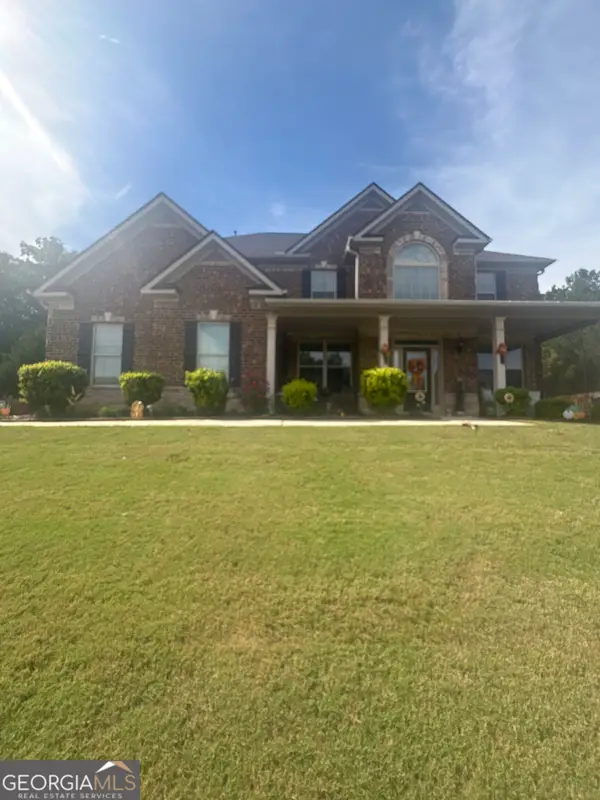 $539,000Coming Soon5 beds 4 baths3,842 sq. ft.
164 Napa Drive, Mcdonough, GA 30253
MLS# 10886159Listed by: Mark Spain Real Estate - Coming Soon
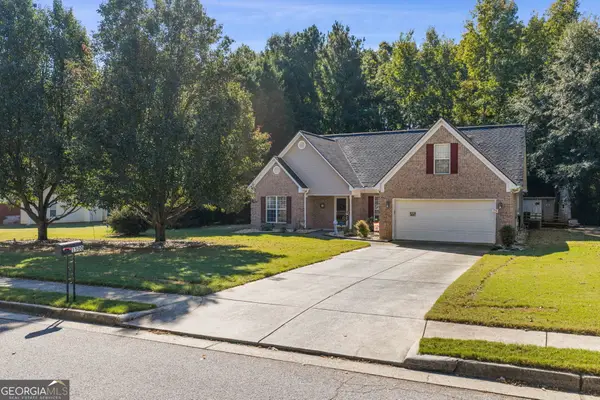 $309,900Coming Soon3 beds 2 baths1,844 sq. ft.
1500 Lincoln Terrace, McDonough, GA 30252
MLS# 10885525Listed by: Real Broker, LLC - Coming Soon
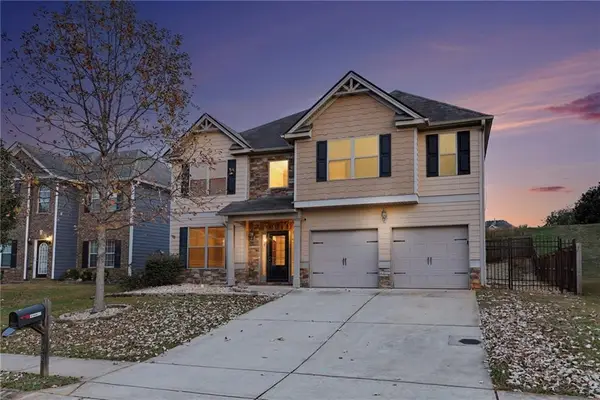 $335,000Coming Soon5 beds 4 baths2,410 sq. ft.
1224 Ithaca Drive, Mcdonough, GA 30253
MLS# 7863720Listed by: MARK SPAIN REAL ESTATE


Protect your home and budget from life's surprises with an Assurant Home Warranty, backed by a partner that supports you through every step of homeownership. Explore Plans.
© 2023 - 2026 ERA Franchise Systems LLC. All rights reserved. ERA Franchise Systems LLC fully supports the principles of the Fair Housing Act and the Equal Opportunity Act. ERA, ERA Real Estate powered, and their respective logos are registered service marks of ERA Franchise Systems LLC. Each office is independently owned and operated.