
769 Mesa Road, McDonough, GA 30253
Local realty services provided by:ERA Towne Square Realty, Inc.
769 Mesa Road,McDonough, GA 30253
$319,000
- 4 Beds
- 3 Baths
- 2,290 sq. ft.
- Single family
- Active
Listed by: tasha carter
Office: real estate brokers of georgia
MLS#:10852417
Source:METROMLS
Price summary
- Price:$319,000
- Price per sq. ft.:$139.3
- Monthly HOA dues:$25
About this home
Welcome to 769 Mesa Rd in McDonough! Offering approximately 2,290 square feet, this spacious split-level home features 4 bedrooms, 3 full bathrooms, PLUS a versatile Bonus Room-giving you the space and flexibility to make this home your own. The inviting main living area features a fireplace, while the eat-in kitchen provides a comfortable space for everyday meals and gatherings. The lower level adds even more usable living space with a bonus room that can easily serve as a home office, media room, playroom, game room, fitness area, or additional gathering space. A large 2-car garage offers extra room for storage, helping keep everything organized without sacrificing parking space. Outside the home, enjoy a neighborhood with a community pool and playground, adding even more opportunities for recreation and relaxation. This home delivers the space today's buyers are looking for. Come discover the possibilities at 769 Mesa Rd!
Contact an agent
Home facts
- Year built:2004
- Subdivision & Development:The Summit @ Eagles Landing
- Listing ID #:10852417
- Updated:September 28, 2026 at 04:28 AM
Rooms and interior
- Bedrooms:4
- Total bathrooms:3
- Full bathrooms:3
- Flooring:Carpet, Laminate
- Dining Description:Separate Room
- Bathrooms Description:Double Vanity, Separate Shower
- Kitchen Description:Breakfast Area, Dishwasher, Disposal, Microwave, Oven/Range (Combo), Pantry
- Bedroom Description:Master On Main Level, Walk-In Closet(s)
- Basement Description:Bath Finished, Daylight, Finished, Interior Entry
- Living area:2,290 sq. ft.
Heating and cooling
- Cooling:Ceiling Fan(s), Central Air, Dual, Electric
- Heating:Central, Dual, Natural Gas
- Central air:Yes
Structure and exterior
- Roof:Composition
- Year built:2004
- Building area:2,290 sq. ft.
- Lot area:0.2 Acres
- Lot Features:Level
- Architectural Style:Traditional
- Construction Materials:Wood Siding
- Exterior Features:Deck
- Levels:Multi/Split
Schools
- High school:Eagles Landing
- Middle school:Eagles Landing
- Elementary school:Hickory Flat
Utilities
- Water:Public, Water Available
- Sewer:Public Sewer, Sewer Connected
Finances and disclosures
- Price:$319,000
- Price per sq. ft.:$139.3
- Tax amount:$5,498 (2023)
Features and amenities
- Appliances:Dishwasher, Disposal, Microwave, Oven/Range (Combo)
- Laundry features:In Basement, Laundry
- Amenities:High Ceilings, In-Law Floorplan
Parking
- Total parking spaces:2
- Parking description:Attached, Garage, Garage Door Opener
- Garage:Yes
 2026 Georgia MLS. All rights reserved. Information Deem Reliable But Not Guaranteed September 28, 2026
New listings near 769 Mesa Road
- Coming Soon
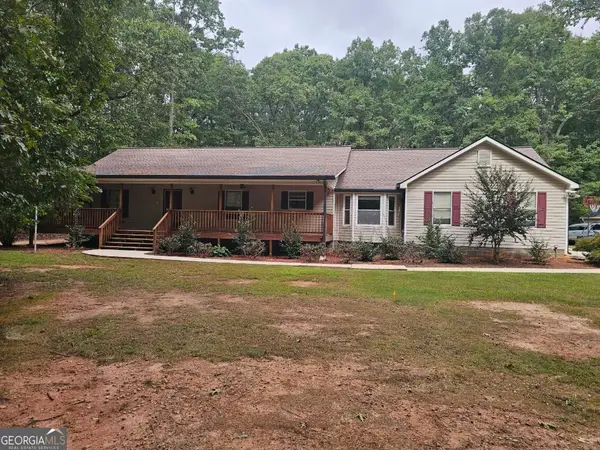 $549,900Coming Soon3 beds 3 baths2,000 sq. ft.
470 Fields Road, McDonough, GA 30253
MLS# 10853795Listed by: Keller Williams Realty Atl. Partners - Coming Soon
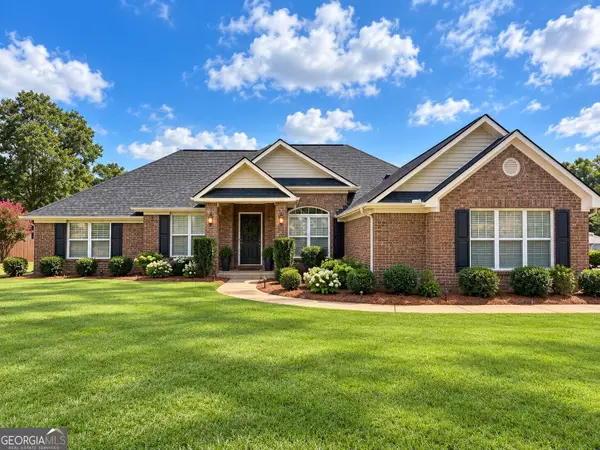 $425,000Coming Soon4 beds 2 baths2,357 sq. ft.
121 Andrea Lane, McDonough, GA 30253
MLS# 10852880Listed by: GA Realty LLC - Coming Soon
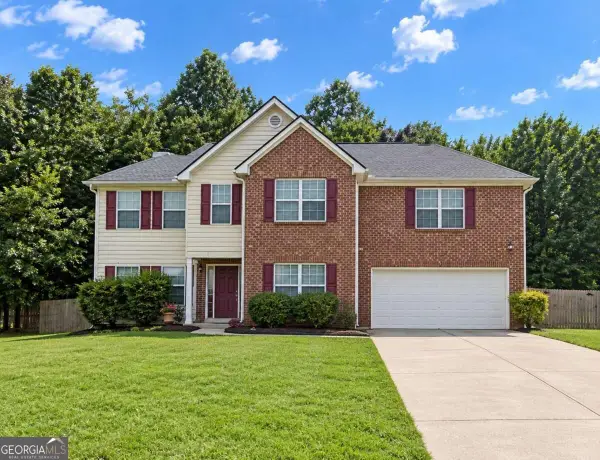 $310,000Coming Soon4 beds 3 baths2,610 sq. ft.
614 Tranquillity Way, Mcdonough, GA 30252
MLS# 10850642Listed by: Mark Spain Real Estate - Coming Soon
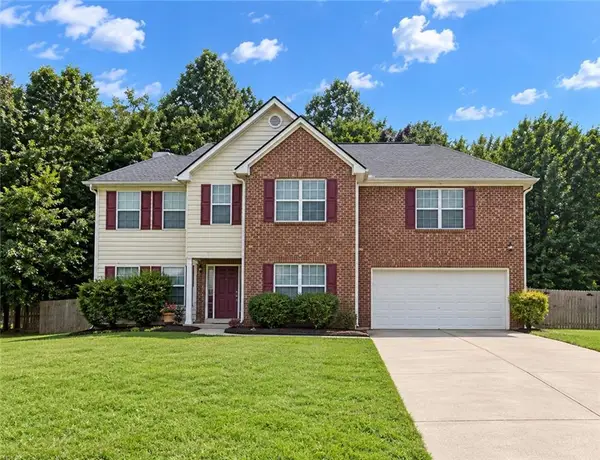 $315,000Coming Soon4 beds 3 baths2,610 sq. ft.
614 Tranquillity Way, Mcdonough, GA 30252
MLS# 7841517Listed by: MARK SPAIN REAL ESTATE - Coming Soon
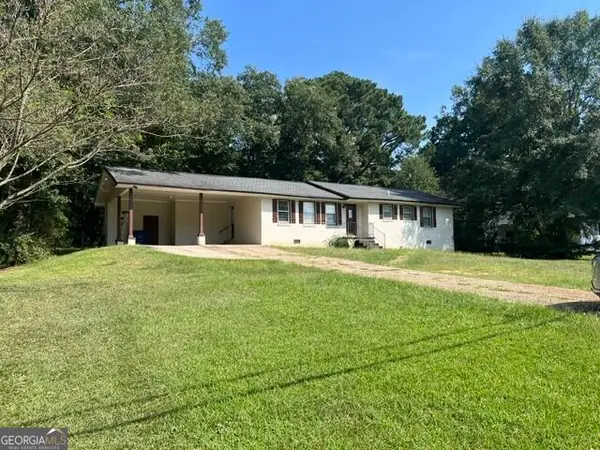 $310,000Coming Soon3 beds 2 baths1,374 sq. ft.
297 Decatur Road, McDonough, GA 30252
MLS# 10849501Listed by: eXp Realty - Coming Soon
 $425,000Coming Soon3 beds 2 baths2,338 sq. ft.
1014 Clover Leaf Drive, Mcdonough, GA 30252
MLS# 7833233Listed by: MARK SPAIN REAL ESTATE - Coming Soon
 $425,000Coming Soon3 beds 2 baths4,676 sq. ft.
1014 Clover Leaf Drive, Mcdonough, GA 30252
MLS# 10840617Listed by: Mark Spain Real Estate - Coming Soon
 $424,900Coming Soon5 beds 4 baths3,305 sq. ft.
187 Shaker Hollow Drive, Mcdonough, GA 30253
MLS# 7312134Listed by: MARK SPAIN REAL ESTATE - New
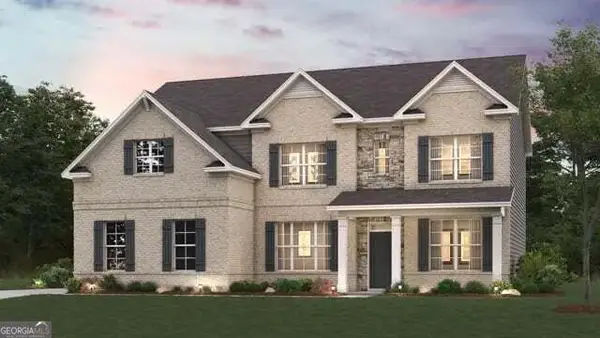 $469,990Active5 beds 3 baths2,987 sq. ft.
136 Serenade Creek Road #LOT 9, McDonough, GA 30252
MLS# 10847948Listed by: CCG Realty Group LLC - New
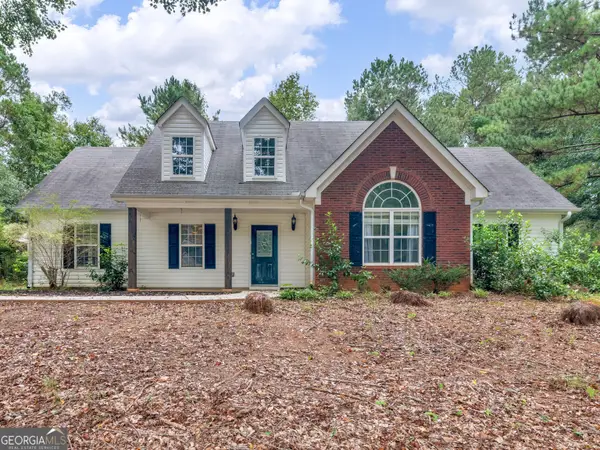 $269,500Active3 beds 2 baths1,730 sq. ft.
207 Cobblestone Lane, McDonough, GA 30252
MLS# 10854003Listed by: Century 21 Integra


Protect your home and budget from life's surprises with an Assurant Home Warranty, backed by a partner that supports you through every step of homeownership. Explore Plans.
© 2023 - 2026 ERA Franchise Systems LLC. All rights reserved. ERA Franchise Systems LLC fully supports the principles of the Fair Housing Act and the Equal Opportunity Act. ERA, ERA Real Estate powered, and their respective logos are registered service marks of ERA Franchise Systems LLC. Each office is independently owned and operated.