
870 King Mill Road, McDonough, GA 30252
Local realty services provided by:ERA Sunrise Realty
Listed by: chance adamson
Office: southern classic realtors
MLS#:10818837
Source:METROMLS
Price summary
- Price:$319,900
- Price per sq. ft.:$199.94
About this home
*** CAUTION ALARM!! *** "THE CHANCE SELLS TEAM" presents, The Cutest Remodeled Ranch Ever! Welcome home to this beautifully remodeled ranch-style gem sitting on a sprawling 1.30-acre lot with NO HOA! Located in a fantastic, quiet, and peaceful pocket of McDonough, this turnkey property is truly the one to SEE! Everything inside is brand new and ready for you:Chef's Kitchen: Gorgeous oversized layout featuring 30" Shaker-style cabinets, custom backsplash, a central island, premium quartz countertops, and brand-new stainless steel appliances (refrigerator, stove, dishwasher, and microwave) over pristine new flooring. Cozy Living: You will fall in love with the stack-stone fireplace, complete with a rustic wood mantle perfect for crisp evenings. Primary Retreat: A very spacious primary suite boasting a beautifully remodeled bathroom. Enjoy a custom tile shower, a large walk-in closet, and a modern LED-lit vanity mirror with anti-fog technology! Room for All: Spacious secondary bedrooms, each equipped with its own walk-in closet. Flexible Spaces: A large, dedicated laundry room plus a versatile flex room off the kitchen that serves perfectly as an office or a dual office/pantry combo. Parking & Storage: A 2-car side-entry garage featuring a massive, separate storage room. Relax outside on your nice wooded lot and new deck overlooking the ultimate peace and privacy backyard. Major structural updates are already done for you: the 30-year architectural roof is just 5 years old, and the HVAC system is only a few years old! Don't miss out on this McDonough treasure. Give us a call today for your easy viewing! Thanks,Chance....
Contact an agent
Home facts
- Year built:1989
- Subdivision & Development:None
- Listing ID #:10818837
- Updated:August 21, 2026 at 11:39 AM
Rooms and interior
- Bedrooms:3
- Total bathrooms:2
- Full bathrooms:2
- Flooring:Hardwood, Tile
- Bathrooms Description:Double Vanity, Separate Shower, Tile Bath
- Kitchen Description:Breakfast Area, Dishwasher, Kitchen Island, Microwave, Oven/Range (Combo), Pantry, Refrigerator, Solid Surface Counters, Stainless Steel Appliance(s), Walk-in Pantry
- Bedroom Description:Master On Main Level, Walk-In Closet(s)
- Basement Description:Crawl Space
- Living area:1,600 sq. ft.
Heating and cooling
- Cooling:Ceiling Fan(s), Central Air, Electric
- Heating:Central, Electric
- Central air:Yes
Structure and exterior
- Roof:Composition
- Year built:1989
- Building area:1,600 sq. ft.
- Lot area:1.3 Acres
- Lot Features:Level, Private
- Architectural Style:Ranch, Traditional
- Construction Materials:Wood Siding
- Exterior Features:Deck, Deck/Patio
- Levels:1 Story
Schools
- High school:Locust Grove
- Middle school:Locust Grove
- Elementary school:Tussahaw
Utilities
- Water:Public, Water Available
- Sewer:Septic Tank
Finances and disclosures
- Price:$319,900
- Price per sq. ft.:$199.94
- Tax amount:$4,357 (25)
Features and amenities
- Appliances:Dishwasher, Microwave, Oven/Range (Combo), Refrigerator, Stainless Steel Appliance(s)
- Laundry features:In Hall, Laundry
- Amenities:Double Pane Windows, High Ceilings, Pulldown Attic Stairs, Security System, Vaulted Ceiling(s)
Parking
- Total parking spaces:2
- Parking description:Attached, Garage, Garage Door Opener
- Garage:Yes
 2026 Georgia MLS. All rights reserved. Information Deem Reliable But Not Guaranteed August 21, 2026
New listings near 870 King Mill Road
- Coming Soon
 $725,000Coming Soon4 beds 4 baths3,853 sq. ft.
134 Avalon Drive, McDonough, GA 30252
MLS# 10830322Listed by: eXp Realty - Coming Soon
 $340,000Coming Soon3 beds 3 baths2,025 sq. ft.
105 Ashtonbrook Drive, Mcdonough, GA 30252
MLS# 10828591Listed by: Mark Spain Real Estate - Coming Soon
 $340,000Coming Soon3 beds 3 baths2,025 sq. ft.
105 Ashtonbrook Drive, Mcdonough, GA 30252
MLS# 7822956Listed by: MARK SPAIN REAL ESTATE - Coming Soon
 $280,000Coming Soon3 beds 2 baths1,731 sq. ft.
6070 Winston Trace, Mcdonough, GA 30252
MLS# 10827143Listed by: Mark Spain Real Estate - Coming Soon
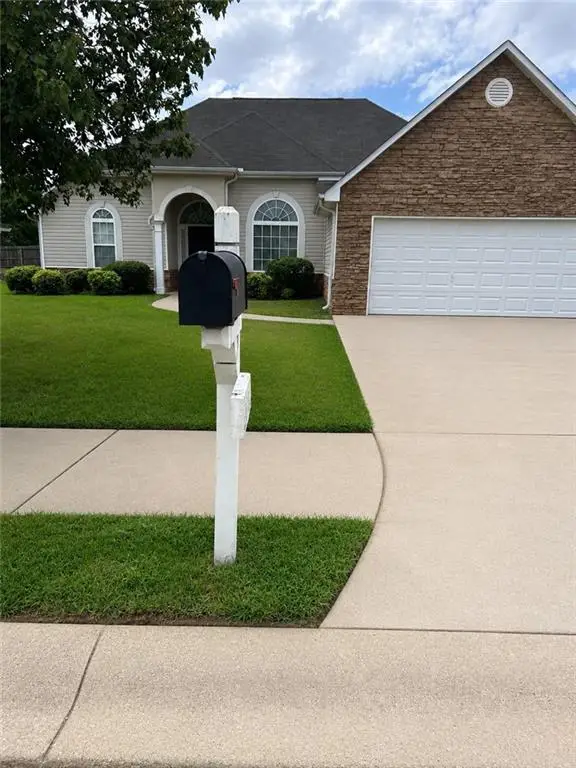 $280,000Coming Soon3 beds 2 baths1,731 sq. ft.
6070 Winston Trace, Mcdonough, GA 30252
MLS# 7822539Listed by: MARK SPAIN REAL ESTATE - Coming Soon
 $425,000Coming Soon4 beds 4 baths2,839 sq. ft.
213 Tapestry Drive, Mcdonough, GA 30252
MLS# 10826982Listed by: Mark Spain Real Estate - Coming Soon
 $425,000Coming Soon4 beds 4 baths2,839 sq. ft.
213 Tapestry Drive, Mcdonough, GA 30252
MLS# 7814333Listed by: MARK SPAIN REAL ESTATE - Coming Soon
 $359,900Coming Soon4 beds 2 baths2,966 sq. ft.
218 Oakwood Court, Mcdonough, GA 30252
MLS# 7819503Listed by: COLDWELL BANKER REALTY - Coming Soon
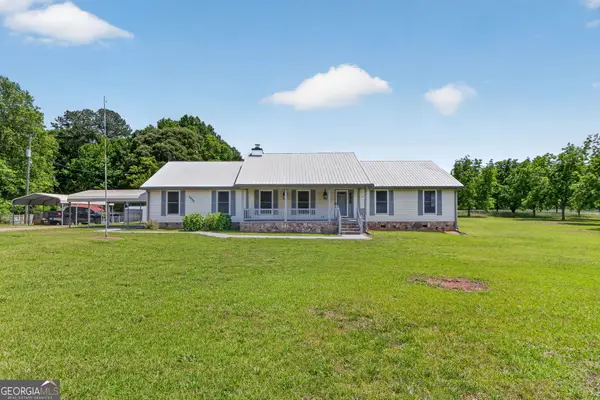 $569,900Coming Soon3 beds 2 baths2,906 sq. ft.
1650 Highway 81 W, McDonough, GA 30253
MLS# 10822672Listed by: Franks & White LLC - Coming Soon
 $424,900Coming Soon5 beds 4 baths3,305 sq. ft.
187 Shaker Hollow Drive, Mcdonough, GA 30253
MLS# 7312134Listed by: MARK SPAIN REAL ESTATE


Protect your home and budget from life's surprises with an Assurant Home Warranty, backed by a partner that supports you through every step of homeownership. Explore Plans.
© 2023 - 2026 ERA Franchise Systems LLC. All rights reserved. ERA Franchise Systems LLC fully supports the principles of the Fair Housing Act and the Equal Opportunity Act. ERA, ERA Real Estate powered, and their respective logos are registered service marks of ERA Franchise Systems LLC. Each office is independently owned and operated.