
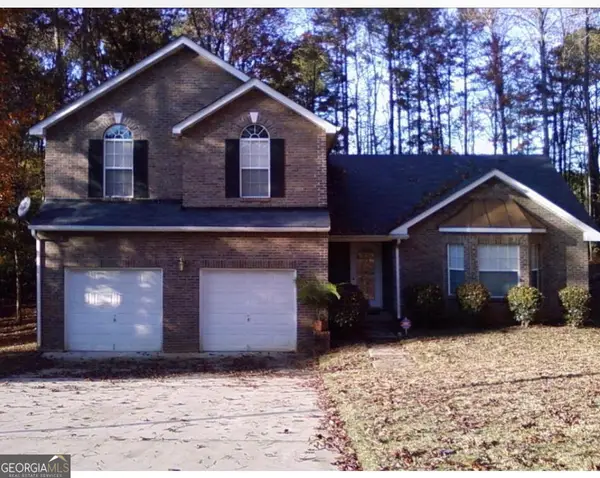
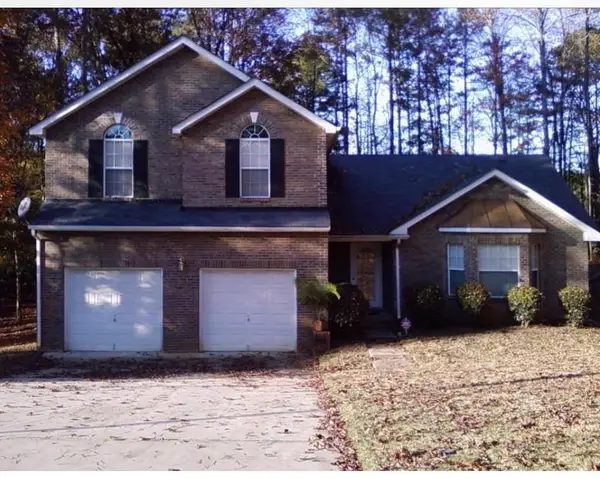
90 Cabriolet Trail, McDonough, GA 30253
Local realty services provided by:ERA Sunrise Realty
90 Cabriolet Trail,McDonough, GA 30253
$245,000
- 4 Beds
- 2 Baths
- 1,846 sq. ft.
- Single family
- Active
Listed by: michelle hagins
Office: realty hub of georgia, llc
MLS#:10799615
Source:METROMLS
Price summary
- Price:$245,000
- Price per sq. ft.:$132.72
About this home
Welcome home to this beautifully refreshed 4-bedroom, 2-bath brick ranch in the established McDonough Heights community. Situated on a spacious cul-de-sac lot, this move-in-ready, split level home offers approximately 1,846 square feet of comfortable living space with thoughtful updates throughout. The interior has been freshly painted and features an updated kitchen with newly refinished cabinetry, new cabinet faces, granite countertops, and plenty of workspace for cooking and entertaining. Both bathrooms have been refreshed with updated vanities, creating a clean, modern feel. The functional floor plan includes a spacious family room, a large country kitchen, and generously sized bedrooms, providing flexibility for owners. The four-sided brick exterior offers timeless curb appeal and low-maintenance durability, while the expansive lot provides ample parking and outdoor space to enjoy. Conveniently located just minutes from Downtown McDonough, shopping, dining, schools, parks, and major commuter routes, this home combines classic charm with modern updates at an exceptional value. Don't miss your opportunity to own this beautifully updated property!...
Contact an agent
Home facts
- Year built:1973
- Subdivision & Development:MCDONOUGH HEIGHTS
- Listing ID #:10799615
- Updated:August 20, 2026 at 10:56 AM
Rooms and interior
- Bedrooms:4
- Total bathrooms:2
- Full bathrooms:2
- Flooring:Carpet, Vinyl
- Kitchen Description:Dishwasher, Oven/Range (Combo), Refrigerator
- Living area:1,846 sq. ft.
Heating and cooling
- Cooling:Central Air
- Heating:Electric
- Central air:Yes
Structure and exterior
- Year built:1973
- Building area:1,846 sq. ft.
- Lot area:0.26 Acres
- Lot Features:Cul-De-Sac
- Architectural Style:Brick 4 Side, Ranch
- Construction Materials:Brick
- Foundation Description:Slab
- Levels:Multi/Split
Schools
- High school:McDonough
- Middle school:Henry
- Elementary school:Walnut Creek
Utilities
- Water:Public
- Sewer:Public Sewer
Finances and disclosures
- Price:$245,000
- Price per sq. ft.:$132.72
- Tax amount:$3,007 (2025)
Features and amenities
- Appliances:Dishwasher, Electric Water Heater, Oven/Range (Combo), Refrigerator
- Laundry features:In Basement
- Amenities:Electric Water Heater
Parking
- Total parking spaces:3
 2026 Georgia MLS. All rights reserved. Information Deem Reliable But Not Guaranteed August 20, 2026
New listings near 90 Cabriolet Trail
- Coming Soon
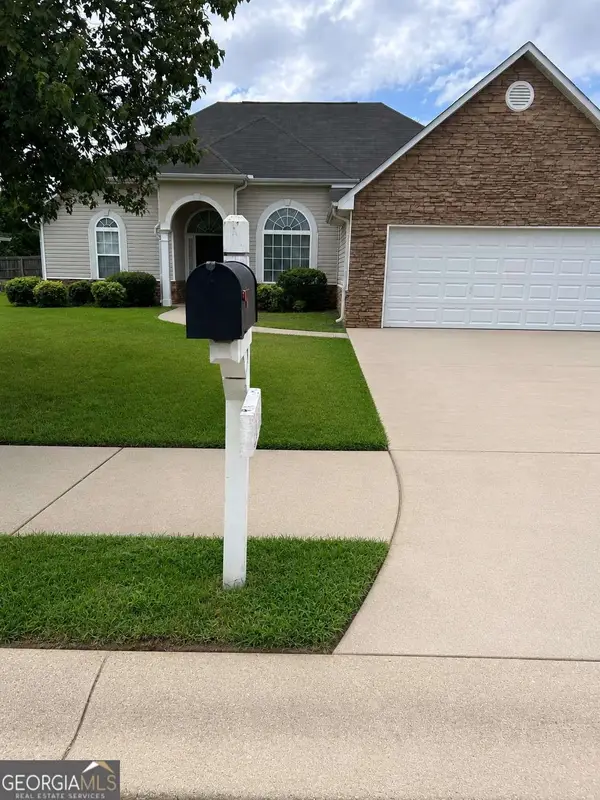
 $340,000Coming Soon3 beds 3 baths2,025 sq. ft.
105 Ashtonbrook Drive, Mcdonough, GA 30252
MLS# 10828591Listed by: Mark Spain Real Estate - Coming Soon
 $340,000Coming Soon3 beds 3 baths2,025 sq. ft.
105 Ashtonbrook Drive, Mcdonough, GA 30252
MLS# 7822956Listed by: MARK SPAIN REAL ESTATE - Coming Soon
 $280,000Coming Soon3 beds 2 baths1,731 sq. ft.
6070 Winston Trace, Mcdonough, GA 30252
MLS# 10827143Listed by: Mark Spain Real Estate - Coming Soon
 $280,000Coming Soon3 beds 2 baths1,731 sq. ft.
6070 Winston Trace, Mcdonough, GA 30252
MLS# 7822539Listed by: MARK SPAIN REAL ESTATE - Coming Soon
 $425,000Coming Soon4 beds 4 baths2,839 sq. ft.
213 Tapestry Drive, Mcdonough, GA 30252
MLS# 10826982Listed by: Mark Spain Real Estate - Coming Soon
 $425,000Coming Soon4 beds 4 baths2,839 sq. ft.
213 Tapestry Drive, Mcdonough, GA 30252
MLS# 7814333Listed by: MARK SPAIN REAL ESTATE - Coming Soon
 $359,900Coming Soon4 beds 2 baths2,966 sq. ft.
218 Oakwood Court, Mcdonough, GA 30252
MLS# 7819503Listed by: COLDWELL BANKER REALTY - Coming Soon
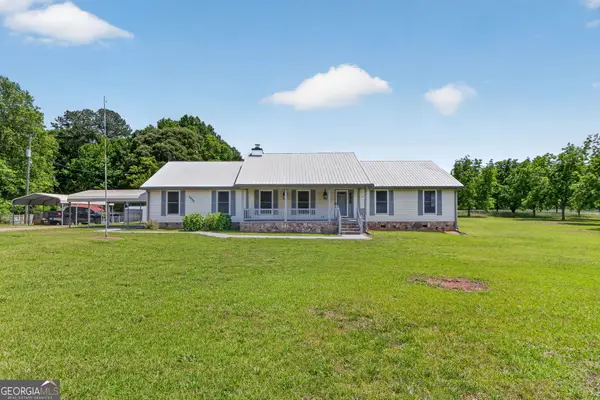 $569,900Coming Soon3 beds 2 baths2,906 sq. ft.
1650 Highway 81 W, McDonough, GA 30253
MLS# 10822672Listed by: Franks & White LLC - Coming Soon
 $424,900Coming Soon5 beds 4 baths3,305 sq. ft.
187 Shaker Hollow Drive, Mcdonough, GA 30253
MLS# 7312134Listed by: MARK SPAIN REAL ESTATE - New
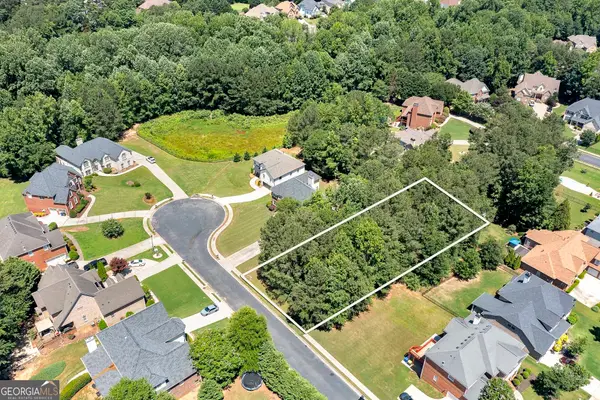 $99,000Active0.42 Acres
504 Bingham Drive, McDonough, GA 30253
MLS# 10830206Listed by: BHHS Georgia Properties


Protect your home and budget from life's surprises with an Assurant Home Warranty, backed by a partner that supports you through every step of homeownership. Explore Plans.
© 2023 - 2026 ERA Franchise Systems LLC. All rights reserved. ERA Franchise Systems LLC fully supports the principles of the Fair Housing Act and the Equal Opportunity Act. ERA, ERA Real Estate powered, and their respective logos are registered service marks of ERA Franchise Systems LLC. Each office is independently owned and operated.