
103 Water Ridge Drive, Milledgeville, GA 31061
Local realty services provided by:ERA Sunrise Realty
103 Water Ridge Drive,Milledgeville, GA 31061
$799,000
- 4 Beds
- 3 Baths
- 6,296 sq. ft.
- Single family
- Active
Listed by: terri burner, sandy dillard
Office: keller williams lake oconee
MLS#:10837930
Source:METROMLS
Price summary
- Price:$799,000
- Price per sq. ft.:$126.91
- Monthly HOA dues:$41.67
About this home
Priced to sell and full of possibilities! Custom built by Gladney Construction, this meticulously maintained 4-bedroom, 3-bath home is tucked into a quiet cove on over 2 private acres in the highly desirable Waters Edge subdivision. Step inside to soaring vaulted ceilings and an open, airy floor plan bathed in natural light throughout. The thoughtful floor plan places 3 bedrooms on the main level for easy everyday living, while the finished basement adds a fantastic bonus space - perfect for entertaining, movie nights, or hosting overnight guests. The basement also offers a fourth bedroom, an office and ample storage. A spacious 3-car garage rounds things out, offering plenty of room to store all your lake and water toys. Outside, the expansive yard is made for entertaining, and this property is practically begging for a pool - picture it surrounded by lake views with your morning coffee in hand. Take advantage of your own private jet ski lifts, plus easy access to the community boat ramp, for effortless lake living. And with shopping and schools just minutes away, you get the perfect blend of privacy and convenience. Homes offering this much space, character, and lake access at this price don't come along often - this is your chance to build serious instant equity. Schedule your showing today!...
Contact an agent
Home facts
- Year built:1999
- Subdivision & Development:Waters Edge- Bd
- Listing ID #:10837930
- Updated:September 07, 2026 at 11:02 AM
Rooms and interior
- Bedrooms:4
- Total bathrooms:3
- Full bathrooms:3
- Flooring:Carpet, Tile
- Bathrooms Description:Double Vanity, Whirlpool Bath
- Kitchen Description:Cooktop, Dishwasher, Disposal, Microwave, Pantry, Refrigerator, Solid Surface Counters, Stainless Steel Appliance(s)
- Bedroom Description:Master On Main Level, Split Bedroom Plan, Walk-In Closet(s)
- Basement Description:Full
- Living area:6,296 sq. ft.
Heating and cooling
- Cooling:Central Air, Electric
- Heating:Central
- Central air:Yes
Structure and exterior
- Roof:Composition
- Year built:1999
- Building area:6,296 sq. ft.
- Lot area:1.96 Acres
- Lot Features:Level
- Architectural Style:Traditional
- Construction Materials:Brick
- Exterior Features:Balcony, Deck
- Foundation Description:Slab
- Levels:2 Story
Schools
- High school:Baldwin
- Middle school:Oak Hill
- Elementary school:Lakeview
Utilities
- Water:Public
- Sewer:Septic Tank
Finances and disclosures
- Price:$799,000
- Price per sq. ft.:$126.91
- Tax amount:$6,329 (2025)
Features and amenities
- Appliances:Cooktop, Dishwasher, Disposal, Electric Water Heater, Microwave, Refrigerator, Stainless Steel Appliance(s)
- Laundry features:In Hall
- Amenities:Electric Water Heater, High Ceilings, Security System, Smoke Detector(s), Tray Ceiling(s), Vaulted Ceiling(s)
Parking
- Total parking spaces:3
- Parking description:Attached
 2026 Georgia MLS. All rights reserved. Information Deem Reliable But Not Guaranteed September 7, 2026
New listings near 103 Water Ridge Drive
- New
 $265,000Active4 beds 2 baths1,836 sq. ft.
124 Snyder Road Ne, Milledgeville, GA 31061
MLS# 10841133Listed by: Fickling Lake Country,LLC - New
 $560,000Active4 beds 4 baths3,197 sq. ft.
103 Waters Edge Drive Ne, Milledgeville, GA 31061
MLS# 10841098Listed by: Southern Classic Realtors - New
 $299,000Active3 beds 2 baths1,680 sq. ft.
138 Lakeshore Circle Ne, Milledgeville, GA 31061
MLS# 10840934Listed by: Fickling Lake Country,LLC - New
 $559,000Active6 beds 4 baths3,456 sq. ft.
308 W Lakeview Drive Ne, Milledgeville, GA 31061
MLS# 10840865Listed by: Southern Classic Realtors - New
 $290,000Active3 beds 2 baths1,584 sq. ft.
145 Log Cabin Road, Milledgeville, GA 31061
MLS# 10840682Listed by: Southern Classic Realtors - New
 $1,400,000Active4 beds 5 baths3,648 sq. ft.
199 Lakecrest Drive, Milledgeville, GA 31061
MLS# 10840685Listed by: Lake Homes Realty LLC - New
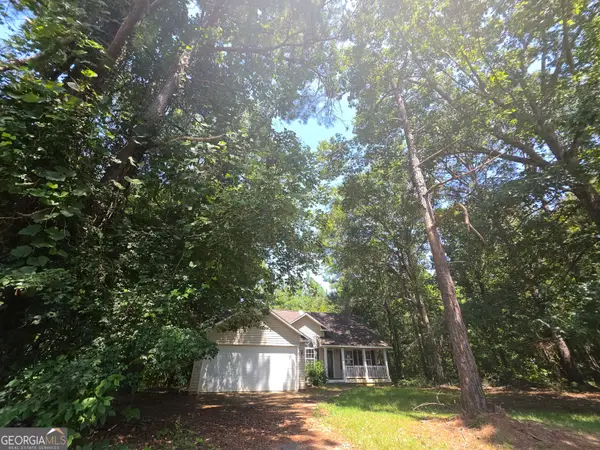 $179,900Active3 beds 2 baths1,491 sq. ft.
303 Nelson Road Nw, Milledgeville, GA 31061
MLS# 10840389Listed by: Lawrence Realty Group Georgia - New
 $300,000Active0.33 Acres
131 NE Carolyn Court Ne #LOT 3, Milledgeville, GA 31061
MLS# 10840406Listed by: South Central Realty - New
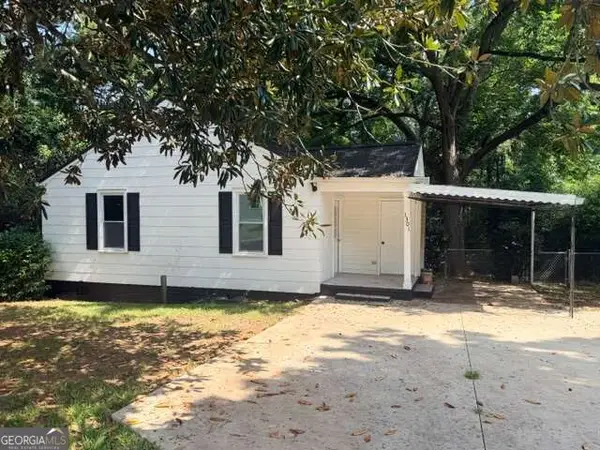 $121,900Active2 beds 1 baths
1301 N Clarke Street #1, Milledgeville, GA 31061
MLS# 10840411Listed by: Southern Classic Realtors - New
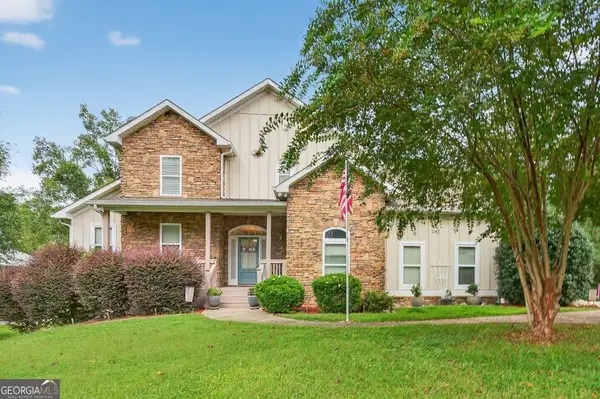 $819,000Active4 beds 5 baths4,019 sq. ft.
281 Jule Ingram Road Ne, Milledgeville, GA 31061
MLS# 10840547Listed by: Lane Realty


Protect your home and budget from life's surprises with an Assurant Home Warranty, backed by a partner that supports you through every step of homeownership. Explore Plans.
© 2023 - 2026 ERA Franchise Systems LLC. All rights reserved. ERA Franchise Systems LLC fully supports the principles of the Fair Housing Act and the Equal Opportunity Act. ERA, ERA Real Estate powered, and their respective logos are registered service marks of ERA Franchise Systems LLC. Each office is independently owned and operated.