
115 Deacon J Simmons Road Sw, Milledgeville, GA 31061
Local realty services provided by:ERA Towne Square Realty, Inc.
115 Deacon J Simmons Road Sw,Milledgeville, GA 31061
$84,000
- 3 Beds
- 2 Baths
- - sq. ft.
- Single family
- Sold
Listed by: kimberli clements
Office: southern classic realtors
MLS#:10799887
Source:METROMLS
Sorry, we are unable to map this address
Price summary
- Price:$84,000
About this home
This is a great 3 bedroom 2 bath Mobile home with lots of wide open area. It has a separate dining room and a bright kitchen. There's a large front deck with beautiful steps arched leading in. Located in the back is a very nice building that can be used as either a double garage or a shop. The bypass is just a mile down the road, making this home super convenient for getting around both sides of town and smaller communities just outside of town. Asking just over 100,000 this is a great buy!!
Contact an agent
Home facts
- Year built:1998
- Subdivision & Development:Harrisburg
- Listing ID #:10799887
- Updated:August 23, 2026 at 06:26 AM
Rooms and interior
- Bedrooms:3
- Total bathrooms:2
- Full bathrooms:2
- Flooring:Carpet
- Bathrooms Description:Double Vanity, Separate Shower
- Kitchen Description:Dishwasher, Oven/Range (Combo)
- Bedroom Description:Master On Main Level, Split Bedroom Plan, Walk-In Closet(s)
- Basement Description:Crawl Space
Heating and cooling
- Cooling:Heat Pump
- Heating:Heat Pump
Structure and exterior
- Roof:Composition
- Year built:1998
- Lot Features:Level
- Architectural Style:Modular Home
- Construction Materials:Vinyl Siding
- Levels:1 Story
Schools
- High school:Baldwin
- Middle school:Oak Hill
- Elementary school:Midway
Utilities
- Water:Public, Water Available
- Sewer:Septic Tank
Finances and disclosures
- Price:$84,000
- Tax amount:$73 (25)
Features and amenities
- Appliances:Dishwasher, Electric Water Heater, Oven/Range (Combo)
- Laundry features:In Kitchen, Laundry
- Amenities:Electric Water Heater
Parking
- Parking description:Garage, Storage
- Garage:Yes
 2026 Georgia MLS. All rights reserved. Information Deem Reliable But Not Guaranteed August 23, 2026
New listings near 115 Deacon J Simmons Road Sw
- New
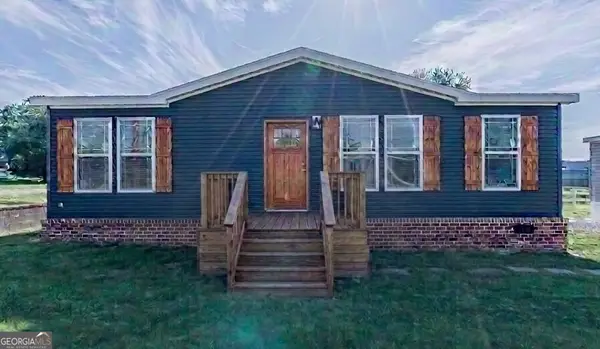 $297,500Active3 beds 2 baths1,230 sq. ft.
113 Stewart Avenue Ne, Milledgeville, GA 31061
MLS# 10831334Listed by: Compass - New
 $277,900Active4 beds 2 baths1,740 sq. ft.
111 Stewart Avenue Ne, Milledgeville, GA 31061
MLS# 10831336Listed by: Compass - New
 $277,900Active4 beds 2 baths1,740 sq. ft.
109 Stewart Avenue Ne, Milledgeville, GA 31061
MLS# 10831339Listed by: Compass - New
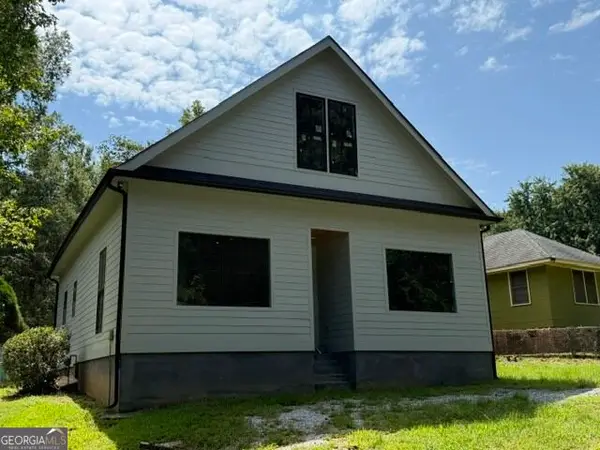 $180,000Active5 beds 3 baths2,396 sq. ft.
320 Brook Street, Milledgeville, GA 31061
MLS# 10831002Listed by: Southern Classic Realtors - New
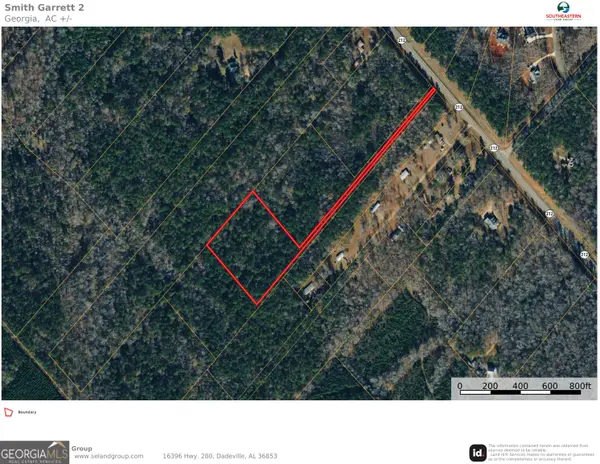 $49,500Active4.5 Acres
618 A 212 Highway, Milledgeville, GA 31061
MLS# 10830990Listed by: Southeastern Land Group - New
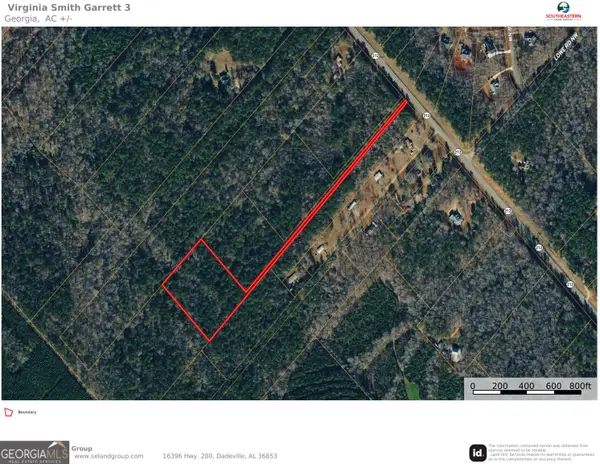 $45,000Active4.5 Acres
618 B 212 Highway, Milledgeville, GA 31061
MLS# 10831000Listed by: Southeastern Land Group - New
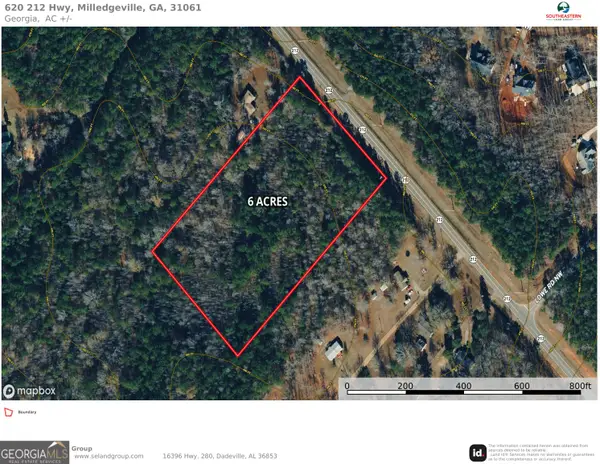 $77,814Active6 Acres
620 212 Highway, Milledgeville, GA 31061
MLS# 10830976Listed by: Southeastern Land Group - New
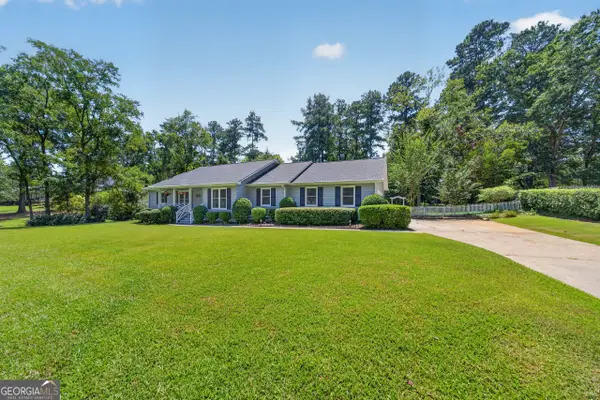 $379,900Active3 beds 2 baths1,884 sq. ft.
3631 Sussex Drive Ne, Milledgeville, GA 31061
MLS# 10830714Listed by: Mosley & Company Real Estate - New
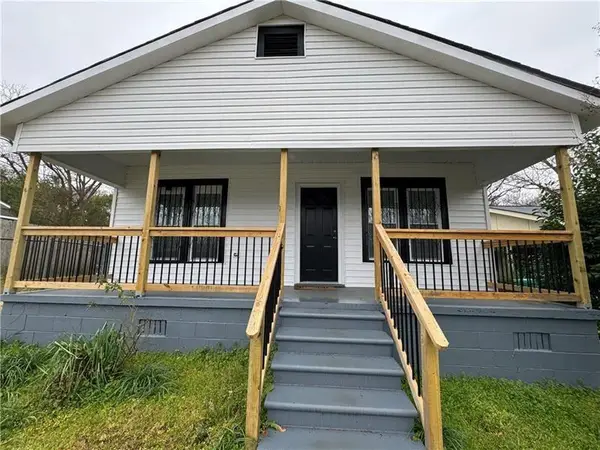 $99,000Active2 beds 1 baths972 sq. ft.
1050 N Clarke Street, Milledgeville, GA 31061
MLS# 7825377Listed by: VIRTUAL PROPERTIES REALTY.COM - New
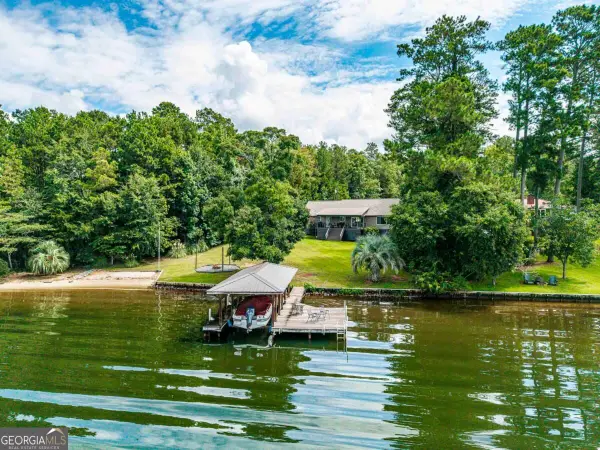 $725,000Active3 beds -- baths1,529 sq. ft.
132 Island Drive, Milledgeville, GA 31061
MLS# 10830451Listed by: Keller Williams Lake Oconee


Protect your home and budget from life's surprises with an Assurant Home Warranty, backed by a partner that supports you through every step of homeownership. Explore Plans.
© 2023 - 2026 ERA Franchise Systems LLC. All rights reserved. ERA Franchise Systems LLC fully supports the principles of the Fair Housing Act and the Equal Opportunity Act. ERA, ERA Real Estate powered, and their respective logos are registered service marks of ERA Franchise Systems LLC. Each office is independently owned and operated.