
151A Cape Harbour, Milledgeville, GA 31061
Local realty services provided by:ERA Kings Bay Realty
151A Cape Harbour,Milledgeville, GA 31061
$2,199,000
- 4 Beds
- 4 Baths
- 2,701 sq. ft.
- Single family
- Active
Listed by: julie swearingen
Office: robert binion real estate
MLS#:10855202
Source:METROMLS
Price summary
- Price:$2,199,000
- Price per sq. ft.:$814.14
About this home
Where luxury meets the lake. This stunning new construction lakefront home offers breathtaking water views of Optimist island, a private pool, and an enormous covered porch designed for effortless lake entertaining. From morning coffee overlooking the water to unforgettable evenings with family and friends, every space invites you to relax, entertain, and enjoy the ultimate lakefront lifestyle. Come see and experience the lake views, the lifestyle, and memories waiting to be made- your lakefront escape is here!
Contact an agent
Home facts
- Year built:2026
- Subdivision & Development:Cape Harbour
- Listing ID #:10855202
- Updated:October 01, 2026 at 12:04 PM
Rooms and interior
- Bedrooms:4
- Total bathrooms:4
- Full bathrooms:4
- Flooring:Laminate
- Dining Description:Living Room/Dining Room Combo, Separate Room
- Bathrooms Description:Double Vanity
- Kitchen Description:Dishwasher, Disposal, Ice Maker, Kitchen Island, Microwave, Refrigerator, Stainless Steel Appliance(s), Walk-in Pantry
- Bedroom Description:Master On Main Level, Split Bedroom Plan, Walk-In Closet(s)
- Living area:2,701 sq. ft.
Heating and cooling
- Cooling:Central Air
- Heating:Central
- Central air:Yes
Structure and exterior
- Roof:Composition
- Year built:2026
- Building area:2,701 sq. ft.
- Lot area:1.32 Acres
- Lot Features:Sloped
- Architectural Style:Traditional
- Construction Materials:Wood Siding
- Exterior Features:Deck/Patio, Dock, Gas Grill, Sprinkler System
- Foundation Description:Slab
- Levels:1 Story
Schools
- High school:Baldwin
- Middle school:Oak Hill
- Elementary school:Lakeview
Utilities
- Water:Private, Water Available
- Sewer:Septic Tank
Finances and disclosures
- Price:$2,199,000
- Price per sq. ft.:$814.14
- Tax amount:$7,500 (2025)
Features and amenities
- Appliances:Dishwasher, Disposal, Dryer, Gas Water Heater, Microwave, Refrigerator, Stainless Steel Appliance(s), Washer
- Laundry features:Dryer, Washer
- Amenities:Double Pane Windows, Gas Water Heater, High Ceilings, Pulldown Attic Stairs, Vaulted Ceiling(s), Wet Bar
- Pool features:In Ground
Parking
- Parking description:Garage, Garage Door Opener, Guest, Parking Pad
- Garage:Yes
 2026 Georgia MLS. All rights reserved. Information Deem Reliable But Not Guaranteed October 1, 2026
New listings near 151A Cape Harbour
- New
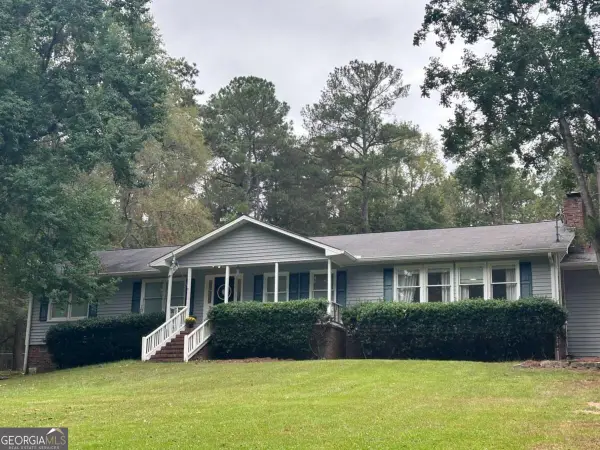 $359,900Active3 beds 3 baths2,660 sq. ft.
3012 Tomlinson Road Ne, Milledgeville, GA 31061
MLS# 10855529Listed by: Robert Binion Real Estate - New
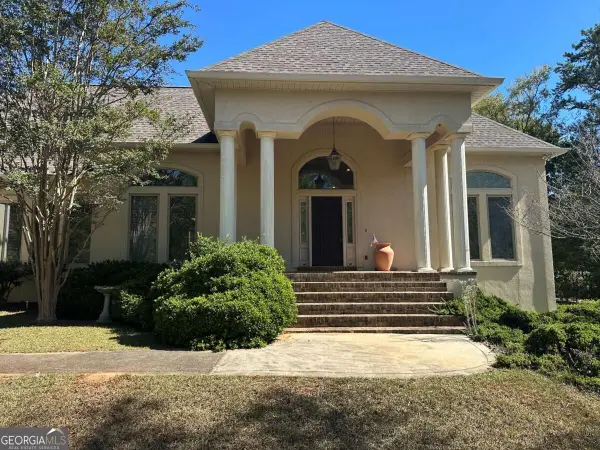 $549,900Active3 beds 3 baths3,225 sq. ft.
108 Regina Drive Nw, Milledgeville, GA 31061
MLS# 10854992Listed by: Robert Binion Real Estate - New
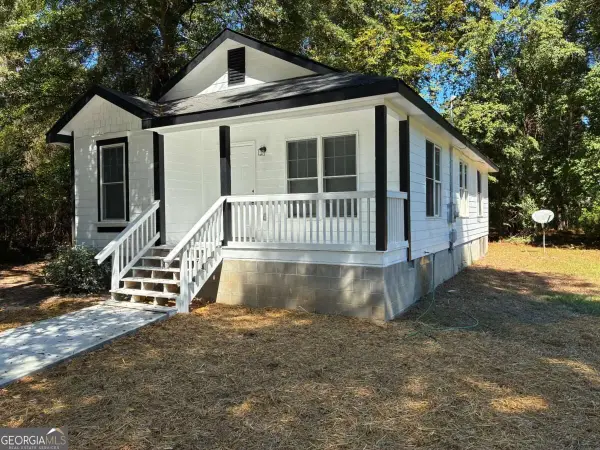 $185,000Active3 beds 1 baths996 sq. ft.
2269 Leo Court, Milledgeville, GA 31061
MLS# 10854644Listed by: Southern Capital Brokers - New
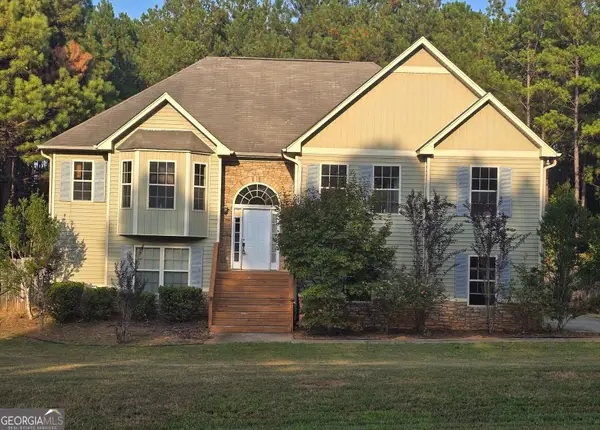 $249,900Active4 beds 2 baths1,882 sq. ft.
524 Sara Hunter Lane Nw, Milledgeville, GA 31061
MLS# 10854556Listed by: Angelo Properties, Inc - New
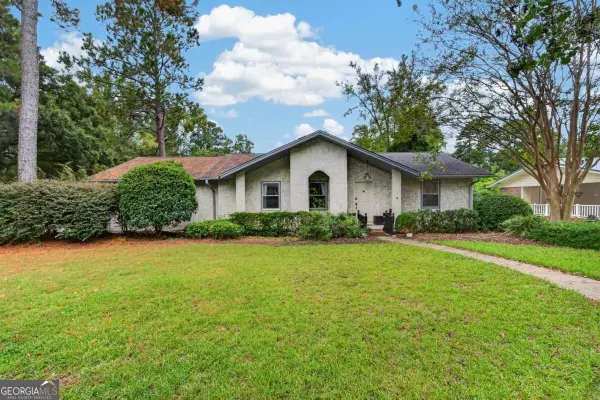 $240,000Active4 beds 2 baths1,378 sq. ft.
1800 Timberlane Road, Milledgeville, GA 31061
MLS# 10854352Listed by: Drake Realty Lake Area - New
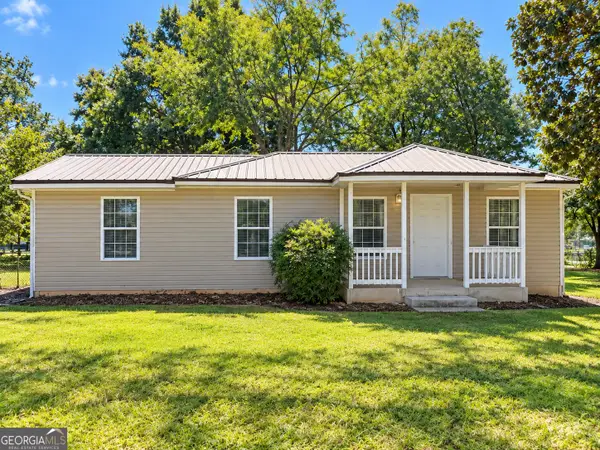 $110,000Active2 beds 1 baths864 sq. ft.
1230 Harris Street, Milledgeville, GA 31061
MLS# 10854396Listed by: Gracepoint Realty - New
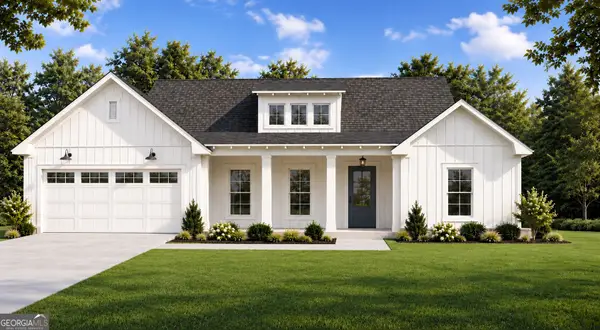 $359,900Active3 beds 2 baths1,697 sq. ft.
359 Black Springs Road, Milledgeville, GA 31061
MLS# 10854211Listed by: South Main Realty - New
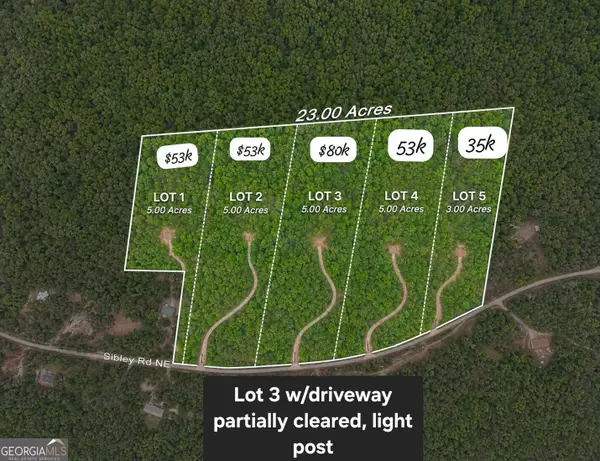 $53,000Active5 Acres
179 Sibley Road Ne, Milledgeville, GA 31061
MLS# 10854120Listed by: Keller Williams Realty Atl. Partners - New
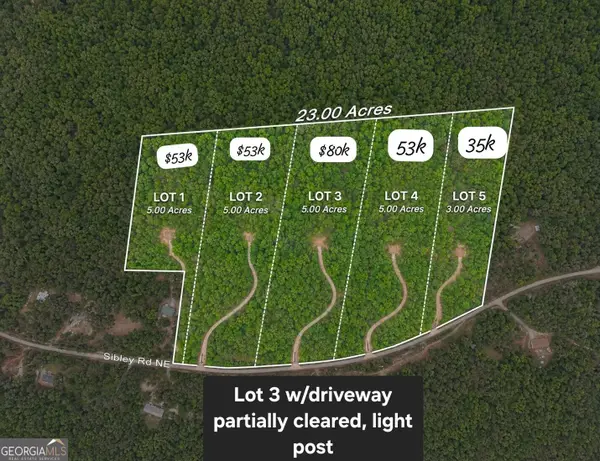 $35,000Active3 Acres
179 Sibley Road Ne, Milledgeville, GA 31061
MLS# 10854122Listed by: Keller Williams Realty Atl. Partners


Protect your home and budget from life's surprises with an Assurant Home Warranty, backed by a partner that supports you through every step of homeownership. Explore Plans.
© 2023 - 2026 ERA Franchise Systems LLC. All rights reserved. ERA Franchise Systems LLC fully supports the principles of the Fair Housing Act and the Equal Opportunity Act. ERA, ERA Real Estate powered, and their respective logos are registered service marks of ERA Franchise Systems LLC. Each office is independently owned and operated.