
195 Marshall Road Ne, Milledgeville, GA 31061
Local realty services provided by:ERA Towne Square Realty, Inc.
195 Marshall Road Ne,Milledgeville, GA 31061
$295,000
- 4 Beds
- 3 Baths
- 2,977 sq. ft.
- Single family
- Active
Listed by: michelle johnson
Office: keller williams realty atl. partners
MLS#:10857445
Source:METROMLS
Price summary
- Price:$295,000
- Price per sq. ft.:$99.09
About this home
PRICED TO SELL - ALL BRICK - 1.5 ACRES - 4 BEDROOMS - 2.5 BATHS - HUGE BONUS ROOM - COMPLETELY UPDATED & MOVE-IN READY! New Roof - New HVAC - New LVP Flooring Throughout - New Paint - New Fixtures! Formal Living Room - Separate Formal Dining Room - Family Room with Brick Fireplace - Huge Open Kitchen with Tons of Cabinets - Wall Oven - Commercial-Style Vent Hood with Cooktop - Wine Fridge - Stainless Steel Appliances - Huge Breakfast Bar! Huge Bonus Room with So Many Possibilities - 5th Bedroom - Media Room - Game Room - Home Office - Playroom - Home Gym or Whatever You Need! Covered Rear Porch - Patio Perfect for Entertaining - Beautiful 1.5-Acre Lot with Plenty of Room to Enjoy! This Home Has It All and Is Ready for You to Move Right In. Don't Miss Out - Call Today for Your Private Showing!
Contact an agent
Home facts
- Year built:1976
- Subdivision & Development:Valley Hills
- Listing ID #:10857445
- Updated:October 04, 2026 at 11:02 AM
Rooms and interior
- Bedrooms:4
- Total bathrooms:3
- Full bathrooms:2
- Half bathrooms:1
- Flooring:Hardwood
- Dining Description:Separate Room
- Bathrooms Description:Double Vanity, Separate Shower
- Kitchen Description:Cooktop, Dishwasher, Oven (Wall), Refrigerator, Stainless Steel Appliance(s)
- Bedroom Description:Master On Main Level, Roommate Plan, Split Bedroom Plan
- Basement Description:Crawl Space
- Living area:2,977 sq. ft.
Heating and cooling
- Cooling:Ceiling Fan(s), Central Air
- Heating:Central, Electric
- Central air:Yes
Structure and exterior
- Roof:Composition
- Year built:1976
- Building area:2,977 sq. ft.
- Lot area:1.5 Acres
- Lot Features:Corner Lot, Level
- Architectural Style:Brick 4 Side, Ranch
- Construction Materials:Brick
- Levels:1 Story
Schools
- High school:Baldwin
- Middle school:Oak Hill
- Elementary school:Lakeview
Utilities
- Water:Public
- Sewer:Septic Tank
Finances and disclosures
- Price:$295,000
- Price per sq. ft.:$99.09
- Tax amount:$3,341 (2025)
Features and amenities
- Appliances:Cooktop, Dishwasher, Oven (Wall), Refrigerator, Stainless Steel Appliance(s)
- Laundry features:In Mud Room, Laundry
- Amenities:Bookcases
Parking
- Parking description:Kitchen Level
 2026 Georgia MLS. All rights reserved. Information Deem Reliable But Not Guaranteed October 4, 2026
New listings near 195 Marshall Road Ne
- New
 $497,500Active4 beds 3 baths2,200 sq. ft.
121 Marshall Road Ne, Milledgeville, GA 31061
MLS# 10858243Listed by: Drake Realty Lake Area - New
 $150,000Active3 beds 1 baths1,098 sq. ft.
417 N Wilkinson Street, Milledgeville, GA 31061
MLS# 10857891Listed by: First Choice Realty Group GA - New
 $75,000Active2 beds 1 baths1,200 sq. ft.
110 Hollingshed Avenue Se, Milledgeville, GA 31061
MLS# 10857753Listed by: Fickling Lake Country,LLC - New
 $149,999Active3 beds 2 baths1,792 sq. ft.
136 Meriwether Lane Nw, Milledgeville, GA 31061
MLS# 10857757Listed by: Southern Classic Realtors - New
 $179,900Active2 beds 2 baths2,004 sq. ft.
158 Felton Drive, Milledgeville, GA 31061
MLS# 10857088Listed by: Homesmart Realty Partners - New
 $199,999Active2 beds 1 baths1,048 sq. ft.
2245 Irwinton Road, Milledgeville, GA 31061
MLS# 10856705Listed by: Southern Classic Realtors - New
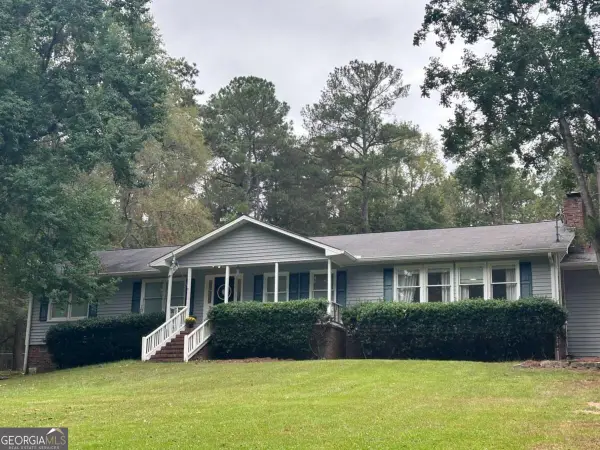 $359,900Active3 beds 3 baths2,660 sq. ft.
3012 Tomlinson Road Ne, Milledgeville, GA 31061
MLS# 10855529Listed by: Robert Binion Real Estate - New
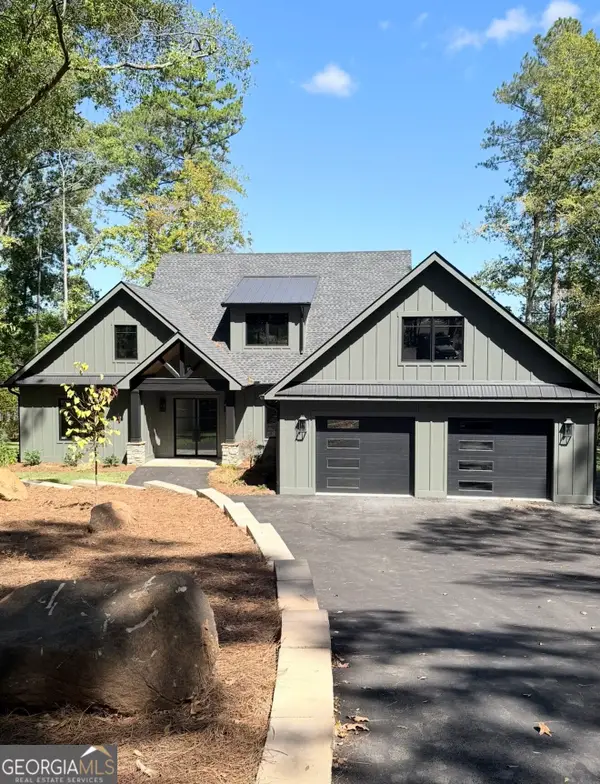 $2,199,000Active4 beds 4 baths2,701 sq. ft.
151A Cape Harbour, Milledgeville, GA 31061
MLS# 10855202Listed by: Robert Binion Real Estate - New
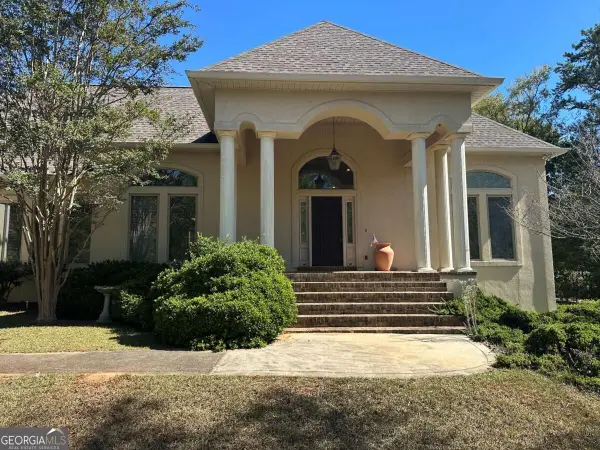 $549,900Active3 beds 3 baths3,225 sq. ft.
108 Regina Drive Nw, Milledgeville, GA 31061
MLS# 10854992Listed by: Robert Binion Real Estate


Protect your home and budget from life's surprises with an Assurant Home Warranty, backed by a partner that supports you through every step of homeownership. Explore Plans.
© 2023 - 2026 ERA Franchise Systems LLC. All rights reserved. ERA Franchise Systems LLC fully supports the principles of the Fair Housing Act and the Equal Opportunity Act. ERA, ERA Real Estate powered, and their respective logos are registered service marks of ERA Franchise Systems LLC. Each office is independently owned and operated.