
10170 Cedar Ridge Drive, Milton, GA 30004
Local realty services provided by:ERA Sunrise Realty
10170 Cedar Ridge Drive,Milton, GA 30004
$4,000,000
- 6 Beds
- 8 Baths
- 9,927 sq. ft.
- Single family
- Pending
Listed by: bonnie smith
Office: atlanta fine homes sotheby's international
MLS#:7777430
Source:FIRSTMLS
Price summary
- Price:$4,000,000
- Price per sq. ft.:$402.94
- Monthly HOA dues:$125
About this home
Behind the gates of Mayfair Estates, one of Milton's most distinguished communities, 10170 Cedar Ridge Drive is a rare offering — a Perry Custom Homes masterpiece on a private acre with a flat walk-out backyard directly off the main level, elevated by more than $850,000 in curated owner improvements to create a truly move-in-perfect luxury estate. Four-sided brick construction, casement windows, and elevated architectural details throughout set the tone from the moment you arrive.
The primary suite on main level is exceptional in every way — soaring ceilings, serene backyard views, a spa bath with soaking tub, double frameless shower, and double vanities, plus a custom closet with built-ins and a dedicated packing island. Elevator just installed for easy access to all three floors. A private, sophisticated office anchors the two story foyer. The great room features a linear fireplace, custom built-ins, and opens directly to a covered veranda and the stunning backyard beyond. The chef's kitchen impresses with an oversized island, breakfast bar, top-of-the-line appliances, walk-in pantry, and open dining area perfectly suited for both everyday living and large-scale entertaining.
Upstairs, four generously sized bedroom suites each offer a private bath and walk-in closet, joined by a bonus media room with half bath, a reading and gaming loft, a second laundry room, and walk-up attic access. The fully finished terrace level — a $275,000 renovation — delivers a temperature-controlled wine cellar, dedicated recreation spaces, and a professional-grade golf simulator.
Step outside from the main level and the experience is nothing short of extraordinary — a resort-caliber outdoor living destination featuring a heated saltwater PebbleTec pool and spa, a custom cabana with full masonry chimney, a separate gas fireplace poolside, and premium landscaping, all flowing seamlessly from the covered veranda. This is the rare home where indoor and outdoor living are truly one.
The whole-home indoor and outdoor audio-video system, motorized blinds and automated drapery, Moen Flo water leak detection, and full security system round out a home where every detail has already been done — and done beautifully. Four-car garage. All of this within half a mile of grocery, top-rated schools, the Greenway, parks, restaurants, and premier shopping. Welcome to Mayfair Estates....
Contact an agent
Home facts
- Year built:2022
- Subdivision & Development:Mayfair Estates
- Listing ID #:7777430
- Updated:September 17, 2026 at 07:40 AM
Rooms and interior
- Bedrooms:6
- Total bathrooms:8
- Full bathrooms:6
- Half bathrooms:2
- Flooring:Hardwood
- Dining Description:Butlers Pantry, Seats 12+
- Bathrooms Description:Double Vanity, Separate Tub/Shower, Soaking Tub
- Kitchen Description:Breakfast Bar, Breakfast Room, Cabinets Stain, Cabinets White, Dishwasher, Disposal, Double Oven, Eat-in Kitchen, Gas Cooktop, Gas Range, Kitchen Island, Pantry Walk-In, Range Hood, Refrigerator, Self Cleaning Oven, Stone Counters, View to Family Room, Wine Rack
- Bedroom Description:In-Law Floorplan, Master on Main
- Basement Description:Daylight, Finished, Finished Bath, Full
- Living area:9,927 sq. ft.
Heating and cooling
- Cooling:Central Air, Zoned
- Heating:Forced Air, Natural Gas
- Central air:Yes
Structure and exterior
- Roof:Composition
- Year built:2022
- Building area:9,927 sq. ft.
- Lot area:1 Acres
- Lot Features:Back Yard, Front Yard, Landscaped, Level
- Architectural Style:European, Traditional
- Construction Materials:Brick 4 Sides
- Exterior Features:Covered, Front Porch, Patio, Private Yard
- Levels:2 Story
Schools
- High school:Milton - Fulton
- Middle school:Northwestern
- Elementary school:Birmingham Falls
Utilities
- Water:Public, Water Available
- Sewer:Septic Tank
Finances and disclosures
- Price:$4,000,000
- Price per sq. ft.:$402.94
- Tax amount:$23,788 (2025)
Features and amenities
- Appliances:Irrigation Equipment
- Laundry features:Main Level, Mud Room, Upper Level
- Amenities:Beamed Ceilings, Bookcases, Elevator, Entrance Foyer, High Ceilings 10 ft Main, High Ceilings 9 ft Upper, Tray Ceiling(s), Walk-In Closet(s), Wet Bar
- Pool features:Gunite, In Ground, Private Pool, Salt Water
Parking
- Parking description:Attached, Driveway, Garage, Garage Faces Side
- Garage spaces:4
 Listings identified with the FMLS IDX logo come from FMLS and are held by brokerage firms other than the owner of this website. The listing brokerage is identified in any listing details. Information is deemed reliable but is not guaranteed. If you believe any FMLS listing contains material that infringes your copyrighted work please click here (https://www.fmls.com/dmca) to review our DMCA policy and learn how to submit a takedown request. ©2026 First Multiple Listing Service, Inc.
New listings near 10170 Cedar Ridge Drive
- Coming Soon
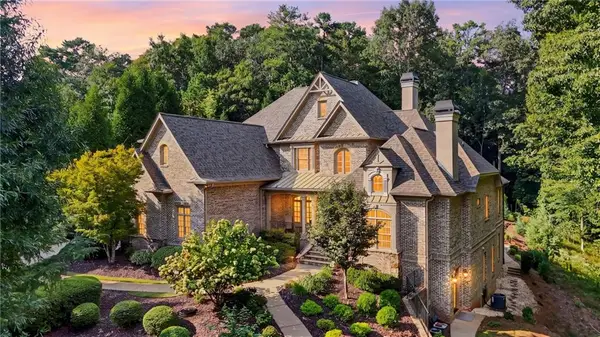 $1,650,000Coming Soon7 beds 7 baths7,112 sq. ft.
750 Tramore Place, Milton, GA 30004
MLS# 7838003Listed by: KELLER WILLIAMS REALTY ATLANTA PARTNERS - Coming Soon
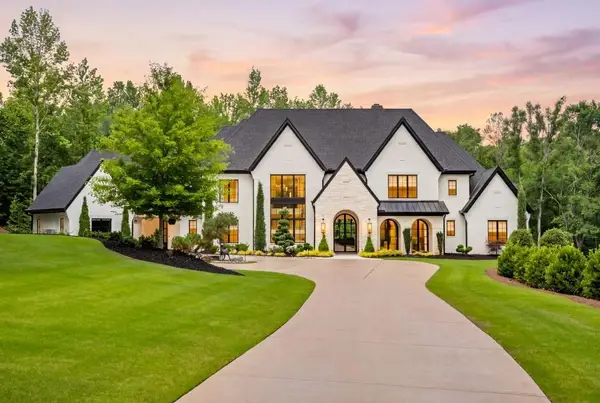 $6,025,000Coming Soon4 beds 5 baths7,500 sq. ft.
200 Deerhaven Lane, Milton, GA 30004
MLS# 7838089Listed by: ANSLEY REAL ESTATE | CHRISTIE'S INTERNATIONAL REAL ESTATE - Coming Soon
 $4,999,999Coming Soon7 beds 10 baths12,254 sq. ft.
16150 Belford Drive, Milton, GA 30004
MLS# 10838201Listed by: Atlanta Communities - Coming Soon
 $4,999,999Coming Soon7 beds 10 baths15,495 sq. ft.
16150 Belford Drive, Milton, GA 30004
MLS# 7831433Listed by: ATLANTA COMMUNITIES - New
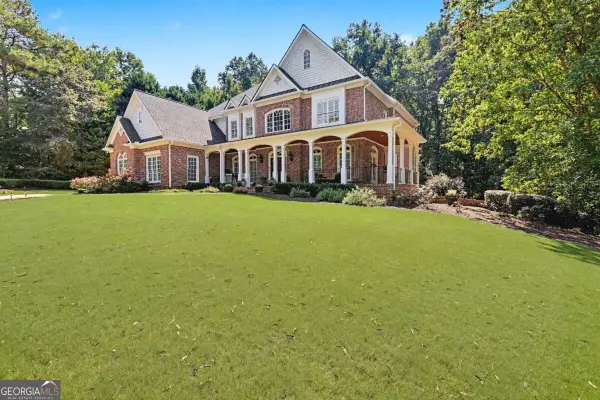 $1,950,000Active7 beds 8 baths8,667 sq. ft.
15945 Meadow King Way, Milton, GA 30004
MLS# 10847560Listed by: BHHS Georgia Properties - New
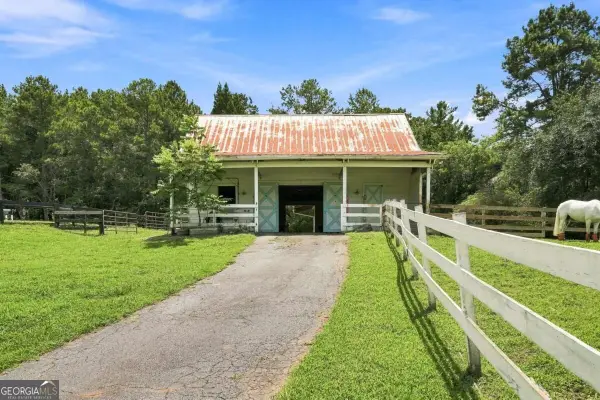 $1,150,000Active3.2 Acres
0 Dorris Road, Milton, GA 30004
MLS# 10847067Listed by: The Rezerve - New
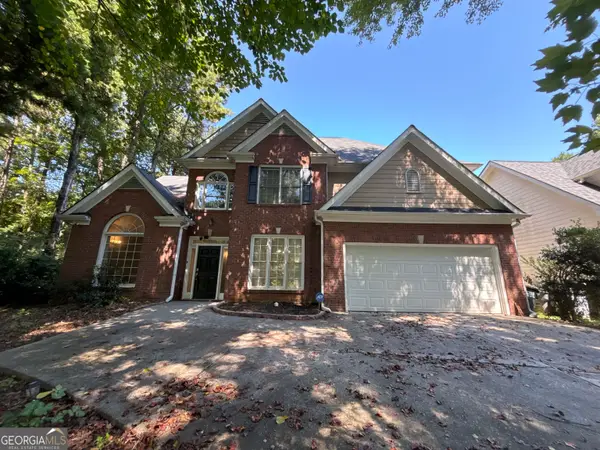 $564,900Active5 beds 3 baths2,654 sq. ft.
1160 South Bethany Creek Drive, Milton, GA 30004
MLS# 10847095Listed by: Joseph Walter Realty, LLC 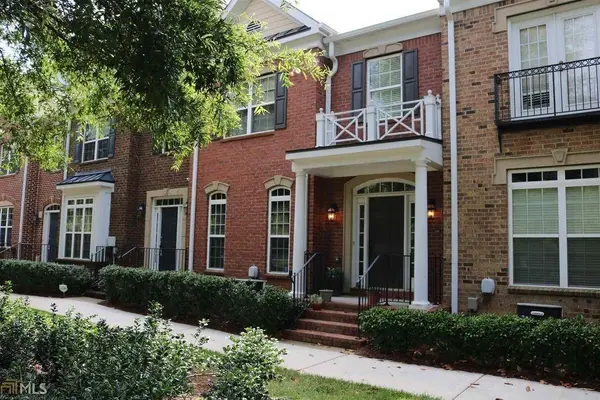 $578,000Active3 beds 4 baths2,800 sq. ft.
3220 Buck Way, Milton, GA 30004
MLS# 7818568Listed by: MAXIMUM ONE GREATER ATLANTA REALTORS- New
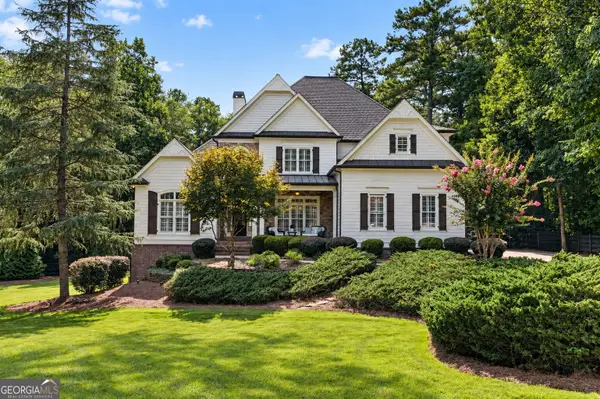 $1,575,000Active5 beds 5 baths
605 Hickory Mill Lane, Milton, GA 30004
MLS# 10846377Listed by: Compass - New
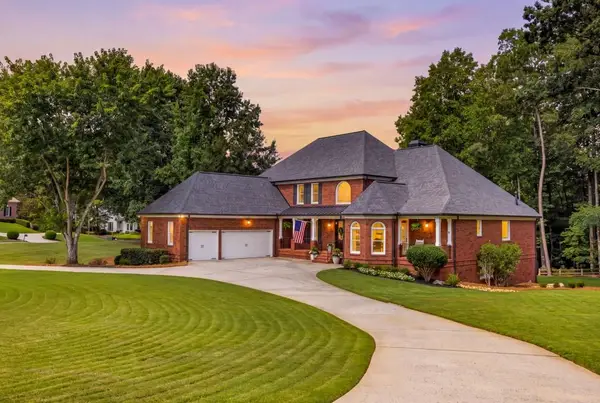 $1,649,500Active5 beds 5 baths7,264 sq. ft.
190 Oakhurst Leaf Drive, Milton, GA 30004
MLS# 7837576Listed by: ANSLEY REAL ESTATE | CHRISTIE'S INTERNATIONAL REAL ESTATE


Protect your home and budget from life's surprises with an Assurant Home Warranty, backed by a partner that supports you through every step of homeownership. Explore Plans.
© 2023 - 2026 ERA Franchise Systems LLC. All rights reserved. ERA Franchise Systems LLC fully supports the principles of the Fair Housing Act and the Equal Opportunity Act. ERA, ERA Real Estate powered, and their respective logos are registered service marks of ERA Franchise Systems LLC. Each office is independently owned and operated.