
13265 Owens Way, Milton, GA 30004
Local realty services provided by:ERA Sunrise Realty
Listed by: andrea cueny, jennifer bienstock
Office: ansley real estate
MLS#:7770903
Source:FIRSTMLS
Price summary
- Price:$4,799,000
- Price per sq. ft.:$443.08
- Monthly HOA dues:$112.5
About this home
Welcome home to this premier example of Milton living. Set on approximately two elevated acres, this timeless estate offers exceptional privacy, a stately arrival, and effortless everyday livability. A defining feature is the walkout backyard, where a resort-style pool and elevated spa align along the home's central architectural axis, creating a seamless indoor and outdoor connection with beautiful grounds and green space to roam and play. 13265 Owens Way is an architecturally composed residence defined by symmetry, proportion, and enduring craftsmanship. A 200+ foot setback and flat motor court create an impressive approach, leading to custom Sapien mahogany double doors that open to a grand foyer with direct sightlines to the pool and spa waterfall. The front motor court creates an impression while offering plentiful parking space for guests. The study and formal dining room frame the entry with balance, while ten-foot ceilings and a twelve-foot great room establish scale and openness. The primary suite is thoughtfully positioned on the main level, and gas lanterns add timeless character to the exterior. Constructed with a full masonry exterior of brick and Indiana limestone and topped with a Brava Aged Cedar composite roof with a transferable fifty-year warranty, the home was built for longevity. Pella Reserve and Lifestyle series windows, spray-foam insulation including the garage, solid-core doors, and four high-efficiency HVAC systems create a quiet and comfortable interior. Additional features include 600-amp electrical service, structured wiring, security and camera infrastructure, prewiring for audio and wireless access points, a framed elevator shaft, and twelve-foot garage ceilings for future flexibility. Inside, wide-plank white oak flooring, architectural wall paneling, oversized trim, and custom ceiling details reflect refined craftsmanship. Three fireplaces anchor the great room, study, and primary suite, while a custom white oak staircase serves as a central architectural focal point. The kitchen was designed for daily living and elevated entertaining, highlighted by a six-foot paneled Sub-Zero refrigeration wall, a Wolf 48-inch professional range, and quartzite surfaces. Furniture-style cabinetry features an alabaster perimeter and walnut island beneath a custom hood. A separate scullery kitchen includes additional appliances and refrigeration to keep the main kitchen presentation-ready, and the butler's pantry offers walnut cabinetry and wine refrigeration. The main-level primary suite offers a private retreat with a linear fireplace, oversized walk-in closet, and morning bar with wine refrigeration. Sliding doors open directly to the pool terrace. The spa-inspired bath features a curbless dual-entry shower with independent systems, a central rain shower, floating bench, radiant heated floors, and Brizo fixtures. Upstairs, generously sized bedrooms include private en suite baths, along with a lounge gathering space and a large bonus room ideal for media or recreation. Laundry rooms on both levels add convenience. Outdoor living extends naturally from the interior with a covered patio and fireplace, dedicated grilling area, and private pool bathroom with shower. The terrace level offers over 3,700 square feet with expanded ceiling height, space designed for a future golf simulator or recreation area, an additional bedroom with en suite bath, and a separate half bath. With rare architectural symmetry and materials selected for lasting quality, this Milton estate delivers substantial custom presence paired with refined, comfortable living. Reach out to schedule your private tour today!...
Contact an agent
Home facts
- Year built:2026
- Subdivision & Development:Six Hills
- Listing ID #:7770903
- Updated:September 28, 2026 at 01:28 PM
Rooms and interior
- Bedrooms:6
- Total bathrooms:9
- Full bathrooms:7
- Half bathrooms:2
- Flooring:Ceramic Tile, Hardwood
- Dining Description:Seats 12+, Separate Dining Room
- Bathrooms Description:Double Vanity, Separate Tub/Shower
- Kitchen Description:Breakfast Bar, Breakfast Room, Cabinets Stain, Cabinets White, Dishwasher, Disposal, Eat-in Kitchen, Gas Range, Kitchen Island, Microwave, Pantry Walk-In, Range Hood, Refrigerator, Stone Counters
- Bedroom Description:Master on Main, Oversized Master
- Basement Description:Daylight, Exterior Entry, Finished, Finished Bath, Full, Interior Entry
- Living area:10,831 sq. ft.
Heating and cooling
- Cooling:Ceiling Fan(s), Central Air
- Heating:Central, Forced Air
- Central air:Yes
Structure and exterior
- Roof:Composition
- Year built:2026
- Building area:10,831 sq. ft.
- Lot area:2 Acres
- Lot Features:Back Yard, Cul-De-Sac, Landscaped, Private
- Architectural Style:Traditional
- Construction Materials:Brick 4 Sides, Stone
- Exterior Features:Courtyard, Covered, Front Porch, Garden, Patio, Private Yard, Rain Gutters, Rear Porch
- Levels:3+ Story
Schools
- High school:Milton - Fulton
- Middle school:Northwestern
- Elementary school:Crabapple Crossing
Utilities
- Water:Public
- Sewer:Septic Tank, Sewer Available
Finances and disclosures
- Price:$4,799,000
- Price per sq. ft.:$443.08
- Tax amount:$4,422 (2025)
Features and amenities
- Laundry features:In Hall, Main Level, Upper Level
- Amenities:Coffered Ceiling(s), Entrance Foyer 2 Story, High Ceilings 10 ft Main, Walk-In Closet(s)
- Pool features:Heated, In Ground
Parking
- Total parking spaces:4
- Parking description:Attached, Driveway, Garage, Garage Faces Side, Kitchen Level, Level Driveway
- Garage spaces:3
 Listings identified with the FMLS IDX logo come from FMLS and are held by brokerage firms other than the owner of this website. The listing brokerage is identified in any listing details. Information is deemed reliable but is not guaranteed. If you believe any FMLS listing contains material that infringes your copyrighted work please click here (https://www.fmls.com/dmca) to review our DMCA policy and learn how to submit a takedown request. ©2026 First Multiple Listing Service, Inc.
New listings near 13265 Owens Way
- Coming Soon
 $1,459,000Coming Soon6 beds 6 baths8,424 sq. ft.
16054 Inverness Trail, Milton, GA 30004
MLS# 7839588Listed by: KELLER WILLIAMS NORTH ATLANTA - Coming Soon
 $750,000Coming Soon5 beds 3 baths2,966 sq. ft.
560 Hopewell Downs Drive, Milton, GA 30004
MLS# 7839463Listed by: KELLER WILLIAMS REALTY PARTNERS - Coming Soon
 $4,999,999Coming Soon7 beds 10 baths12,254 sq. ft.
16150 Belford Drive, Milton, GA 30004
MLS# 10838201Listed by: Atlanta Communities - Coming Soon
 $4,999,999Coming Soon7 beds 10 baths15,495 sq. ft.
16150 Belford Drive, Milton, GA 30004
MLS# 7831433Listed by: ATLANTA COMMUNITIES - Open Thu, 4 to 7pmNew
 $1,200,000Active5 beds 6 baths3,856 sq. ft.
115 Providence Lake Point, Milton, GA 30004
MLS# 7845205Listed by: CLICKIT REALTY  $553,000Active3 beds 4 baths2,800 sq. ft.
3220 Buck Way, Milton, GA 30004
MLS# 7818568Listed by: MAXIMUM ONE GREATER ATLANTA REALTORS- New
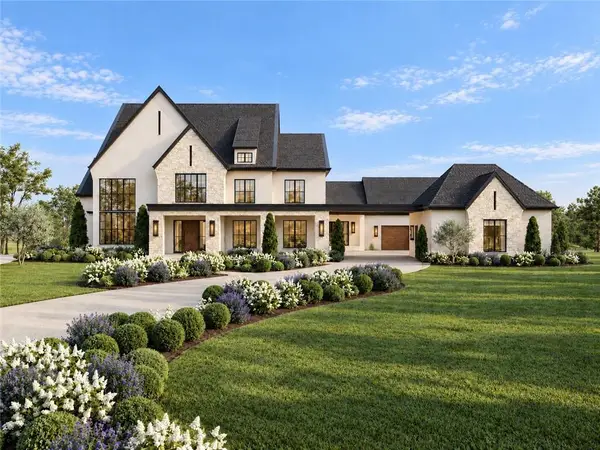 $5,500,000Active6 beds 9 baths13,491 sq. ft.
5050 Kings Close, Milton, GA 30004
MLS# 7844385Listed by: PEACHTREE TOWN & COUNTRY - New
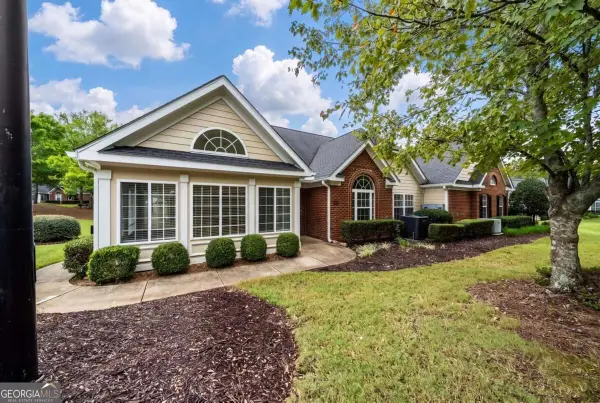 $485,000Active2 beds 2 baths1,735 sq. ft.
2983 Oakside Circle, Milton, GA 30004
MLS# 10853414Listed by: Keller Williams Community Partners - New
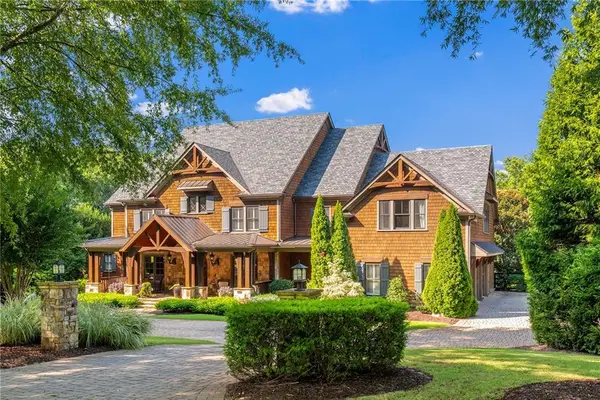 $3,600,000Active6 beds 10 baths11,470 sq. ft.
13950 Haystack Lane, Milton, GA 30004
MLS# 7844430Listed by: ATLANTA FINE HOMES SOTHEBY'S INTERNATIONAL - New
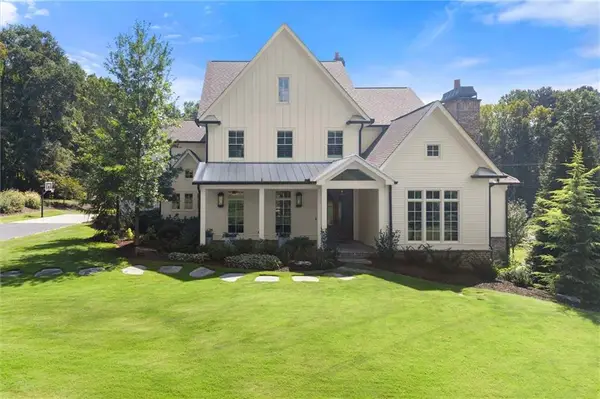 $3,890,000Active6 beds 8 baths8,196 sq. ft.
15995 Freemanville Road, Milton, GA 30004
MLS# 7844140Listed by: ANSLEY REAL ESTATE


Protect your home and budget from life's surprises with an Assurant Home Warranty, backed by a partner that supports you through every step of homeownership. Explore Plans.
© 2023 - 2026 ERA Franchise Systems LLC. All rights reserved. ERA Franchise Systems LLC fully supports the principles of the Fair Housing Act and the Equal Opportunity Act. ERA, ERA Real Estate powered, and their respective logos are registered service marks of ERA Franchise Systems LLC. Each office is independently owned and operated.