
15794 Thompson Road, Milton, GA 30004
Local realty services provided by:ERA Sunrise Realty
15794 Thompson Road,Milton, GA 30004
$2,995,000
- 6 Beds
- 7 Baths
- 10,200 sq. ft.
- Single family
- Active
Listed by: cole team, stephanie patterson
Office: real broker, llc.
MLS#:7798000
Source:FIRSTMLS
Price summary
- Price:$2,995,000
- Price per sq. ft.:$293.63
About this home
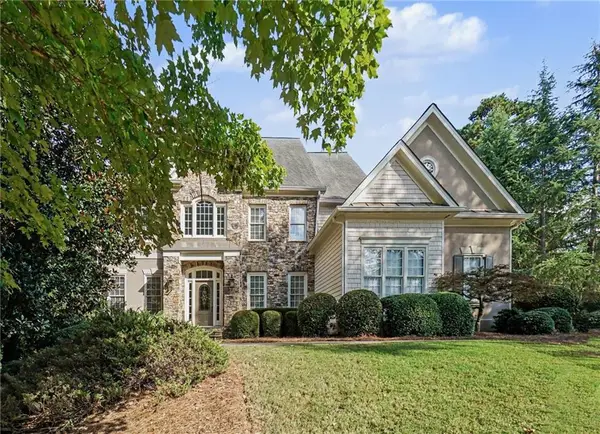
New Construction Milton Estate with Private Acreage, Secondary Living Quarters, and No HOA. For buyers considering new construction or resale homes in HOA communities, Thompson Manor offers a rare alternative: a newly built Milton estate with refined luxury, private acreage, flexible living spaces, and the freedom to create a lifestyle beyond the limits of a traditional neighborhood setting. Set on 1.83 private acres just minutes from Crabapple, Alpharetta, Avalon, and GA-400, this exceptional residence combines modern craftsmanship with the privacy, space, and long-term versatility today’s buyers are seeking.
Framed by a peaceful wooded backdrop, the home makes an immediate impression with timeless architectural presence and a thoughtfully designed floor plan suited for both everyday living and elegant entertaining. A dramatic two-story foyer introduces the main level, where a private office and expansive open-concept living areas connect the living room, keeping room, and chef’s kitchen with ease. The kitchen is a true centerpiece, featuring custom cabinetry, quartz countertops, a sculptural waterfall island, and a professional Thermador appliance suite with a 48” range and 48” refrigerator. Expansive folding glass doors open to a covered outdoor living area with a fireplace and built-in grilling station, creating a seamless transition from indoor comfort to year-round outdoor enjoyment. Unlike many community-based homes where outdoor plans may be shaped by lot size or HOA approval, Thompson Manor offers the space and flexibility to envision a resort-style pool, outdoor oasis, gardens, play areas, or additional lifestyle features that complement the estate setting. The unfinished terrace level provides even more opportunity, with room for a future theater, fitness studio, wine cellar, guest suite, recreation area, or custom entertainment space. The main-level owner’s suite is a private retreat designed for comfort and ease, with a spa-inspired bath featuring dual rain showers, a soaking tub, illuminated vanities, and a custom walk-in closet with integrated laundry. Upstairs, four spacious en-suite bedrooms are complemented by a loft retreat and a secondary laundry room, creating privacy and convenience for family or guests. A fully self-contained in-law suite adds exceptional flexibility, complete with its own kitchen, living area, bedroom, and private exterior entrance. Whether used for multigenerational living, long-term guests, an au pair, or extended stays, this private suite gives the home a level of functionality that is difficult to replicate in many resale or community-based options. Additional highlights include a porte-cochère leading to a generous motor court with parking for up to four additional vehicles, three garages with epoxy flooring and EV charging, a dedicated pet wash station, and optional finishable space above the garages. Every element has been designed to support comfort, convenience, and future adaptability. With new construction quality, 1.83 private acres, a separate in-law suite, no HOA, and a premier Milton location, Thompson Manor is an exceptional opportunity for buyers who want the polish of a newly built home without sacrificing privacy, flexibility, or room to grow. A strong positioning line for this one would be: For buyers who want new construction without the constraints of an HOA community, Thompson Manor delivers privacy, flexibility, and elevated Milton living on 1.83 acres....
Contact an agent
Home facts
- Year built:2025
- Subdivision & Development:NO HOA - Thompson Manor
- Listing ID #:7798000
- Updated:October 04, 2026 at 01:37 PM
Rooms and interior
- Bedrooms:6
- Total bathrooms:7
- Full bathrooms:7
- Flooring:Ceramic Tile, Hardwood
- Dining Description:Butlers Pantry, Separate Dining Room
- Bathrooms Description:Bidet, Double Vanity, Separate His/Hers, Separate Tub/Shower, Soaking Tub
- Kitchen Description:Breakfast Bar, Breakfast Room, Cabinets Stain, Dishwasher, Disposal, Double Oven, Gas Oven, Gas Range, Keeping Room, Kitchen Island, Microwave, Pantry, Pantry Walk-In, Refrigerator, Second Kitchen, Self Cleaning Oven, Stone Counters, View to Family Room
- Bedroom Description:In-Law Floorplan, Master on Main, Sitting Room
- Basement Description:Bath/Stubbed, Daylight, Exterior Entry, Full, Interior Entry, Unfinished
- Living area:10,200 sq. ft.
Heating and cooling
- Cooling:Ceiling Fan(s), Central Air, Humidity Control
- Heating:Natural Gas, Zoned
- Central air:Yes
Structure and exterior
- Roof:Composition, Metal, Ridge Vents, Shingle
- Year built:2025
- Building area:10,200 sq. ft.
- Lot area:1.83 Acres
- Lot Features:Back Yard, Front Yard, Landscaped, Level, Private, Wooded
- Architectural Style:Traditional
- Construction Materials:Brick 4 Sides, Stone
- Exterior Features:Covered, Deck, Front Porch, Patio, Private Yard, Rear Porch, Storage
- Levels:3+ Story
Schools
- High school:Cambridge
- Middle school:Hopewell
- Elementary school:Cogburn Woods
Utilities
- Water:Public, Water Available
- Sewer:Septic Tank
Finances and disclosures
- Price:$2,995,000
- Price per sq. ft.:$293.63
- Tax amount:$1,454 (2025)
Features and amenities
- Appliances:Irrigation Equipment
- Laundry features:Laundry Room, Main Level, Upper Level
- Amenities:Beamed Ceilings, Bookcases, Entrance Foyer 2 Story, Gas Water Heater, High Ceilings 10 ft Lower, High Ceilings 10 ft Main, High Ceilings 10 ft Upper, High Speed Internet, Permanent Attic Stairs, Smart Home, Tray Ceiling(s), Walk-In Closet(s)
Parking
- Parking description:Attached, Covered, Electric Vehicle Charging Station(s), Garage, Garage Door Opener, Kitchen Level, RV Access/Parking
- Garage spaces:3
 Listings identified with the FMLS IDX logo come from FMLS and are held by brokerage firms other than the owner of this website. The listing brokerage is identified in any listing details. Information is deemed reliable but is not guaranteed. If you believe any FMLS listing contains material that infringes your copyrighted work please click here (https://www.fmls.com/dmca) to review our DMCA policy and learn how to submit a takedown request. ©2026 First Multiple Listing Service, Inc.
New listings near 15794 Thompson Road
- Coming Soon
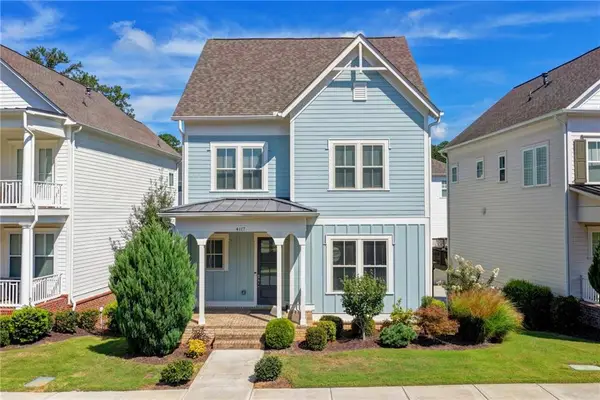 $800,000Coming Soon4 beds 4 baths3,134 sq. ft.
4117 Stourbridge Common Circle, Milton, GA 30004
MLS# 7824881Listed by: ATLANTA FINE HOMES SOTHEBY'S INTERNATIONAL - Coming Soon
 $2,200,000Coming Soon6 beds 8 baths8,308 sq. ft.
13488 Hipworth Road, Alpharetta, GA 30004
MLS# 10855940Listed by: Coldwell Banker Realty - Coming Soon
 $2,200,000Coming Soon6 beds 8 baths8,308 sq. ft.
13488 Hipworth Road, Milton, GA 30004
MLS# 7846443Listed by: COLDWELL BANKER REALTY - Coming Soon
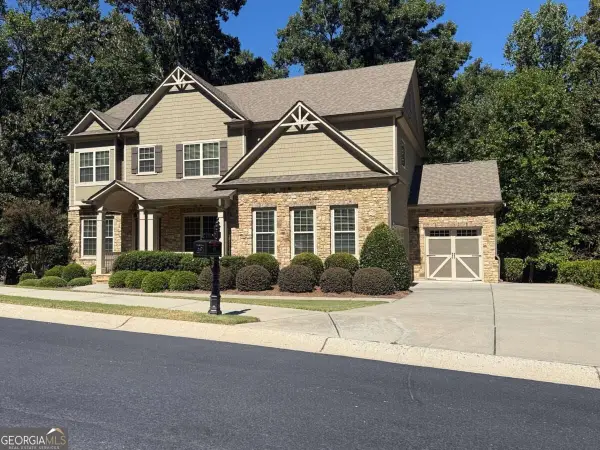 $950,000Coming Soon5 beds 4 baths4,482 sq. ft.
2720 Cogburn Lane, Milton, GA 30004
MLS# 10854491Listed by: Keller Williams Realty North Atlanta - Coming Soon
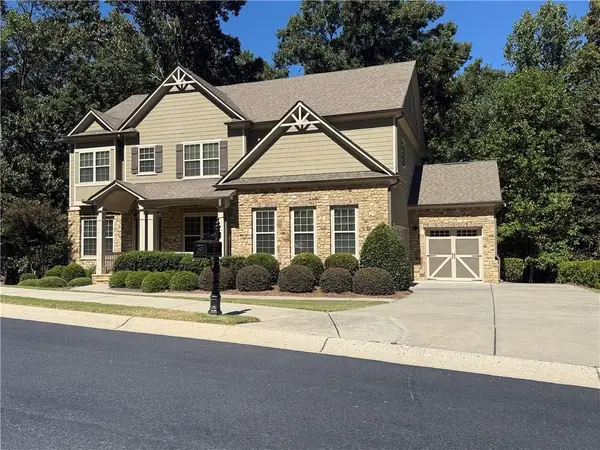 $950,000Coming Soon5 beds 4 baths4,482 sq. ft.
2720 Cogburn Lane, Milton, GA 30004
MLS# 7841793Listed by: KELLER WILLIAMS NORTH ATLANTA - Coming Soon
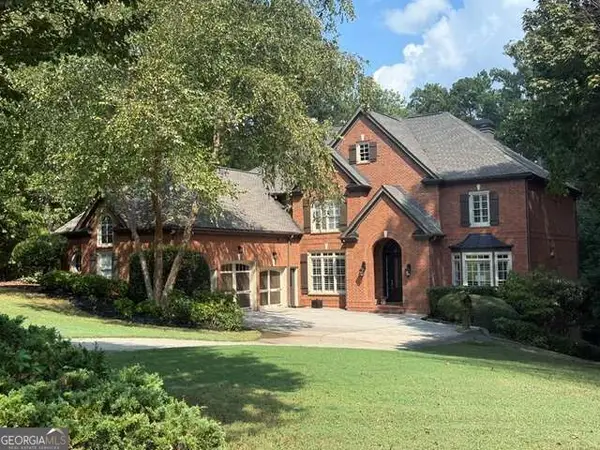 $1,459,000Coming Soon6 beds 6 baths8,424 sq. ft.
16054 Inverness Trail, Milton, GA 30004
MLS# 10850871Listed by: Keller Williams Realty North Atlanta - New
 $6,490,000Active6 beds 8 baths8,966 sq. ft.
14801 Hopewell Road, Milton, GA 30004
MLS# 10866665Listed by: Century 21 Results - New
 $390,000Active4 beds 4 baths1,867 sq. ft.
13133 Fasherstone Drive #13133, Alpharetta, GA 30004
MLS# 7848450Listed by: KELLER WILLIAMS BUCKHEAD - New
 $1,200,000Active6 beds 6 baths3,897 sq. ft.
755 Bethany Green Court, Milton, GA 30004
MLS# 7848522Listed by: KELLER WILLIAMS RLTY, FIRST ATLANTA - New
 $3,099,000Active5 beds 7 baths6,922 sq. ft.
245 Heatherton Way, Milton, GA 30009
MLS# 7848157Listed by: ATLANTA FINE HOMES SOTHEBY'S INTERNATIONAL


Protect your home and budget from life's surprises with an Assurant Home Warranty, backed by a partner that supports you through every step of homeownership. Explore Plans.
© 2023 - 2026 ERA Franchise Systems LLC. All rights reserved. ERA Franchise Systems LLC fully supports the principles of the Fair Housing Act and the Equal Opportunity Act. ERA, ERA Real Estate powered, and their respective logos are registered service marks of ERA Franchise Systems LLC. Each office is independently owned and operated.