
3378 Galleon Drive, Milton, GA 30004
Local realty services provided by:ERA Towne Square Realty, Inc.
3378 Galleon Drive,Milton, GA 30004
$389,000
- 3 Beds
- 4 Baths
- 1,950 sq. ft.
- Townhouse
- Active
Listed by: robert lyerly
Office: rb realty
MLS#:7870457
Source:FIRSTMLS
Price summary
- Price:$389,000
- Price per sq. ft.:$199.49
- Monthly HOA dues:$210
About this home
This Alpharetta/Milton townhouse brings on the WOW Factor! And way beyond the obvious, this FABULOUS TOWNHOME in the CAMBRIDGE HIGH SCHOOL DISTRICT stands out with tons of NEWNESS! The list includes New AC units, Stainless Appliances, Tiled Master Shower, Carpet, Paint, Countertops in Baths…and a brand new (and EXPANDED) rear deck just completed and stained in 2026! New(er) roof in 2020! You will seriously feel all the FRESHNESS as you experience this stand-above-the crowd unit! Two Bedrooms and Two Baths up along with a great Laundry Room. Main Level features a HUGE Family Room with doors to a front Balcony along with a lovely Kitchen/Dining space that leads to the Private grilling (and relaxing) deck out back. Lower level offers a flex/bedroom space with a private bath. There’s also access to the rear patio along with the garage. You’re going to want this one!
Contact an agent
Home facts
- Year built:2004
- Subdivision & Development:Wyndham
- Listing ID #:7870457
- Updated:November 20, 2026 at 06:53 PM
Rooms and interior
- Bedrooms:3
- Total bathrooms:4
- Full bathrooms:3
- Half bathrooms:1
- Flooring:Carpet, Hardwood
- Dining Description:Open Concept
- Bathrooms Description:Double Vanity, Separate Tub/Shower
- Kitchen Description:Breakfast Bar, Cabinets White, Dishwasher, Disposal, Gas Range, Microwave, Refrigerator, Solid Surface Counters
- Bedroom Description:Roommate Floor Plan
- Basement Description:Exterior Entry, Finished, Finished Bath
- Living area:1,950 sq. ft.
Heating and cooling
- Cooling:Ceiling Fan(s), Central Air, Zoned
- Heating:Central, Forced Air, Natural Gas, Zoned
- Central air:Yes
Structure and exterior
- Roof:Composition
- Year built:2004
- Building area:1,950 sq. ft.
- Lot area:0.02 Acres
- Lot Features:Landscaped, Level
- Architectural Style:Townhouse
- Construction Materials:Cement Siding
- Exterior Features:Balcony, Deck, Patio, Rain Gutters
- Levels:3+ Story
Schools
- High school:Cambridge
- Middle school:Hopewell
- Elementary school:Cogburn Woods
Utilities
- Water:Public, Water Available
- Sewer:Public Sewer, Sewer Available
Finances and disclosures
- Price:$389,000
- Price per sq. ft.:$199.49
- Tax amount:$4,380 (2026)
Features and amenities
- Laundry features:Laundry Room, Upper Level
- Amenities:Entrance Foyer, Gas Water Heater, High Ceilings 9 ft Main, High Speed Internet, Walk-In Closet(s)
Parking
- Parking description:Attached, Drive Under Main Level, Driveway, Garage, Garage Door Opener, Garage Faces Front, Level Driveway
- Garage spaces:1
 Listings identified with the FMLS IDX logo come from FMLS and are held by brokerage firms other than the owner of this website. The listing brokerage is identified in any listing details. Information is deemed reliable but is not guaranteed. If you believe any FMLS listing contains material that infringes your copyrighted work please click here (https://www.fmls.com/dmca) to review our DMCA policy and learn how to submit a takedown request. ©2026 First Multiple Listing Service, Inc.
New listings near 3378 Galleon Drive
- Coming Soon
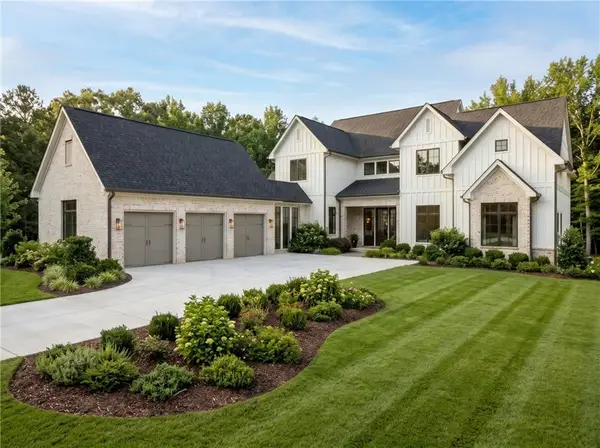 $849,900Coming Soon1.13 Acres
16064 Hopewell Road, Milton, GA 30004
MLS# 7870075Listed by: CENTURY 21 CONNECT REALTY - Coming Soon
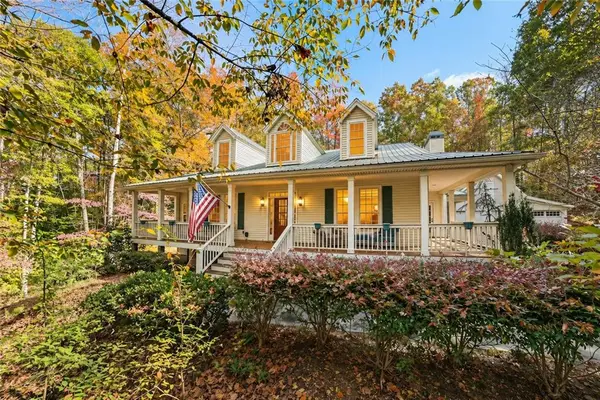 $1,250,000Coming Soon4 beds 3 baths3,524 sq. ft.
16445 Birmingham Highway, Alpharetta, GA 30004
MLS# 7869993Listed by: BERKSHIRE HATHAWAY HOMESERVICES GEORGIA PROPERTIES - Coming Soon
 $1,250,000Coming Soon4 beds 3 baths3,524 sq. ft.
16445 Birmingham Highway, Alpharetta, GA 30004
MLS# 10892557Listed by: BHHS Georgia Properties - New
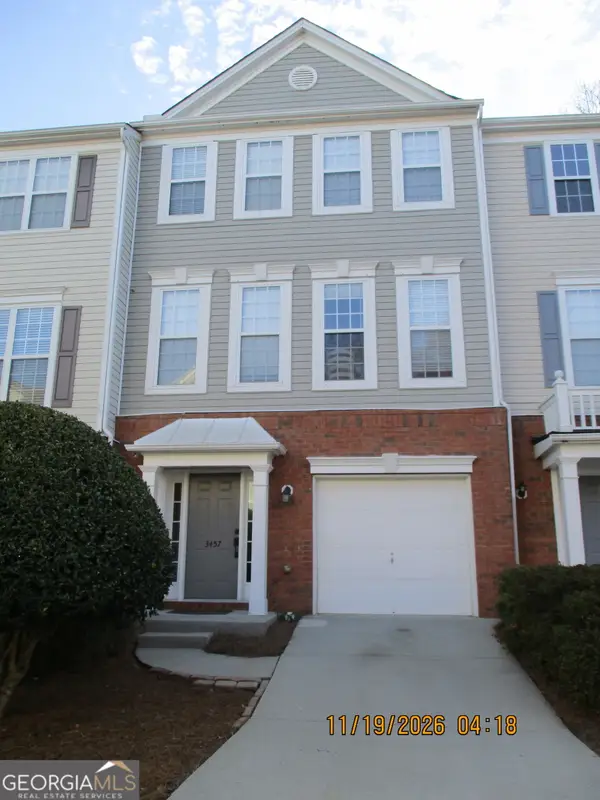 $395,000Active4 beds 4 baths1,412 sq. ft.
3457 Lathenview Court # 150, Milton, GA 30004
MLS# 10893696Listed by: Crye-Leike Property Management - New
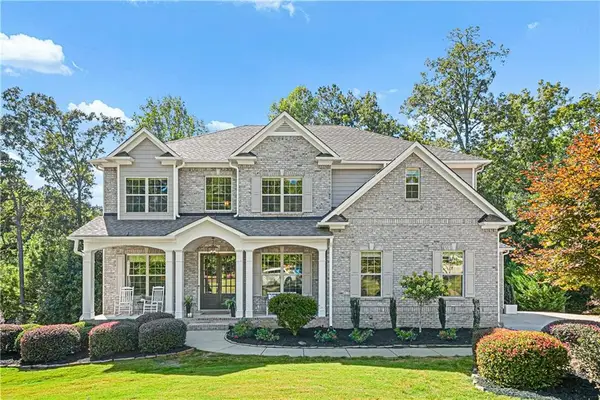 $1,199,900Active5 beds 5 baths4,206 sq. ft.
2750 Cogburn Lane, Milton, GA 30004
MLS# 7870804Listed by: ATLANTA COMMUNITIES - New
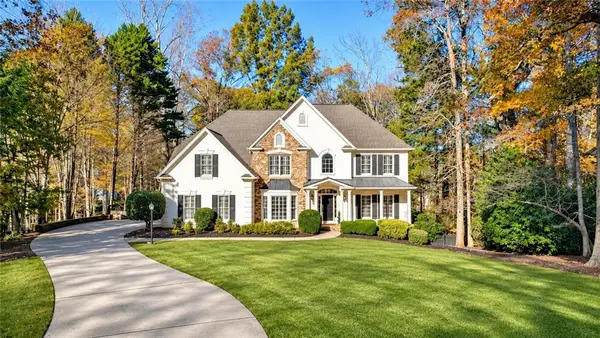 $1,175,000Active6 beds 5 baths5,296 sq. ft.
885 Hampton Bluff Drive, Milton, GA 30004
MLS# 7870739Listed by: KELLER WILLIAMS REALTY ATLANTA PARTNERS - New
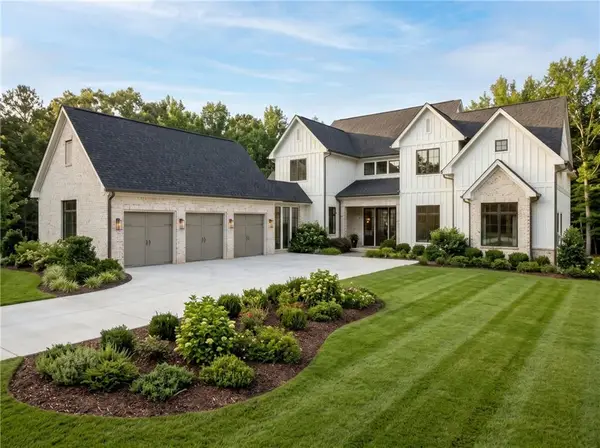 $3,500,000Active5 beds 6 baths5,500 sq. ft.
16064 Hopewell Road, Milton, GA 30004
MLS# 7870093Listed by: CENTURY 21 CONNECT REALTY - New
 $535,000Active3 beds 3 baths1,752 sq. ft.
3105 Keyingham Way, Alpharetta, GA 30004
MLS# 7869701Listed by: SEKHARS REALTY, LLC. - New
 $3,690,000Active5 beds 8 baths11,665 sq. ft.
16163 Belford Drive, Milton, GA 30004
MLS# 7867614Listed by: ATLANTA FINE HOMES SOTHEBY'S INTERNATIONAL


Protect your home and budget from life's surprises with an Assurant Home Warranty, backed by a partner that supports you through every step of homeownership. Explore Plans.
© 2023 - 2026 ERA Franchise Systems LLC. All rights reserved. ERA Franchise Systems LLC fully supports the principles of the Fair Housing Act and the Equal Opportunity Act. ERA, ERA Real Estate powered, and their respective logos are registered service marks of ERA Franchise Systems LLC. Each office is independently owned and operated.