
885 Hampton Bluff Drive, Milton, GA 30004
Local realty services provided by:ERA Sunrise Realty
885 Hampton Bluff Drive,Milton, GA 30004
$1,175,000
- 6 Beds
- 5 Baths
- 5,296 sq. ft.
- Single family
- Active
Listed by: kelly b rosen, lauren carberry
Office: keller williams realty atlanta partners
MLS#:7870739
Source:FIRSTMLS
Price summary
- Price:$1,175,000
- Price per sq. ft.:$221.87
- Monthly HOA dues:$125
About this home
Gorgeous hardcoat stucco home in the coveted golf section of WHITE COLUMNS Country Club located on a private, FENCED 1+ acre lot with plenty of room for the kids (human and/or 4 legged kind) to play and explore. You will love the functional floorplan that includes LOADS OF NATURAL LIGHT (so many windows), a beautiful home office + GUEST SUITE & sunroom ON THE MAIN level. REFINISHED HARDWOOD FLOORS flow throughout the first floor and NEW INTERIOR PAINT provide a fresh and neutral backdrop. A spacious dining room with coffered ceiling is the perfect spot for special events while the UPDATED KITCHEN serves as the heart of the home, featuring new quartz counters, backsplash, + new dishwasher & refrigerator and LARGE WALK-IN PANTRY. Entertaining is a breeze with the oversized breakfast area that seamlessly flows into the fireside family room with stunning barrel ceiling and sunroom. Upstairs, you will find the spacious primary suite with sitting area and large walk-in closet and 3 additional guest bedrooms & 2 full baths. NEW CARPET and all NEW BATH FIXTURES have just been installed. Retreat to the fully finished DAYLIGHT TERRACE LEVEL for additional living and entertaining space that includes a rec room with gorgeous coffered ceiling, office/HOMEWORK AREA, living room, bedroom, bathroom, gym + plenty of unfinished area for STORAGE. With new interior & exterior paint, new carpet throughout & beautifully updated kitchen & baths, this home is truly move in ready. Located in top ranked Milton schools- Birmingham Falls Elementary School, Northwestern Middle School, and Cambridge High School, and just minutes from downtown Crabapple and Alpharetta. Come take a look and start packing; WELCOME HOME!...
Contact an agent
Home facts
- Year built:1995
- Subdivision & Development:White Columns
- Listing ID #:7870739
- Updated:November 20, 2026 at 06:53 PM
Rooms and interior
- Bedrooms:6
- Total bathrooms:5
- Full bathrooms:5
- Flooring:Carpet, Hardwood
- Dining Description:Seats 12+, Separate Dining Room
- Bathrooms Description:Double Vanity, Separate Tub/Shower, Whirlpool Tub
- Kitchen Description:Breakfast Room, Cabinets White, Dishwasher, Disposal, Double Oven, Eat-in Kitchen, Gas Cooktop, Microwave, Pantry Walk-In, Refrigerator, Stone Counters, View to Family Room
- Bedroom Description:Oversized Master, Sitting Room
- Basement Description:Daylight, Finished, Finished Bath, Full
- Living area:5,296 sq. ft.
Heating and cooling
- Cooling:Ceiling Fan(s), Central Air
- Heating:Central, Natural Gas
- Central air:Yes
Structure and exterior
- Roof:Ridge Vents, Shingle
- Year built:1995
- Building area:5,296 sq. ft.
- Lot area:1.14 Acres
- Lot Features:Back Yard, Front Yard, Private, Wooded
- Architectural Style:Traditional
- Construction Materials:Stone, Stucco
- Exterior Features:Covered, Deck, Front Porch, Patio, Private Yard, Rain Gutters
- Levels:3+ Story
Schools
- High school:Cambridge
- Middle school:Northwestern
- Elementary school:Birmingham Falls
Utilities
- Water:Public, Water Available
- Sewer:Septic Tank
Finances and disclosures
- Price:$1,175,000
- Price per sq. ft.:$221.87
- Tax amount:$9,645 (2026)
Features and amenities
- Appliances:Irrigation Equipment, Satellite Dish
- Laundry features:Dryer, Laundry Room, Main Level
- Amenities:Coffered Ceiling(s), Entrance Foyer 2 Story, Gas Water Heater, High Speed Internet, Tray Ceiling(s), Walk-In Closet(s)
Parking
- Parking description:Driveway, Garage, Garage Faces Side, Kitchen Level, Level Driveway
- Garage spaces:2
 Listings identified with the FMLS IDX logo come from FMLS and are held by brokerage firms other than the owner of this website. The listing brokerage is identified in any listing details. Information is deemed reliable but is not guaranteed. If you believe any FMLS listing contains material that infringes your copyrighted work please click here (https://www.fmls.com/dmca) to review our DMCA policy and learn how to submit a takedown request. ©2026 First Multiple Listing Service, Inc.
New listings near 885 Hampton Bluff Drive
- Coming Soon
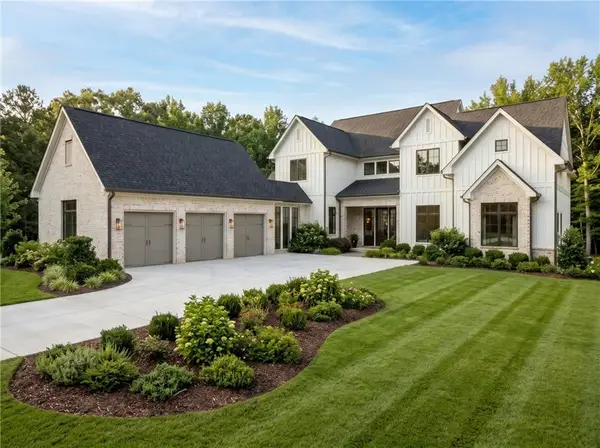 $849,900Coming Soon1.13 Acres
16064 Hopewell Road, Milton, GA 30004
MLS# 7870075Listed by: CENTURY 21 CONNECT REALTY - Coming Soon
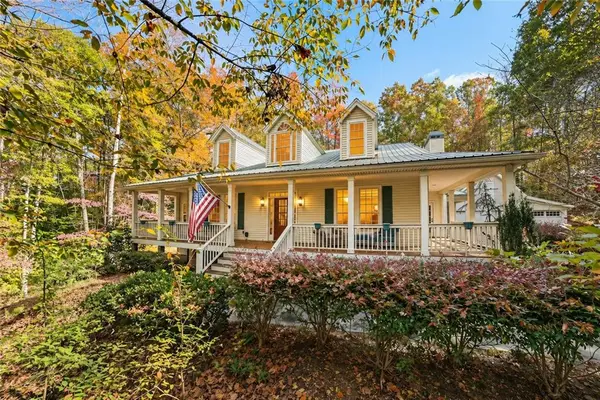 $1,250,000Coming Soon4 beds 3 baths3,524 sq. ft.
16445 Birmingham Highway, Alpharetta, GA 30004
MLS# 7869993Listed by: BERKSHIRE HATHAWAY HOMESERVICES GEORGIA PROPERTIES - Coming Soon
 $1,250,000Coming Soon4 beds 3 baths3,524 sq. ft.
16445 Birmingham Highway, Alpharetta, GA 30004
MLS# 10892557Listed by: BHHS Georgia Properties - Open Sat, 2 to 4pmNew
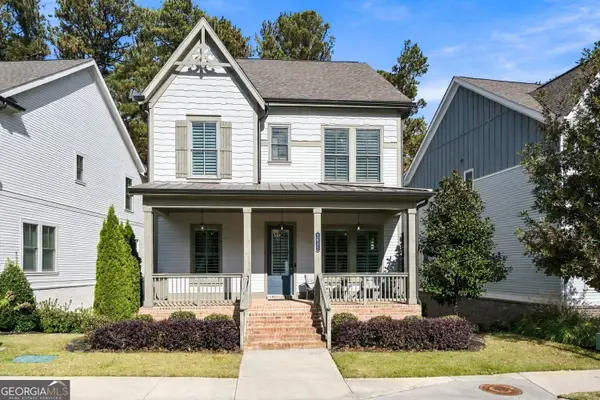 $1,249,000Active3 beds 4 baths3,089 sq. ft.
1021 Baldwin Drive, Milton, GA 30009
MLS# 10893941Listed by: Harry Norman Realtors - New
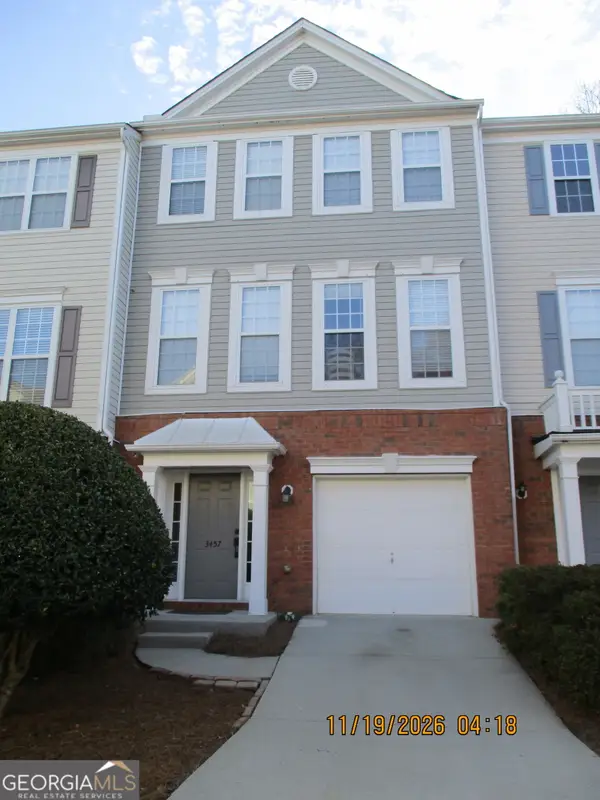 $395,000Active4 beds 4 baths1,412 sq. ft.
3457 Lathenview Court # 150, Milton, GA 30004
MLS# 10893696Listed by: Crye-Leike Property Management - New
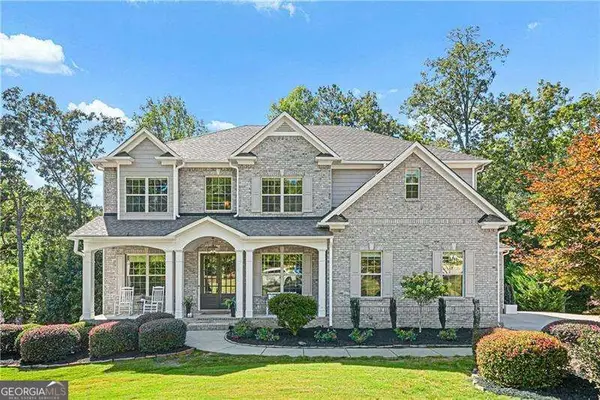 $1,199,900Active5 beds 5 baths
2750 Cogburn Lane, Milton, GA 30004
MLS# 10893621Listed by: Atlanta Communities - New
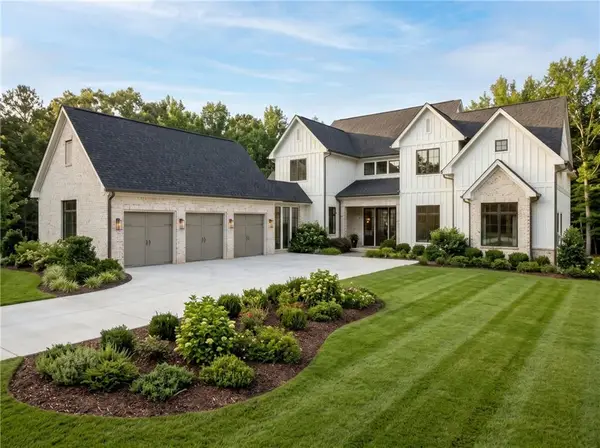 $3,500,000Active5 beds 6 baths5,500 sq. ft.
16064 Hopewell Road, Milton, GA 30004
MLS# 7870093Listed by: CENTURY 21 CONNECT REALTY - New
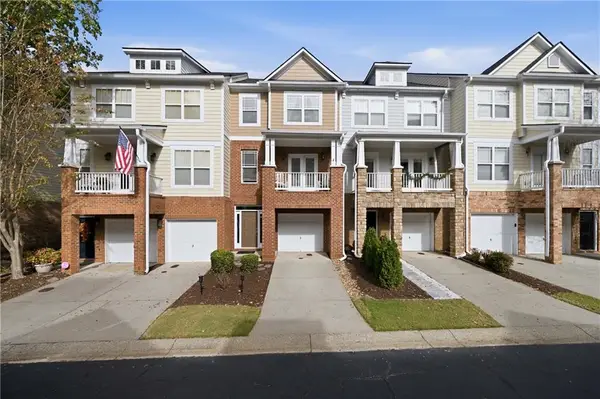 $389,000Active3 beds 4 baths1,950 sq. ft.
3378 Galleon Drive, Milton, GA 30004
MLS# 7870457Listed by: RB REALTY - New
 $535,000Active3 beds 3 baths1,752 sq. ft.
3105 Keyingham Way, Alpharetta, GA 30004
MLS# 7869701Listed by: SEKHARS REALTY, LLC.


Protect your home and budget from life's surprises with an Assurant Home Warranty, backed by a partner that supports you through every step of homeownership. Explore Plans.
© 2023 - 2026 ERA Franchise Systems LLC. All rights reserved. ERA Franchise Systems LLC fully supports the principles of the Fair Housing Act and the Equal Opportunity Act. ERA, ERA Real Estate powered, and their respective logos are registered service marks of ERA Franchise Systems LLC. Each office is independently owned and operated.