
755 Bethany Green Court, Milton, GA 30004
Local realty services provided by:ERA Sunrise Realty
755 Bethany Green Court,Milton, GA 30004
$1,200,000
- 6 Beds
- 6 Baths
- 3,897 sq. ft.
- Single family
- Active
Listed by: steven parker
Office: keller williams rlty, first atlanta
MLS#:7848522
Source:FIRSTMLS
Price summary
- Price:$1,200,000
- Price per sq. ft.:$307.93
- Monthly HOA dues:$150
About this home
OPEN HOUSE! This Saturday 10/3 from 11am-2pm. Welcome home to the very desirable established Milton neighborhood of Bethany Green. This private enclave community is right across the street from Kings Ridge Private School and within walking distance of Cambridge High School. This home has a perfect floor plan that is designed for entertaining guests or an everyday casual lifestyle. Greet your guests in the 2 story balconied foyer with parlor/office and dining room accommodations to the left & right of the foyer. A 2-story wall of windows floods the living room, kitchen, and upstairs balconies with natural sunlight. The oversized kitchen is a chef's delight with a large central island, granite countertops, stainless steel appliances, and a built-in Sub-Zero refrigerator. The keeping room is adorned with a comfortable stone fireplace and access to the oversized deck. While a private study/bedroom with its ensuite bath fully completes the main level. The primary suite is its own private oasis with its sitting room & fireplace, treyed ceilings, jetted hot tub, steam shower, and walk-in closet. Three more ensuite bedrooms/bathrooms and a private laundry room complete the upstairs floor plan. The full terrace level is already finished with an ensuite bedroom/full bathroom and an oversized den/game room leading out to the private patio and backyard. Additional terrace level accommodations can include a workout room, workshop, craft area, and ample storage. Bethany Green is truly a special community that is inviting you and your friends to enjoy the tennis courts, swimming pool, and firepit amenities! Prime Milton location!...
Contact an agent
Home facts
- Year built:1999
- Subdivision & Development:Bethany Green
- Listing ID #:7848522
- Updated:October 04, 2026 at 01:37 PM
Rooms and interior
- Bedrooms:6
- Total bathrooms:6
- Full bathrooms:5
- Half bathrooms:1
- Flooring:Carpet, Ceramic Tile, Hardwood
- Dining Description:Seats 12+, Separate Dining Room
- Bathrooms Description:Double Vanity, Separate Tub/Shower, Vaulted Ceiling(s), Whirlpool Tub
- Kitchen Description:Breakfast Bar, Breakfast Room, Cabinets Stain, Dishwasher, Disposal, Electric Oven, Gas Cooktop, Keeping Room, Kitchen Island, Microwave, Pantry, Range Hood, Refrigerator, Self Cleaning Oven, Stone Counters, View to Family Room
- Bedroom Description:Oversized Master, Sitting Room, Split Bedroom Plan
- Basement Description:Daylight, Exterior Entry, Finished, Finished Bath, Full, Interior Entry
- Living area:3,897 sq. ft.
Heating and cooling
- Cooling:Ceiling Fan(s), Central Air, Zoned
- Heating:Central, Forced Air, Natural Gas, Zoned
- Central air:Yes
Structure and exterior
- Roof:Composition
- Year built:1999
- Building area:3,897 sq. ft.
- Lot area:1 Acres
- Lot Features:Back Yard, Front Yard, Landscaped
- Architectural Style:Craftsman, Traditional
- Construction Materials:Stone, Synthetic Stucco
- Exterior Features:Covered, Deck, Private Yard, Rain Gutters, Rear Porch, Rear Stairs
- Levels:3+ Story
Schools
- High school:Cambridge
- Middle school:Hopewell
- Elementary school:Summit Hill
Utilities
- Water:Public, Water Available
- Sewer:Septic Tank
Finances and disclosures
- Price:$1,200,000
- Price per sq. ft.:$307.93
- Tax amount:$3,519 (2025)
Features and amenities
- Laundry features:Common Area, Laundry Room, Upper Level
- Amenities:Bookcases, Cathedral Ceiling(s), Central Vacuum, Entrance Foyer 2 Story, Gas Water Heater, High Ceilings 10 ft Main, High Ceilings 9 ft Main, High Speed Internet, Tray Ceiling(s), Walk-In Closet(s)
Parking
- Parking description:Attached, Driveway, Garage, Garage Door Opener, Garage Faces Side, Kitchen Level, Level Driveway
- Garage spaces:3
 Listings identified with the FMLS IDX logo come from FMLS and are held by brokerage firms other than the owner of this website. The listing brokerage is identified in any listing details. Information is deemed reliable but is not guaranteed. If you believe any FMLS listing contains material that infringes your copyrighted work please click here (https://www.fmls.com/dmca) to review our DMCA policy and learn how to submit a takedown request. ©2026 First Multiple Listing Service, Inc.
New listings near 755 Bethany Green Court
- Coming Soon
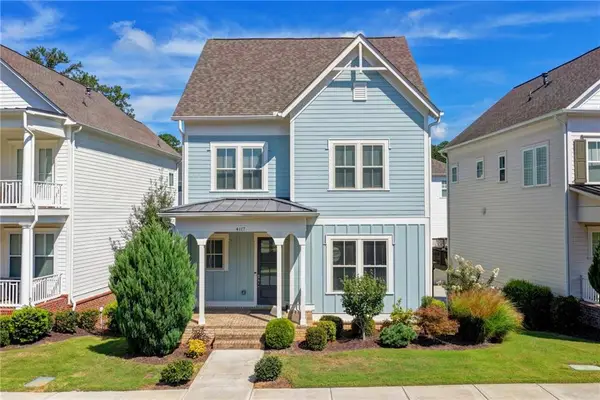 $800,000Coming Soon4 beds 4 baths3,134 sq. ft.
4117 Stourbridge Common Circle, Milton, GA 30004
MLS# 7824881Listed by: ATLANTA FINE HOMES SOTHEBY'S INTERNATIONAL - Coming Soon
 $2,200,000Coming Soon6 beds 8 baths8,308 sq. ft.
13488 Hipworth Road, Alpharetta, GA 30004
MLS# 10855940Listed by: Coldwell Banker Realty - Coming Soon
 $2,200,000Coming Soon6 beds 8 baths8,308 sq. ft.
13488 Hipworth Road, Milton, GA 30004
MLS# 7846443Listed by: COLDWELL BANKER REALTY - Coming Soon
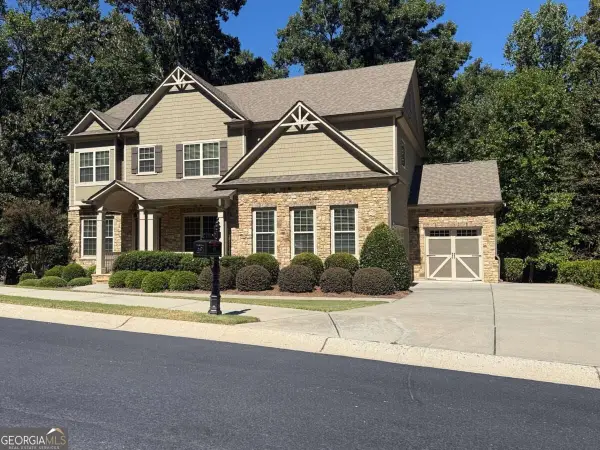 $950,000Coming Soon5 beds 4 baths4,482 sq. ft.
2720 Cogburn Lane, Milton, GA 30004
MLS# 10854491Listed by: Keller Williams Realty North Atlanta - Coming Soon
 $950,000Coming Soon5 beds 4 baths4,482 sq. ft.
2720 Cogburn Lane, Milton, GA 30004
MLS# 7841793Listed by: KELLER WILLIAMS NORTH ATLANTA - Coming Soon
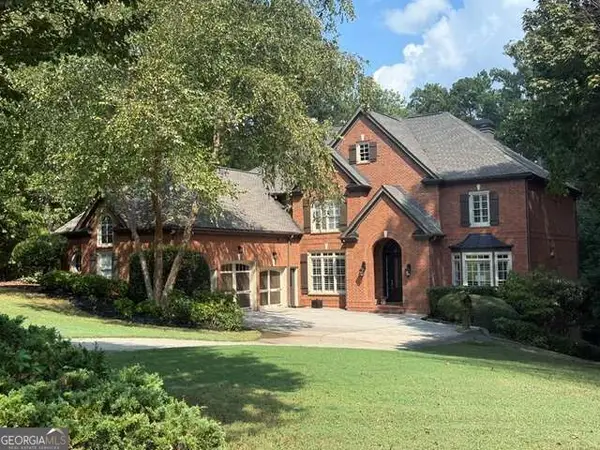 $1,459,000Coming Soon6 beds 6 baths8,424 sq. ft.
16054 Inverness Trail, Milton, GA 30004
MLS# 10850871Listed by: Keller Williams Realty North Atlanta - New
 $6,490,000Active6 beds 8 baths8,966 sq. ft.
14801 Hopewell Road, Milton, GA 30004
MLS# 10866665Listed by: Century 21 Results - New
 $390,000Active4 beds 4 baths1,867 sq. ft.
13133 Fasherstone Drive #13133, Alpharetta, GA 30004
MLS# 7848450Listed by: KELLER WILLIAMS BUCKHEAD - New
 $3,099,000Active5 beds 7 baths6,922 sq. ft.
245 Heatherton Way, Milton, GA 30009
MLS# 7848157Listed by: ATLANTA FINE HOMES SOTHEBY'S INTERNATIONAL


Protect your home and budget from life's surprises with an Assurant Home Warranty, backed by a partner that supports you through every step of homeownership. Explore Plans.
© 2023 - 2026 ERA Franchise Systems LLC. All rights reserved. ERA Franchise Systems LLC fully supports the principles of the Fair Housing Act and the Equal Opportunity Act. ERA, ERA Real Estate powered, and their respective logos are registered service marks of ERA Franchise Systems LLC. Each office is independently owned and operated.