
4117 Stourbridge Common Circle, Milton, GA 30004
Local realty services provided by:ERA Sunrise Realty
Listed by: kristi buschi
Office: atlanta fine homes sotheby's international
MLS#:7824881
Source:FIRSTMLS
Price summary
- Price:$800,000
- Price per sq. ft.:$255.26
- Monthly HOA dues:$250
About this home
Nestled in the heart of Milton, 4117 Stourbridge Common Circle offers refined, low-maintenance living in a thoughtfully designed home with classic Southern architecture and subtle coastal influences. A welcoming front porch, traditional siding, and timeless architectural details create an inviting first impression. Inside, the light-filled interior features high ceilings, quality craftsmanship, and a flexible layout designed for both everyday living and entertaining. The well-appointed kitchen offers generous cabinetry, pantry and workspace with an easy connection to the main living areas. A bedroom and full bath on the main level provide flexibility for guests or a home office, while a deck just off the main level extends the living space outdoors. Upstairs, the spacious primary suite features a well-designed bath and dual closets. Two additional bedrooms, a full bath, and a loft provide plenty of room for family, guests, work, or relaxation. The finished terrace level adds another dimension to the home, with a full bath and flexible space ideal for a home theater, gym, recreation room, or additional living area. A convenient drop zone and mudroom connect directly to the two-and-a-half-car garage. Guest parking located directly in front of the home makes entertaining especially convenient, allowing visitors to arrive right at the welcoming front entrance. The community is designed for an easy, lock-and-leave lifestyle, with amenities that include a neighborhood pool and community fire pit for gathering with friends and neighbors. All of this is just minutes from top-rated Milton schools, Avalon, Downtown Alpharetta, shopping, dining, parks, and GA-400. This beautifully maintained home brings together flexible living spaces, community amenities, low-maintenance living, and an exceptional Milton location....
Contact an agent
Home facts
- Year built:2019
- Subdivision & Development:Kensley
- Listing ID #:7824881
- Updated:October 04, 2026 at 01:37 PM
Rooms and interior
- Bedrooms:4
- Total bathrooms:4
- Full bathrooms:4
- Flooring:Carpet, Hardwood
- Dining Description:Open Concept
- Bathrooms Description:Double Vanity, Separate Tub/Shower
- Kitchen Description:Breakfast Room, Cabinets White, Dishwasher, Disposal, Electric Oven, Gas Cooktop, Kitchen Island, Microwave, Pantry, Range Hood, Refrigerator, Self Cleaning Oven, View to Family Room
- Basement Description:Finished, Finished Bath, Full, Interior Entry
- Living area:3,134 sq. ft.
Heating and cooling
- Cooling:Ceiling Fan(s), Central Air
- Heating:Central, Natural Gas
- Central air:Yes
Structure and exterior
- Roof:Composition, Shingle
- Year built:2019
- Building area:3,134 sq. ft.
- Lot area:0.08 Acres
- Lot Features:Level
- Architectural Style:Traditional
- Construction Materials:HardiPlank Type
- Exterior Features:Deck, Front Porch
- Levels:2 Story
Schools
- High school:Cambridge
- Middle school:Hopewell
- Elementary school:Cogburn Woods
Utilities
- Water:Public, Water Available
- Sewer:Public Sewer, Sewer Available
Finances and disclosures
- Price:$800,000
- Price per sq. ft.:$255.26
- Tax amount:$8,677 (2025)
Features and amenities
- Appliances:Air Purifier, Irrigation Equipment
- Laundry features:Dryer, Laundry Room, Upper Level, Washer
- Amenities:Bookcases, Disappearing Attic Stairs, Entrance Foyer 2 Story, Gas Water Heater, High Ceilings 10 ft Main, High Ceilings 9 ft Lower, High Ceilings 9 ft Upper, High Speed Internet, His and Hers Closets, Smart Home, Tray Ceiling(s), Walk-In Closet(s)
Parking
- Parking description:Garage, Garage Door Opener, Garage Faces Rear
- Garage spaces:2
 Listings identified with the FMLS IDX logo come from FMLS and are held by brokerage firms other than the owner of this website. The listing brokerage is identified in any listing details. Information is deemed reliable but is not guaranteed. If you believe any FMLS listing contains material that infringes your copyrighted work please click here (https://www.fmls.com/dmca) to review our DMCA policy and learn how to submit a takedown request. ©2026 First Multiple Listing Service, Inc.
New listings near 4117 Stourbridge Common Circle
- Coming Soon
 $2,200,000Coming Soon6 beds 8 baths8,308 sq. ft.
13488 Hipworth Road, Alpharetta, GA 30004
MLS# 10855940Listed by: Coldwell Banker Realty - Coming Soon
 $2,200,000Coming Soon6 beds 8 baths8,308 sq. ft.
13488 Hipworth Road, Milton, GA 30004
MLS# 7846443Listed by: COLDWELL BANKER REALTY - Coming Soon
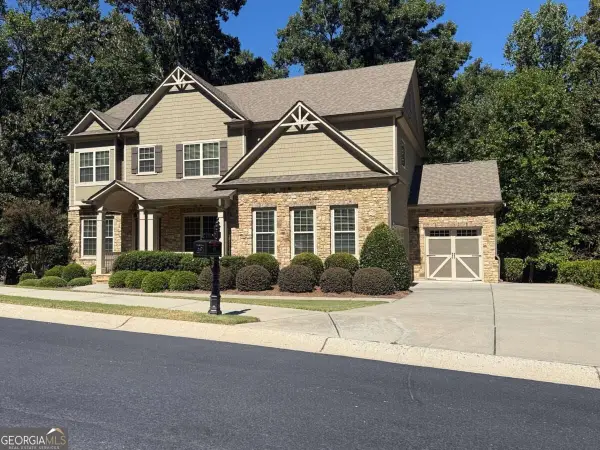 $950,000Coming Soon5 beds 4 baths4,482 sq. ft.
2720 Cogburn Lane, Milton, GA 30004
MLS# 10854491Listed by: Keller Williams Realty North Atlanta - Coming Soon
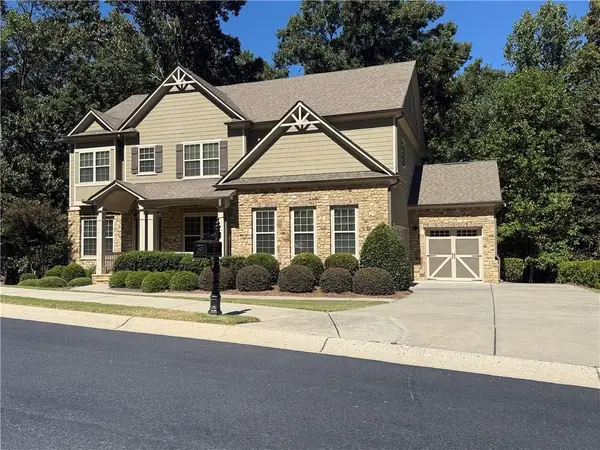 $950,000Coming Soon5 beds 4 baths4,482 sq. ft.
2720 Cogburn Lane, Milton, GA 30004
MLS# 7841793Listed by: KELLER WILLIAMS NORTH ATLANTA - Coming Soon
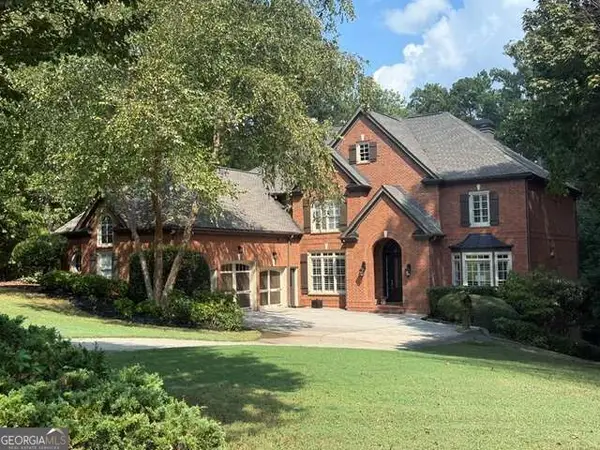 $1,459,000Coming Soon6 beds 6 baths8,424 sq. ft.
16054 Inverness Trail, Milton, GA 30004
MLS# 10850871Listed by: Keller Williams Realty North Atlanta - New
 $6,490,000Active6 beds 8 baths8,966 sq. ft.
14801 Hopewell Road, Milton, GA 30004
MLS# 10866665Listed by: Century 21 Results - New
 $390,000Active4 beds 4 baths1,867 sq. ft.
13133 Fasherstone Drive #13133, Alpharetta, GA 30004
MLS# 7848450Listed by: KELLER WILLIAMS BUCKHEAD - New
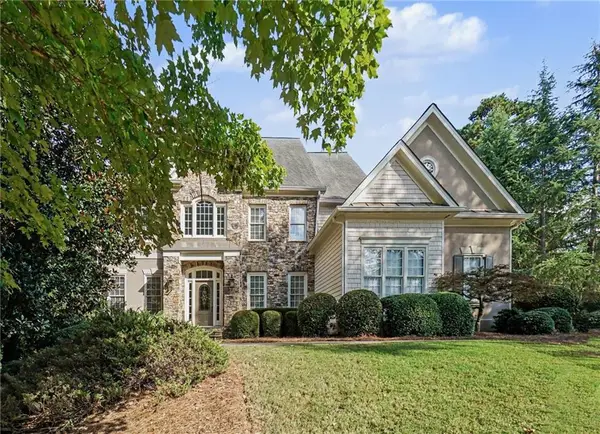 $1,200,000Active6 beds 6 baths3,897 sq. ft.
755 Bethany Green Court, Milton, GA 30004
MLS# 7848522Listed by: KELLER WILLIAMS RLTY, FIRST ATLANTA - New
 $3,099,000Active5 beds 7 baths6,922 sq. ft.
245 Heatherton Way, Milton, GA 30009
MLS# 7848157Listed by: ATLANTA FINE HOMES SOTHEBY'S INTERNATIONAL


Protect your home and budget from life's surprises with an Assurant Home Warranty, backed by a partner that supports you through every step of homeownership. Explore Plans.
© 2023 - 2026 ERA Franchise Systems LLC. All rights reserved. ERA Franchise Systems LLC fully supports the principles of the Fair Housing Act and the Equal Opportunity Act. ERA, ERA Real Estate powered, and their respective logos are registered service marks of ERA Franchise Systems LLC. Each office is independently owned and operated.