
100 Arrow Way, Mineral Bluff, GA 30559
Local realty services provided by:ERA Towne Square Realty, Inc.
100 Arrow Way,Mineral Bluff, GA 30559
$520,000
- 4 Beds
- 3 Baths
- 2,574 sq. ft.
- Single family
- Active
Listed by: logan fitts
Office: mountain sotheby's international
MLS#:10708173
Source:METROMLS
Price summary
- Price:$520,000
- Price per sq. ft.:$202.02
About this home
Charming rustic cabin tucked in the heart of the North Georgia mountains! Showcasing classic dovetail log construction, a soaring wall of glass, and a grand stacked-stone fireplace, this home perfectly balances timeless mountain character with modern comfort. The open-concept layout offers four bedrooms, a cozy loft, and two inviting living spaces-an airy great room on the main level and a terrace-level den that opens to a fenced backyard. Enjoy the outdoors from the expansive wraparound deck while taking in the year-round mountain view. Complete with a detached two-car garage and all-paved access, 100 Arrow Way is ideal as a full-time residence, second home charmer, or a lucrative short-term rental opportunity.
Contact an agent
Home facts
- Year built:2001
- Subdivision & Development:Riverwood Meadows
- Listing ID #:10708173
- Updated:October 01, 2026 at 10:24 PM
Rooms and interior
- Bedrooms:4
- Total bathrooms:3
- Full bathrooms:3
- Flooring:Carpet, Tile
- Bathrooms Description:Double Vanity
- Kitchen Description:Breakfast Area, Breakfast Bar, Country Kitchen, Dishwasher, Microwave, Refrigerator
- Bedroom Description:Master On Main Level
- Basement Description:Finished, Full
- Living area:2,574 sq. ft.
Heating and cooling
- Cooling:Ceiling Fan(s), Central Air, Electric
- Heating:Central, Electric
- Central air:Yes
Structure and exterior
- Roof:Metal
- Year built:2001
- Building area:2,574 sq. ft.
- Lot area:2 Acres
- Lot Features:Open Lot, Private
- Architectural Style:Country/Rustic
- Construction Materials:Log, Stone, Wood Siding
- Exterior Features:Deck, Garden, Screened
- Levels:3+ Story
Schools
- High school:Fannin
- Middle school:Fannin
- Elementary school:Other
Utilities
- Water:Public
- Sewer:Septic Tank
Finances and disclosures
- Price:$520,000
- Price per sq. ft.:$202.02
- Tax amount:$1,853 (2024)
Features and amenities
- Appliances:Dishwasher, Dryer, Microwave, Refrigerator, Washer
- Laundry features:Dryer, In Basement, Laundry Closet, Washer
Parking
- Parking description:Garage
- Garage:Yes
 2026 Georgia MLS. All rights reserved. Information Deem Reliable But Not Guaranteed October 1, 2026
New listings near 100 Arrow Way
- New
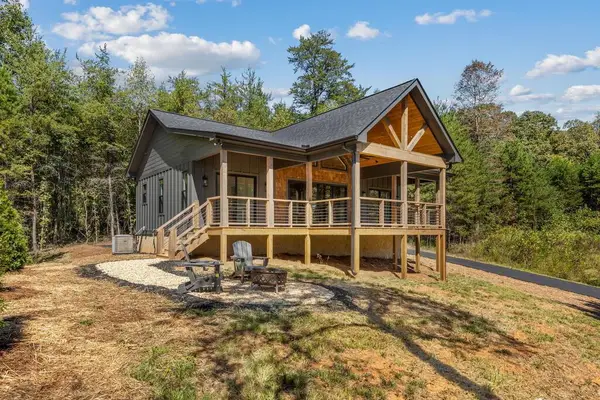 $499,000Active2 beds 2 baths982 sq. ft.
93 Arbor Creek Pointe, Mineral Bluff, GA 30559
MLS# 436535Listed by: REALTY ONE GROUP VISTA - New
 $789,000Active4 beds 3 baths2,518 sq. ft.
278 Arapaho Walk, Mineral Bluff, GA 30559
MLS# 10856594Listed by: Engel & Völkers North GA Mountains - New
 $297,750Active11.91 Acres
11.91 AC Hardscrabble Road, Mineral Bluff, GA 30559
MLS# 10856659Listed by: BHGRE Metro Brokers - New
 $795,000Active4 beds 4 baths3,000 sq. ft.
499 Raven Ridge Circle, Mineral Bluff, GA 30559
MLS# 10856662Listed by: Keller Williams Elevate - New
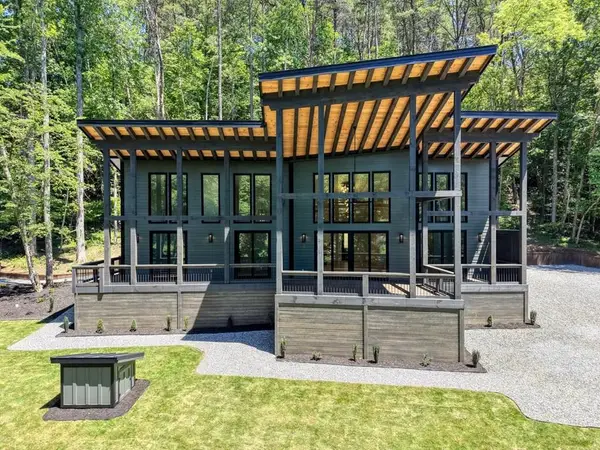 $1,250,000Active4 beds 4 baths2,396 sq. ft.
500 Williamstown Road S, Mineral Bluff, GA 30559
MLS# 436503Listed by: REMAX TOWN & COUNTRY - BLAIRSVILLE - New
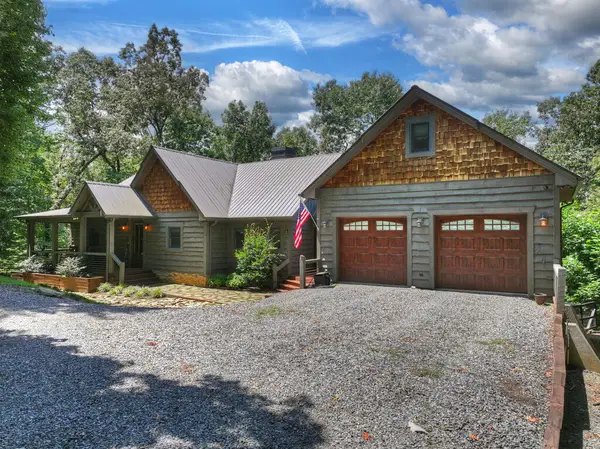 $1,273,000Active5 beds 4 baths3,882 sq. ft.
274 Hot House Drive, Mineral Bluff, GA 30559
MLS# 436502Listed by: MOUNTAIN SOTHEBY'S INTERNATIONAL REALTY - New
 $849,000Active56.6 Acres
56.6 Ac Cutcane Road, Mineral Bluff, GA 30559
MLS# 436476Listed by: NORTH GEORGIA CABINS & LAND, LLC. - New
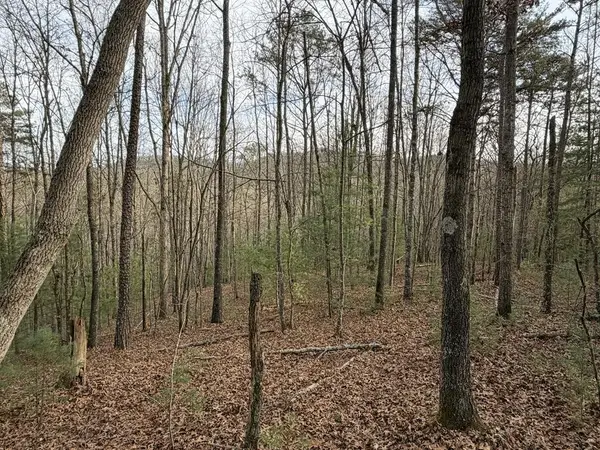 $1,090,700Active83.9 Acres
83 Acres Cutcane Road, Mineral Bluff, GA 30559
MLS# 436477Listed by: NORTH GEORGIA CABINS & LAND, LLC. - New
 $1,549,000Active5 beds 3 baths3,900 sq. ft.
120 Ada Ridge Road, Mineral Bluff, GA 30559
MLS# 7846043Listed by: MOUNTAIN SOTHEBY'S INTERNATIONAL REALTY - New
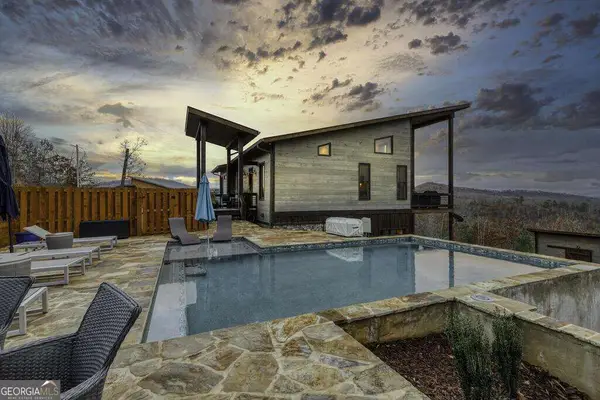 $1,399,000Active4 beds 4 baths2,376 sq. ft.
1083 Synacia Drive #36C, Mineral Bluff, GA 30559
MLS# 10854838Listed by: Compass


Protect your home and budget from life's surprises with an Assurant Home Warranty, backed by a partner that supports you through every step of homeownership. Explore Plans.
© 2023 - 2026 ERA Franchise Systems LLC. All rights reserved. ERA Franchise Systems LLC fully supports the principles of the Fair Housing Act and the Equal Opportunity Act. ERA, ERA Real Estate powered, and their respective logos are registered service marks of ERA Franchise Systems LLC. Each office is independently owned and operated.