
122 Mountain Meadows Drive, Mineral Bluff, GA 30560
Local realty services provided by:ERA Sunrise Realty
Listed by: bethany kaylor, daniel kaylor
Office: mountain sotheby's international realty
MLS#:431014
Source:NEG
Price summary
- Price:$242,000
- Price per sq. ft.:$510.55
- Monthly HOA dues:$75
About this home
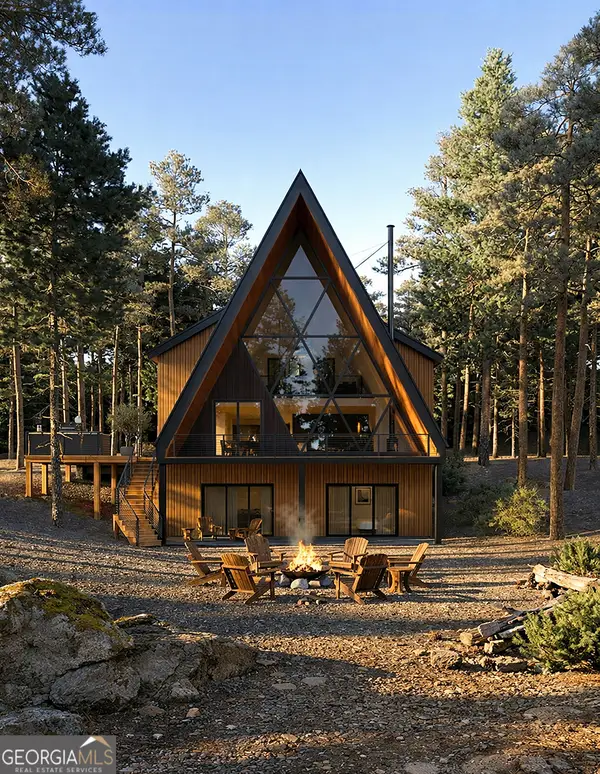
Mountain living made simple, Welcome to Waterside at Blue Ridge where cozy charm meets an unbeatable location, just minutes from downtown, yet peaceful enough to feel worlds away. This creek front tiny home is nestled in an beautiful amenity filled campground community complete with pool, playground, stocked lake, basketball, outdoor kitchen pavilion and more! Featuring a full bedroom, additional sleeping loft, and a fully equipped kitchen & bathroom, it also boasts an inviting front porch made for slow mornings and peaceful evenings. Low maintenance, high relaxation. With Hardie board siding, tankless hot water heater, and water & waste included, this home makes mountain life easy. Ready to see it for yourself? Let's schedule a tour!
Contact an agent
Home facts
- Year built:2023
- Listing ID #:431014
- Updated:May 28, 2026 at 02:51 PM
Rooms and interior
- Bedrooms:1
- Total bathrooms:1
- Full bathrooms:1
- Flooring:Laminate
- Kitchen Description:Dishwasher, Microwave, Range, Refrigerator
- Living area:474 sq. ft.
Structure and exterior
- Roof:Metal
- Year built:2023
- Building area:474 sq. ft.
- Lot area:0.12 Acres
- Architectural Style:Chalet
- Exterior Features:Fire Pit
Utilities
- Water:Community
- Sewer:Community
Finances and disclosures
- Price:$242,000
- Price per sq. ft.:$510.55
Features and amenities
- Appliances:Dishwasher, Dryer, Microwave, Range, Refrigerator, Washer
- Laundry features:Laundry Closet
- Amenities:Cable TV Available, Ceiling Fan(s)
Parking
- Parking description:Driveway
New listings near 122 Mountain Meadows Drive
- New
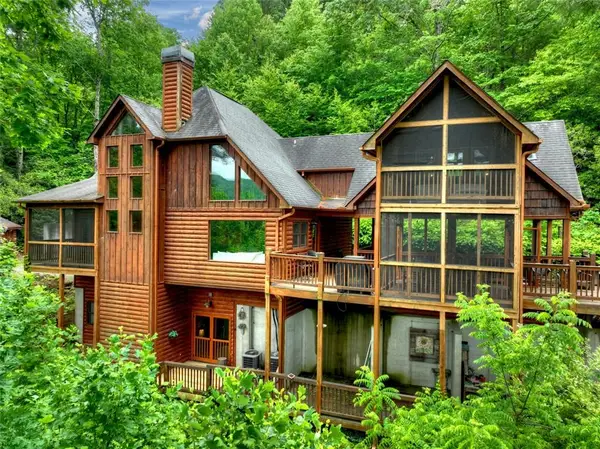 $815,000Active4 beds 4 baths2,611 sq. ft.
287 Rhonda Lane, Mineral Bluff, GA 30559
MLS# 7777799Listed by: HARRY NORMAN REALTORS
- New
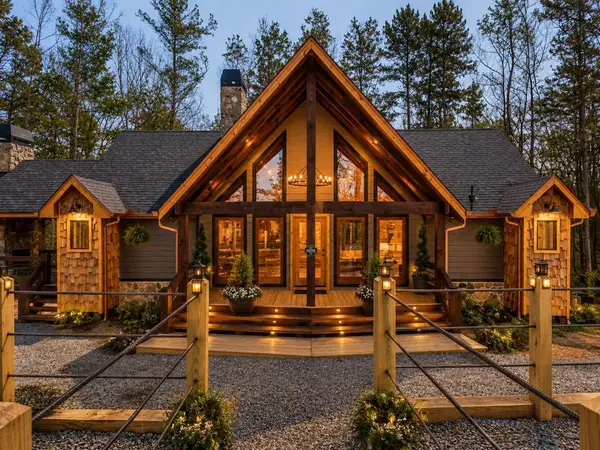 $899,000Active4 beds 4 baths2,744 sq. ft.
78 Hilltop Way, Mineral Bluff, GA 30559
MLS# 430975Listed by: EXP REALTY, LLC - New
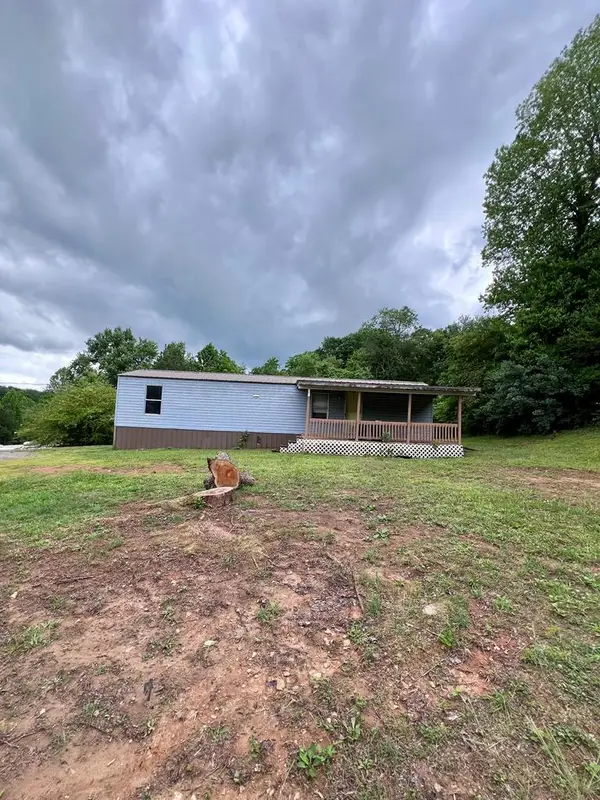 $130,000Active3 beds 2 baths
2018 Mineral Bluff Highway, Mineral Bluff, GA 30559
MLS# 430953Listed by: ENGEL & VOLKERS NORTH GEORGIA MOUNTAINS - New
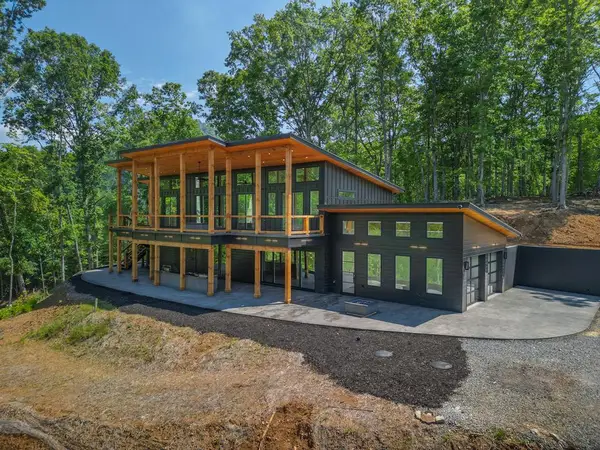 $1,725,000Active3 beds 5 baths3,000 sq. ft.
265 Park Glen Lane, Mineral Bluff, GA 30559
MLS# 430929Listed by: COMPASS - E+E GROUP - New
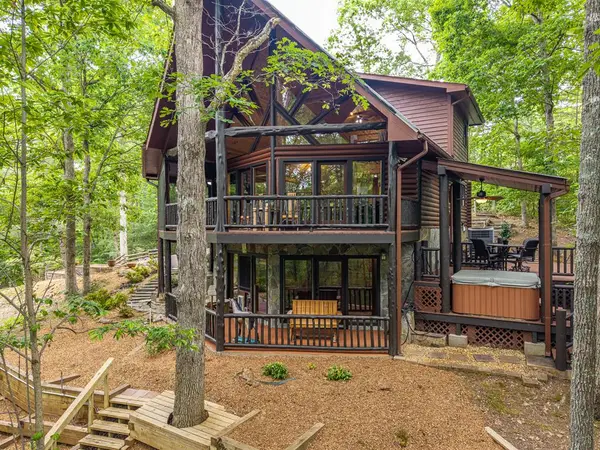 $649,000Active3 beds 3 baths2,399 sq. ft.
114 Arapaho Walk, Mineral Bluff, GA 30559
MLS# 430913Listed by: KELLER WILLIAMS ELEVATE - New
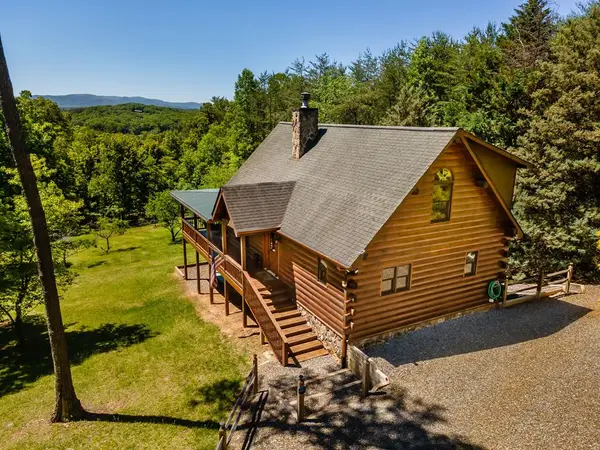 $799,000Active4 beds 3 baths2,400 sq. ft.
229 Old Mill Pond Road, Mineral Bluff, GA 30559
MLS# 430905Listed by: COLDWELL BANKER HIGH COUNTRY REALTY - BLUE RIDGE - New
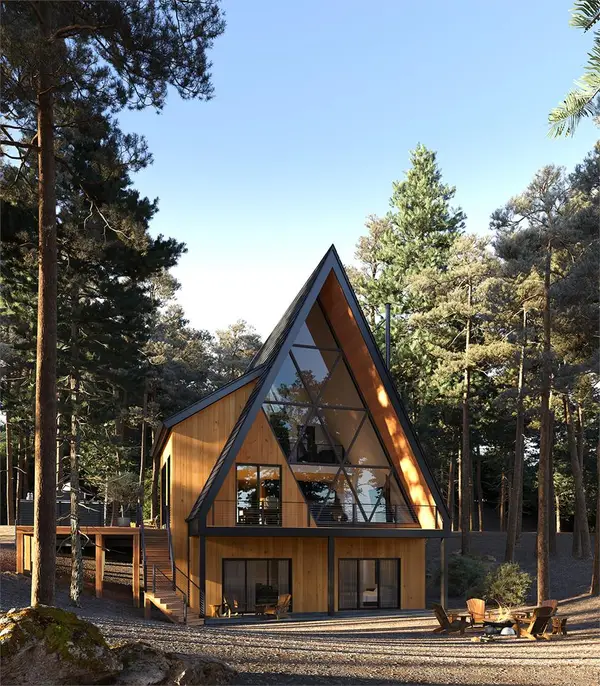 $1,525,000Active4 beds 5 baths3,300 sq. ft.
Lot 1 Murphy Hwy (spur 60), Mineral Bluff, GA 30559
MLS# 430876Listed by: COMPASS - E+E GROUP - New
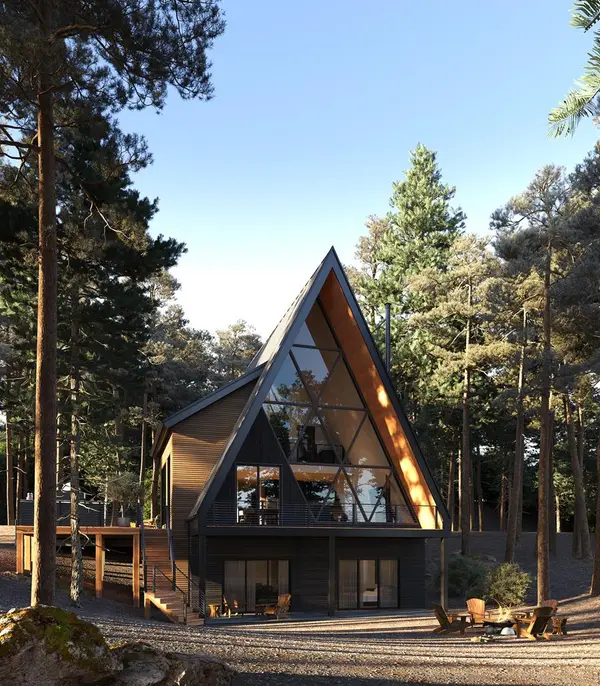 $1,525,000Active4 beds 5 baths3,300 sq. ft.
Lot 3 Murphy Hwy (spur 60), Mineral Bluff, GA 30559
MLS# 430879Listed by: COMPASS - E+E GROUP - New
 $1,525,000Active5 beds 4 baths3,300 sq. ft.
LOT 5 Murphy Hwy (spur 60), Mineral Bluff, GA 30559
MLS# 10770025Listed by: Compass


Protect your home and budget from life's surprises with an Assurant Home Warranty, backed by a partner that supports you through every step of homeownership. Explore Plans.
© 2023 - 2026 ERA Franchise Systems LLC. All rights reserved. ERA Franchise Systems LLC fully supports the principles of the Fair Housing Act and the Equal Opportunity Act. ERA, ERA Real Estate powered, and their respective logos are registered service marks of ERA Franchise Systems LLC. Each office is independently owned and operated.