
287 Rhonda Lane, Mineral Bluff, GA 30559
Local realty services provided by:ERA Sunrise Realty
287 Rhonda Lane,Mineral Bluff, GA 30559
$809,900
- 4 Beds
- 4 Baths
- 2,611 sq. ft.
- Single family
- Active
Listed by: adam cohn
Office: harry norman realtors
MLS#:7777799
Source:FIRSTMLS
Price summary
- Price:$809,900
- Price per sq. ft.:$310.19
About this home
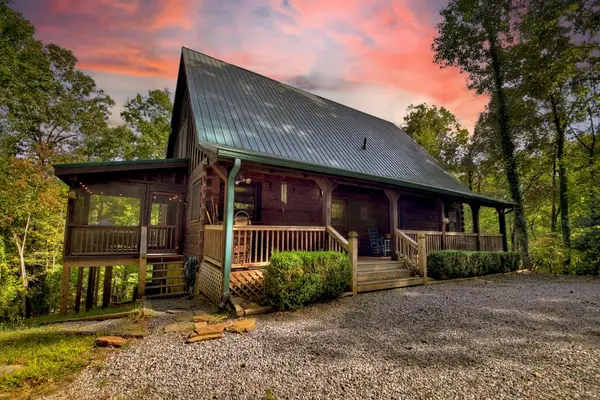
With over 2,500 square feet across three finished levels, this home offers room for everyone including multiple living spaces, oversized bedroom suites with private deck access and a finished terrace level ideal for guests or entertaining. Expansive covered and uncovered decks including screened outdoor living areas provide the perfect setting to enjoy sunrise coffee, evening sunsets, or cool mountain nights surrounded by nature.
Fully paved access, no HOA restrictions and short-term rentals allowed make this property ideal as a full-time residence, luxury mountain getaway or income-producing investment opportunity.
Recent improvements include a new terrace-level HVAC system, new driveway, new front door, and new carpet on the terrace level.
Conveniently located approximately 20 minutes from downtown Blue Ridge and 15 minutes to McCaysville. With easy access to wineries, dining, shopping, hiking and outdoor recreation at Lake Blue Ridge.
Offered fully furnished and turnkey.
Contact an agent
Home facts
- Year built:2007
- Subdivision & Development:LAUREL SPRINGS SD
- Listing ID #:7777799
- Updated:September 07, 2026 at 01:31 PM
Rooms and interior
- Bedrooms:4
- Total bathrooms:4
- Full bathrooms:3
- Half bathrooms:1
- Flooring:Hardwood
- Dining Description:Great Room
- Bathrooms Description:Double Vanity
- Kitchen Description:Breakfast Bar, Cabinets Other, Dishwasher, Electric Cooktop, Electric Oven, Microwave, Pantry, Refrigerator, Stone Counters, View to Family Room
- Bedroom Description:Master on Main
- Basement Description:Daylight, Exterior Entry, Finished, Finished Bath, Full, Interior Entry
- Living area:2,611 sq. ft.
Heating and cooling
- Cooling:Central Air
- Heating:Central
- Central air:Yes
Structure and exterior
- Roof:Ridge Vents, Shingle
- Year built:2007
- Building area:2,611 sq. ft.
- Lot area:1.34 Acres
- Lot Features:Mountain Frontage
- Architectural Style:Cabin
- Construction Materials:Log
- Exterior Features:Covered, Gas Grill, Patio, Screened
- Levels:3+ Story
Schools
- High school:Fannin County
- Middle school:Fannin County
- Elementary school:East Fannin
Utilities
- Water:Water Available, Well
- Sewer:Septic Tank
Finances and disclosures
- Price:$809,900
- Price per sq. ft.:$310.19
- Tax amount:$2,978 (2025)
Features and amenities
- Appliances:Satellite Dish
- Laundry features:Common Area, Dryer, Main Level, Washer
- Amenities:Cathedral Ceiling(s), Coffered Ceiling(s), Entrance Foyer, Gas Water Heater, High Ceilings 10 ft Lower, High Ceilings 10 ft Main, High Ceilings 10 ft Upper, Tankless Water Heater, Walk-In Closet(s)
Parking
- Total parking spaces:8
- Parking description:2 Carport Space(s), Carport
- Carport spaces:2
 Listings identified with the FMLS IDX logo come from FMLS and are held by brokerage firms other than the owner of this website. The listing brokerage is identified in any listing details. Information is deemed reliable but is not guaranteed. If you believe any FMLS listing contains material that infringes your copyrighted work please click here (https://www.fmls.com/dmca) to review our DMCA policy and learn how to submit a takedown request. ©2026 First Multiple Listing Service, Inc.
New listings near 287 Rhonda Lane
- New
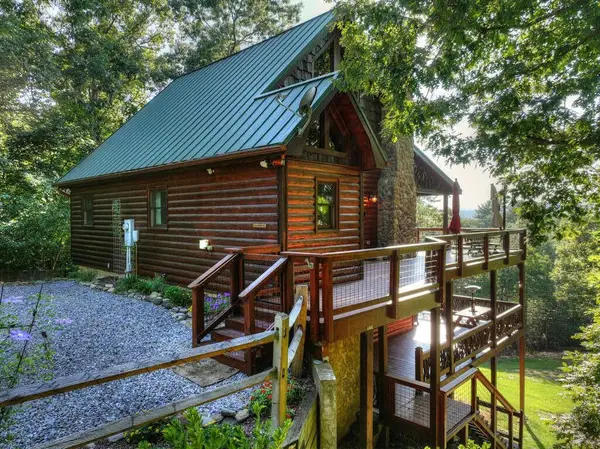 $700,000Active3 beds 3 baths2,535 sq. ft.
16 Mid Mountain Road, Mineral Bluff, GA 30559
MLS# 435865Listed by: LAKE HOMES REALTY, LLC. - New
 $79,900Active2.93 Acres
Lot 20 Raven Ridge Circle, Mineral Bluff, GA 30559
MLS# 435847Listed by: REMAX TOWN & COUNTRY THE CINDY WEST TEAM - New
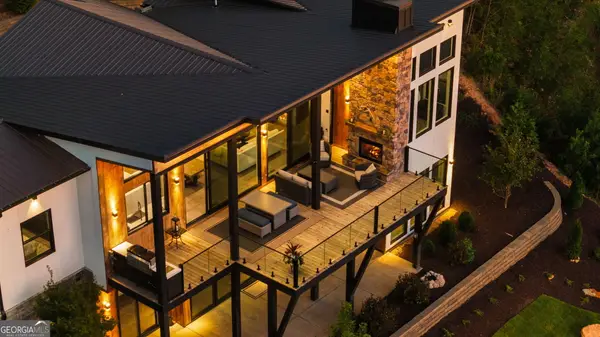 $1,995,000Active4 beds 5 baths3,292 sq. ft.
251 Angel Heart Lane, Mineral Bluff, GA 30559
MLS# 10840698Listed by: Compass - New
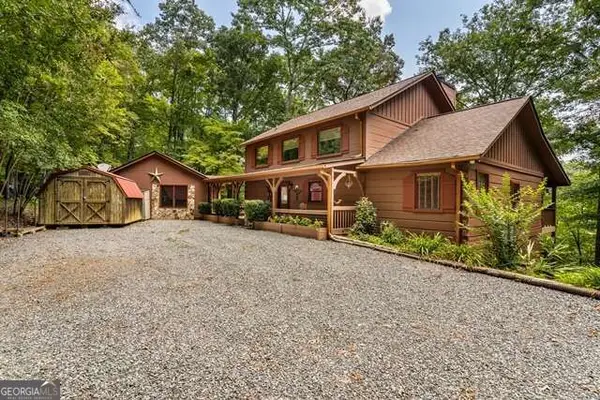 $499,900Active3 beds 4 baths2,268 sq. ft.
717 Evergreen Lane #4, Mineral Bluff, GA 30559
MLS# 10840405Listed by: Coldwell Banker High Country - New
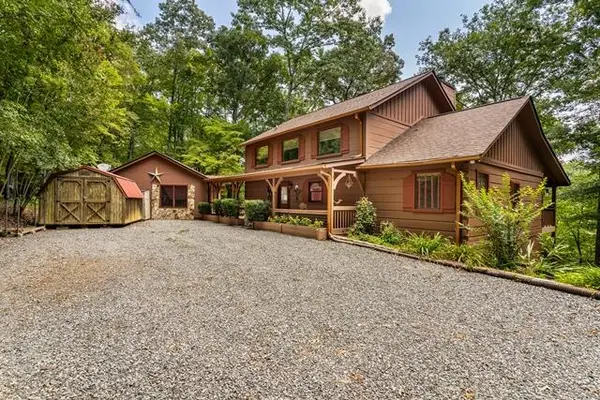 $499,900Active3 beds 4 baths2,268 sq. ft.
717 Evergreen Lane, Mineral Bluff, GA 30559
MLS# 435818Listed by: COLDWELL BANKER HIGH COUNTRY REALTY - BLUE RIDGE - New
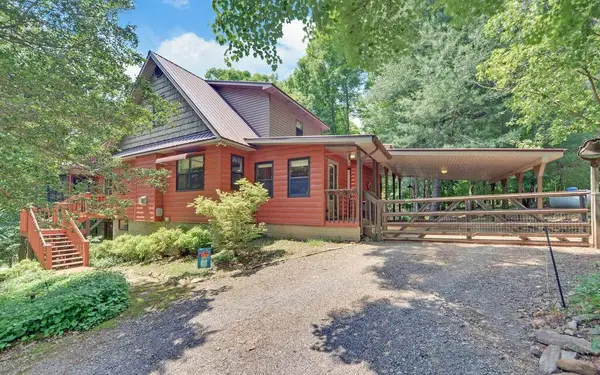 $499,000Active4 beds 4 baths3,975 sq. ft.
999 Old Mill Road, Mineral Bluff, GA 30559
MLS# 435766Listed by: TRU MOUNTAIN REALTY, LLC - New
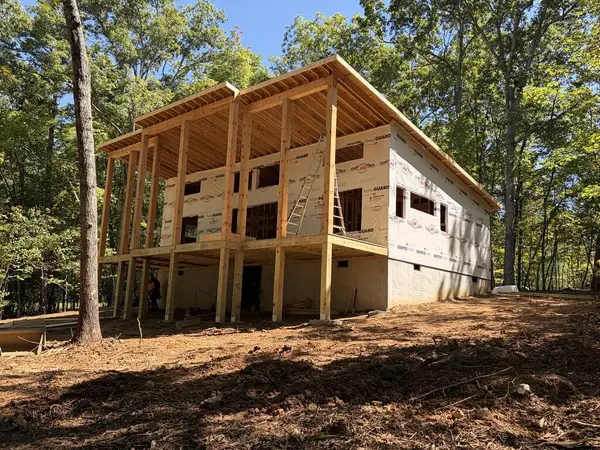 $519,000Active2 beds 2 baths1,092 sq. ft.
Lt 6 Wolf Creek Trail, Mineral Bluff, GA 30559
MLS# 435754Listed by: NORTH GEORGIA CABINS & LAND, LLC. - New
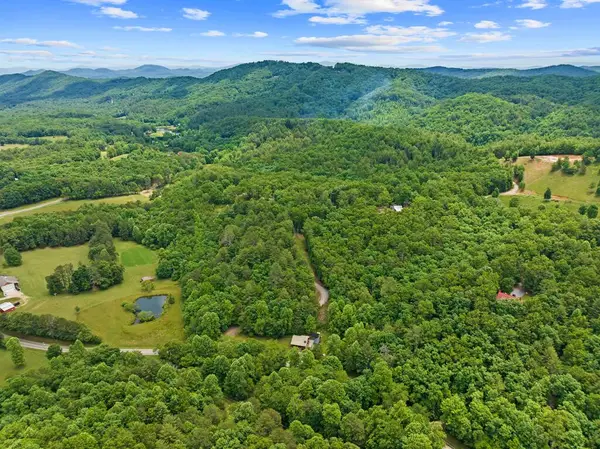 $385,000Active22.04 Acres
177 - A Shangri La Drive, Mineral Bluff, GA 30559
MLS# 435737Listed by: BLUE RIDGE REALTY INC. / GA CORP. - New
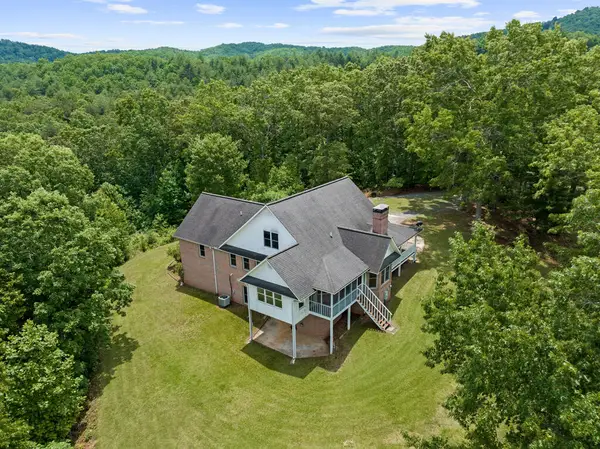 $495,000Active3 beds 2 baths4,437 sq. ft.
177 - H Shangri La Drive, Mineral Bluff, GA 30559
MLS# 435738Listed by: BLUE RIDGE REALTY INC. / GA CORP. - New
 $549,500Active3 beds 3 baths2,876 sq. ft.
210 Indian Lake Road, Mineral Bluff, GA 30559
MLS# 435733Listed by: ENGEL & VOLKERS NORTH GEORGIA MOUNTAINS


Protect your home and budget from life's surprises with an Assurant Home Warranty, backed by a partner that supports you through every step of homeownership. Explore Plans.
© 2023 - 2026 ERA Franchise Systems LLC. All rights reserved. ERA Franchise Systems LLC fully supports the principles of the Fair Housing Act and the Equal Opportunity Act. ERA, ERA Real Estate powered, and their respective logos are registered service marks of ERA Franchise Systems LLC. Each office is independently owned and operated.