
142 Oak Hill Drive, Mineral Bluff, GA 30559
Local realty services provided by:ERA Towne Square Realty, Inc.
Listed by: kara conrey, ian conrey
Office: re/max town and country
MLS#:7822236
Source:FIRSTMLS
Price summary
- Price:$661,500
- Price per sq. ft.:$260.84
About this home
Mountain living with the space, setting, and location buyers are looking for. This beautiful log home offers over 2,500 square feet, two stone fireplaces (one gas and one wood-burning), four bedrooms, each with its own full bath and closet, multiple outdoor living areas, and an unfinished basement already stubbed for a bathroom.
Warm pine interiors, hardwood floors, and vaulted ceilings give the home the character of a true North Georgia mountain retreat. The generous floor plan includes two separate living areas and a game room, providing plenty of space for family, guests, and entertaining. The updated kitchen features painted cabinetry, granite countertops, stainless appliances, and an island.
Outside, expansive covered porches and decks offer multiple places to dine, entertain, enjoy the hot tub, or take in the wooded surroundings and views. A bright enclosed porch adds another year-round gathering space.
Located in an established, desirable mountain community, the home offers a peaceful setting without sacrificing convenience. Historic Downtown Blue Ridge, McCaysville, the Toccoa River, and Old Toccoa Farm golf course are all just a short drive away, with Harrah’s Casino in Murphy only about 30 minutes away.
Offered fully furnished and turnkey, this property is ideal as a full-time residence, second home, or North Georgia getaway. It is currently operating as a short-term rental and is currently staying booked, offering buyers the added potential of an established vacation rental. With authentic log-home character, generous living space, mountain views, outstanding porches, and a prime location, this property delivers the complete North Georgia mountain lifestyle....
Contact an agent
Home facts
- Year built:1995
- Subdivision & Development:Mountain River
- Listing ID #:7822236
- Updated:November 16, 2026 at 02:29 PM
Rooms and interior
- Bedrooms:4
- Total bathrooms:4
- Full bathrooms:4
- Flooring:Carpet
- Dining Description:Open Concept
- Bathrooms Description:Double Vanity, Separate Tub/Shower, Soaking Tub, Whirlpool Tub
- Kitchen Description:Country Kitchen, Dishwasher, Gas Oven, Kitchen Island, Microwave, Range Hood, Refrigerator
- Basement Description:Partial, Unfinished
- Living area:2,536 sq. ft.
Heating and cooling
- Cooling:Central Air
- Heating:Central
- Central air:Yes
Structure and exterior
- Roof:Shingle
- Year built:1995
- Building area:2,536 sq. ft.
- Lot area:1.06 Acres
- Lot Features:Wooded
- Architectural Style:Cabin, Cottage, Country
- Construction Materials:Log
- Exterior Features:Balcony, Covered, Deck, Rain Gutters, Side Porch, Wrap Around
- Levels:3+ Story
Schools
- High school:Fannin County
- Middle school:Fannin County
- Elementary school:Fannin - Other
Utilities
- Water:Well
- Sewer:Septic Tank
Finances and disclosures
- Price:$661,500
- Price per sq. ft.:$260.84
- Tax amount:$2,273 (2025)
Features and amenities
- Laundry features:Dryer, Washer
- Amenities:Beamed Ceilings, High Speed Internet
 Listings identified with the FMLS IDX logo come from FMLS and are held by brokerage firms other than the owner of this website. The listing brokerage is identified in any listing details. Information is deemed reliable but is not guaranteed. If you believe any FMLS listing contains material that infringes your copyrighted work please click here (https://www.fmls.com/dmca) to review our DMCA policy and learn how to submit a takedown request. ©2026 First Multiple Listing Service, Inc.
New listings near 142 Oak Hill Drive
- New
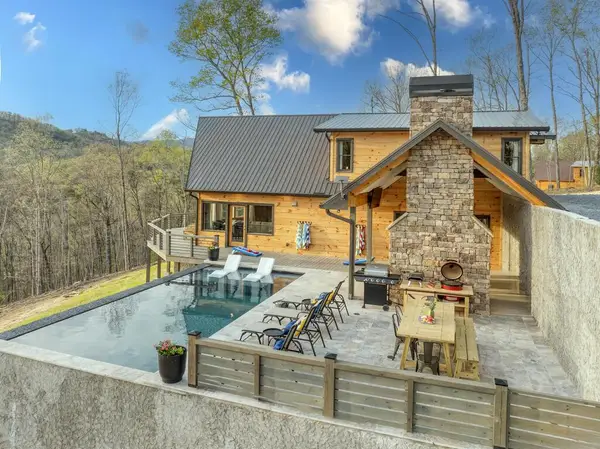 $1,250,000Active5 beds 3 baths
216 Wild Goose Lane, Mineral Bluff, GA 30559
MLS# 7868027Listed by: HOMESMART - New
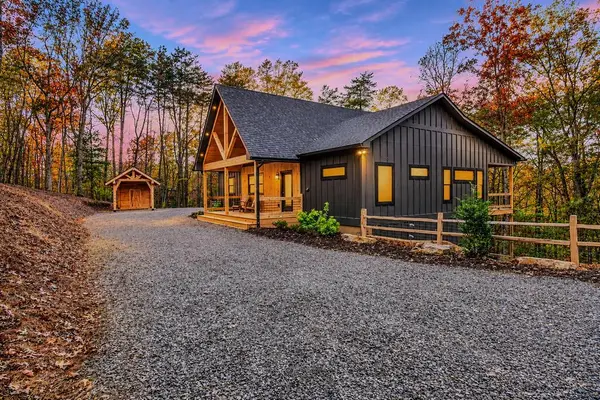 $988,000Active3 beds 3 baths2,820 sq. ft.
83 Grant Lane, Mineral Bluff, GA 30559
MLS# 437597Listed by: REMAX TOWN & COUNTRY - BR DOWNTOWN - New
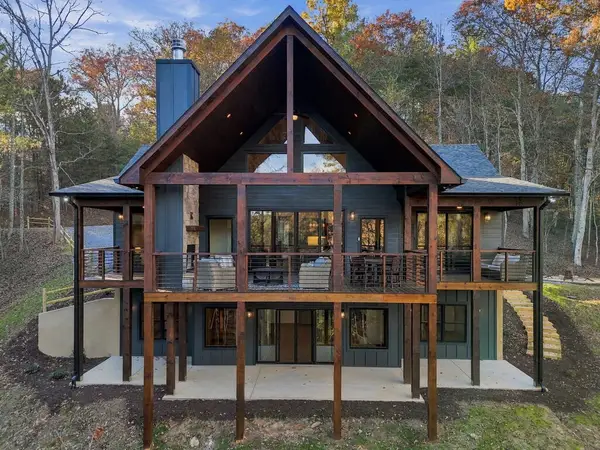 $899,000Active4 beds 4 baths3,121 sq. ft.
172 Wolf Creek Circle, Mineral Bluff, GA 30559
MLS# 437553Listed by: BHGRE METRO BROKERS - ELLIJAY - New
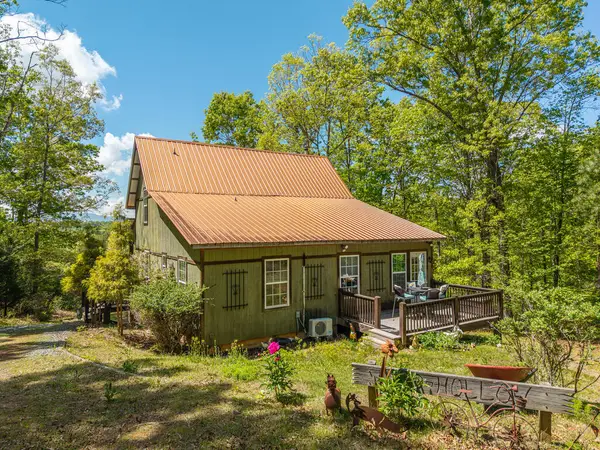 $540,000Active2 beds 3 baths1,440 sq. ft.
955 Mull Drive, Mineral Bluff, GA 30559
MLS# 437547Listed by: SELLING NORTH GEORGIA REALTY - New
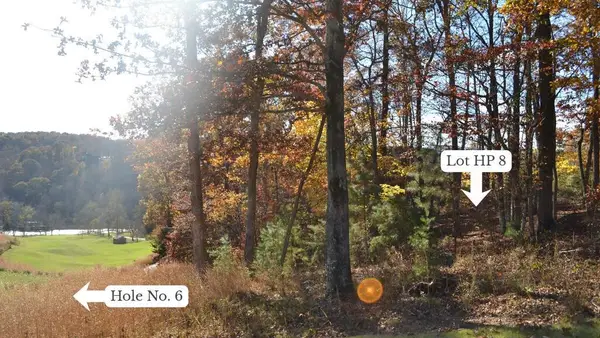 $450,000Active0.56 Acres
HP8 Old Toccoa Loop, Mineral Bluff, GA 30559
MLS# 437533Listed by: OLD TOCCOA FARM REALTY LLC - New
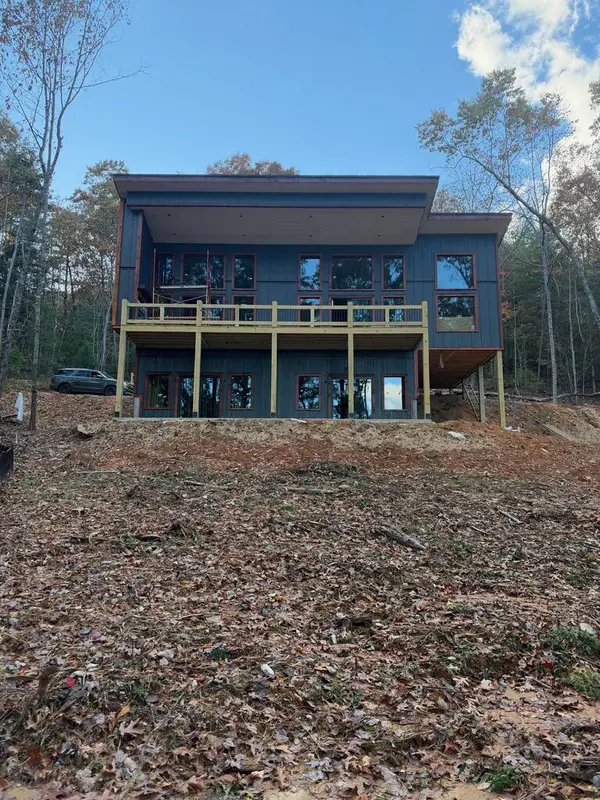 $899,000Active3 beds 3 baths2,786 sq. ft.
Lot 7 Austin Mountain Road, Mineral Bluff, GA 30559
MLS# 437517Listed by: ENGEL & VOLKERS NORTH GEORGIA MOUNTAINS - New
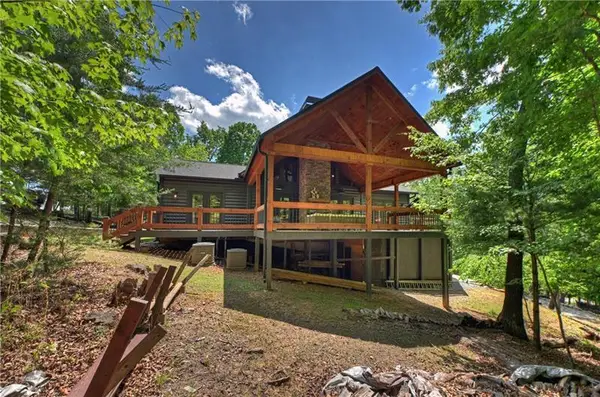 $899,950Active4 beds 3 baths3,542 sq. ft.
346 Logan Drive, Mineral Bluff, GA 30559
MLS# 7865344Listed by: MOUNTAIN SOTHEBY'S INTERNATIONAL REALTY - New
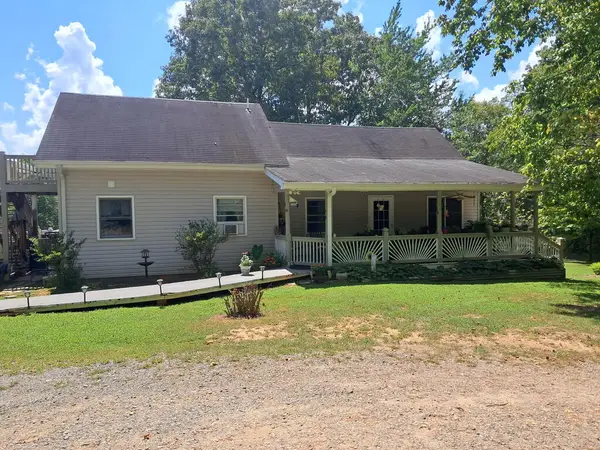 $360,000Active3 beds 3 baths1,864 sq. ft.
278 Dockery Lane, Mineral Bluff, GA 30559
MLS# 437480Listed by: KELLER WILLIAMS ELEVATE  $249,999Active10.1 Acres
10.1 AC Whippoorwill Walk Road, Mineral Bluff, GA 30559
MLS# 437419Listed by: DOUBLE TAKE REALTY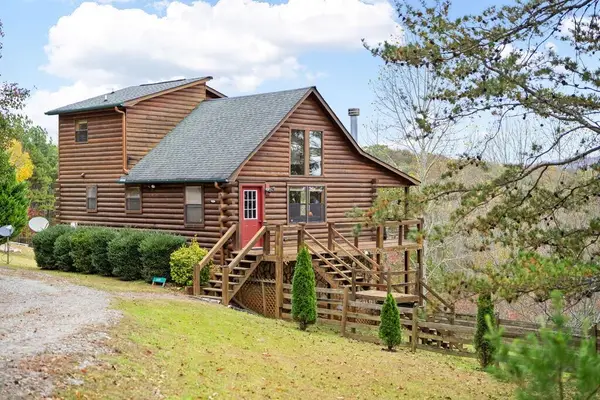 $445,000Active3 beds 3 baths2,040 sq. ft.
390 Sun Valley Drive, Mineral Bluff, GA 30559
MLS# 437420Listed by: MOUNTAIN PLACE REALTY


Protect your home and budget from life's surprises with an Assurant Home Warranty, backed by a partner that supports you through every step of homeownership. Explore Plans.
© 2023 - 2026 ERA Franchise Systems LLC. All rights reserved. ERA Franchise Systems LLC fully supports the principles of the Fair Housing Act and the Equal Opportunity Act. ERA, ERA Real Estate powered, and their respective logos are registered service marks of ERA Franchise Systems LLC. Each office is independently owned and operated.