
2 Watson Gap Road, Mineral Bluff, GA 30559
Local realty services provided by:ERA Towne Square Realty, Inc.
2 Watson Gap Road,Mineral Bluff, GA 30559
$549,000
- 6 Beds
- 3 Baths
- 2,835 sq. ft.
- Single family
- Active
Listed by: logan fitts
Office: mountain sotheby's international realty
MLS#:7807582
Source:FIRSTMLS
Price summary
- Price:$549,000
- Price per sq. ft.:$193.65
About this home
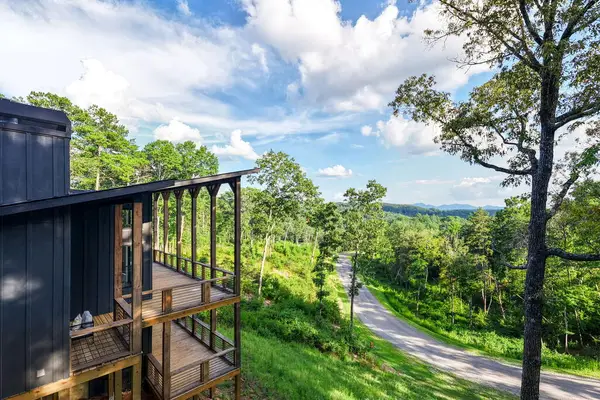
Completely reimagined from top to bottom, this exceptional mountain chalet offers the perfect blend of modern luxury, timeless craftsmanship, and total privacy on 2.77 wooded acres. Thoughtfully designed across three levels of living, the six-bedroom retreat showcases soaring cedar cathedral ceilings, walls of glass that flood the home with natural light, and an inviting open-concept floor plan ideal for gathering and entertaining. Two brand-new designer kitchens provide unmatched flexibility for hosting family and guests, creating a true compound-style experience under one roof. Every major component has been meticulously upgraded, including a new roof, new heat pump systems, complete 400-amp electrical service, new windows and doors, water softener, and countless high-end finishes throughout, delivering the feel of a brand-new home while preserving its authentic mountain character. Step outside to discover an exceptional outdoor living experience complete with a sprawling new entertainment deck, private hot tub, custom stone fire pit with stadium seating, and peaceful wooded surroundings that invite year-round enjoyment. A newly constructed parking area with EV charging offers added convenience for modern mountain living. Ideally positioned just minutes from Blue Ridge, McCaysville, and Murphy, this turnkey property places endless outdoor recreation, dining, shopping, and entertainment within easy reach while maintaining a true sense of seclusion. Offered move-in ready, this remarkable retreat is equally suited as a luxury full-time residence, private mountain getaway, or exceptional investment opportunity....
Contact an agent
Home facts
- Year built:1996
- Subdivision & Development:n/a
- Listing ID #:7807582
- Updated:September 06, 2026 at 01:27 PM
Rooms and interior
- Bedrooms:6
- Total bathrooms:3
- Full bathrooms:3
- Flooring:Vinyl
- Dining Description:Open Concept
- Bathrooms Description:Double Vanity, Separate Tub/Shower
- Kitchen Description:Breakfast Bar, Dishwasher, Eat-in Kitchen, Electric Oven, Electric Range, Microwave, Pantry Walk-In, Refrigerator, Second Kitchen, Stone Counters
- Bedroom Description:Master on Main
- Basement Description:Finished, Full
- Living area:2,835 sq. ft.
Heating and cooling
- Cooling:Ceiling Fan(s), Central Air
- Heating:Central, Electric
- Central air:Yes
Structure and exterior
- Roof:Metal
- Year built:1996
- Building area:2,835 sq. ft.
- Lot area:2.77 Acres
- Lot Features:Private, Sloped, Wooded
- Architectural Style:Cabin, Chalet
- Construction Materials:Log, Wood Siding
- Exterior Features:Deck, Private Yard, Wrap Around
- Levels:3+ Story
Schools
- High school:Fannin County
- Middle school:Fannin County
- Elementary school:Fannin - Other
Utilities
- Water:Well
- Sewer:Septic Tank
Finances and disclosures
- Price:$549,000
- Price per sq. ft.:$193.65
- Tax amount:$1,358 (2025)
Features and amenities
- Laundry features:Dryer, Main Level, Washer
- Amenities:Cathedral Ceiling(s), High Speed Internet, Walk-In Closet(s)
Parking
- Parking description:Driveway, Level Driveway
 Listings identified with the FMLS IDX logo come from FMLS and are held by brokerage firms other than the owner of this website. The listing brokerage is identified in any listing details. Information is deemed reliable but is not guaranteed. If you believe any FMLS listing contains material that infringes your copyrighted work please click here (https://www.fmls.com/dmca) to review our DMCA policy and learn how to submit a takedown request. ©2026 First Multiple Listing Service, Inc.
New listings near 2 Watson Gap Road
- New
 $79,900Active2.93 Acres
Lot 20 Raven Ridge Circle, Mineral Bluff, GA 30559
MLS# 435847Listed by: REMAX TOWN & COUNTRY THE CINDY WEST TEAM - New
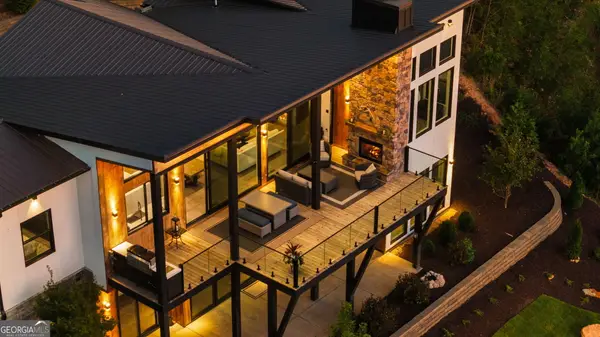 $1,995,000Active4 beds 5 baths3,292 sq. ft.
251 Angel Heart Lane, Mineral Bluff, GA 30559
MLS# 10840698Listed by: Compass - New
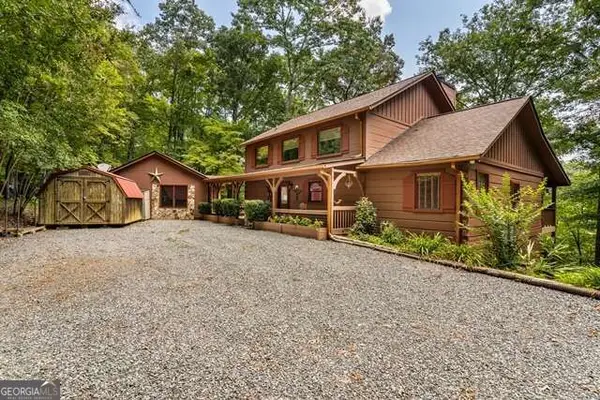 $499,900Active3 beds 4 baths2,268 sq. ft.
717 Evergreen Lane #4, Mineral Bluff, GA 30559
MLS# 10840405Listed by: Coldwell Banker High Country - New
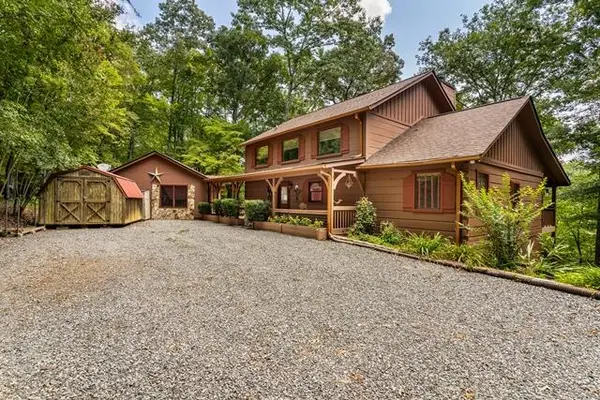 $499,900Active3 beds 4 baths2,268 sq. ft.
717 Evergreen Lane, Mineral Bluff, GA 30559
MLS# 435818Listed by: COLDWELL BANKER HIGH COUNTRY REALTY - BLUE RIDGE - New
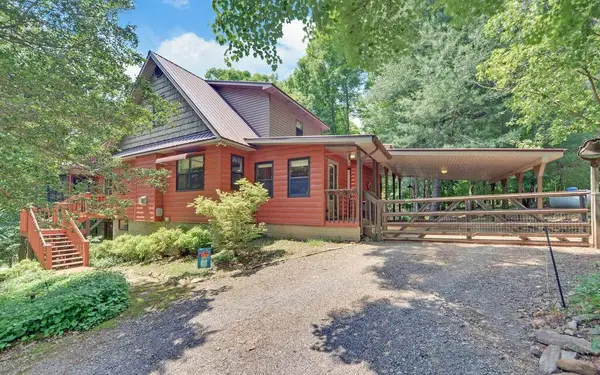 $499,000Active4 beds 4 baths3,975 sq. ft.
999 Old Mill Road, Mineral Bluff, GA 30559
MLS# 435766Listed by: TRU MOUNTAIN REALTY, LLC - New
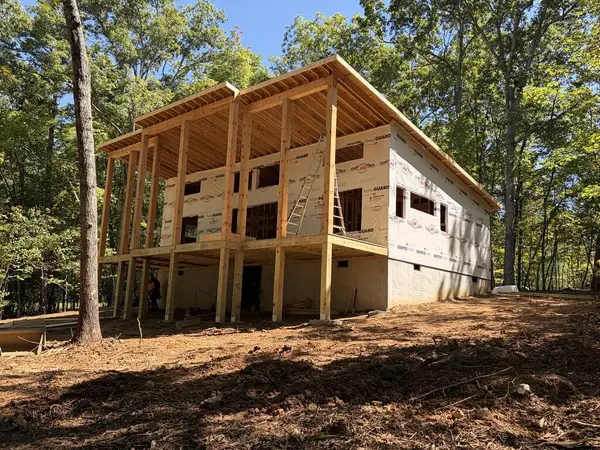 $519,000Active2 beds 2 baths1,092 sq. ft.
Lt 6 Wolf Creek Trail, Mineral Bluff, GA 30559
MLS# 435754Listed by: NORTH GEORGIA CABINS & LAND, LLC. - New
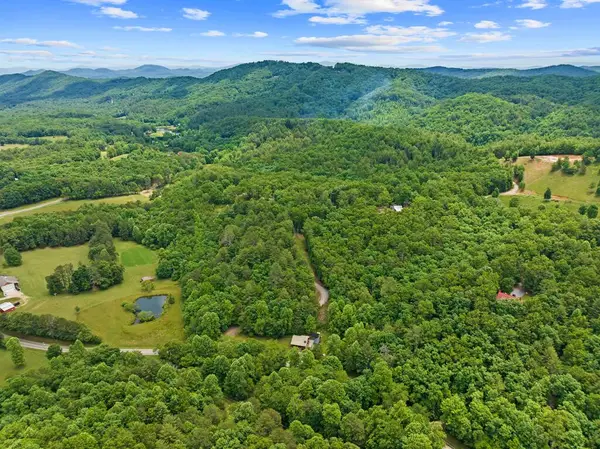 $385,000Active22.04 Acres
177 - A Shangri La Drive, Mineral Bluff, GA 30559
MLS# 435737Listed by: BLUE RIDGE REALTY INC. / GA CORP. - New
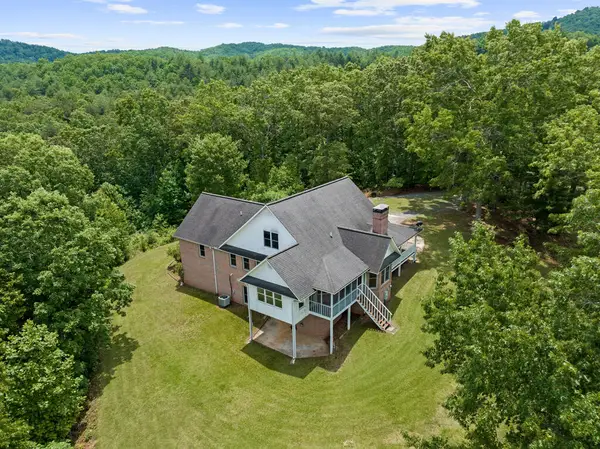 $495,000Active3 beds 2 baths4,437 sq. ft.
177 - H Shangri La Drive, Mineral Bluff, GA 30559
MLS# 435738Listed by: BLUE RIDGE REALTY INC. / GA CORP. - New
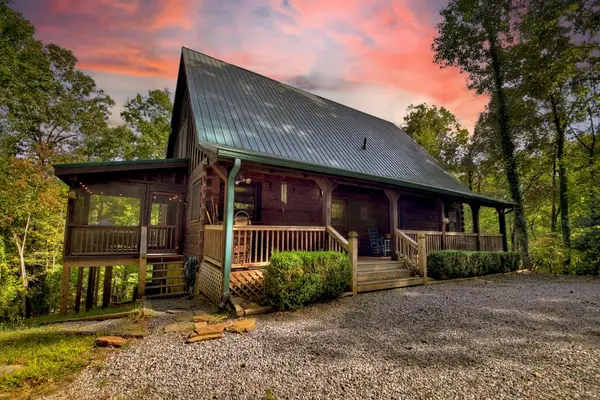 $549,500Active3 beds 3 baths2,876 sq. ft.
210 Indian Lake Road, Mineral Bluff, GA 30559
MLS# 435733Listed by: ENGEL & VOLKERS NORTH GEORGIA MOUNTAINS - New
 $699,000Active2 beds 2 baths1,664 sq. ft.
386 Mountain Laurel Ridge, Mineral Bluff, GA 30559
MLS# 435713Listed by: REALTY ONE GROUP VISTA


Protect your home and budget from life's surprises with an Assurant Home Warranty, backed by a partner that supports you through every step of homeownership. Explore Plans.
© 2023 - 2026 ERA Franchise Systems LLC. All rights reserved. ERA Franchise Systems LLC fully supports the principles of the Fair Housing Act and the Equal Opportunity Act. ERA, ERA Real Estate powered, and their respective logos are registered service marks of ERA Franchise Systems LLC. Each office is independently owned and operated.