
25 Unaka Trail, Mineral Bluff, GA 30559
Local realty services provided by:ERA Sunrise Realty
Listed by: suzie davis, will davis
Office: engel & volkers north georgia mountains
MLS#:428641
Source:NEG
Price summary
- Price:$970,000
- Price per sq. ft.:$414.53
- Monthly HOA dues:$68.75
About this home
$10,000 ALLOWANCE for a NEW Hot tub. This home has never been on a Rental. This home has only had one owner, very well taken care of. This house comes completely furnished. This home has a seasonal view as of now. The current owners chose to not cut the view out. They live on the water in Florida and only have palm trees.
Contact an agent
Home facts
- Year built:2005
- Subdivision & Development:Mountain High
- Listing ID #:428641
- Updated:November 13, 2026 at 04:49 PM
Rooms and interior
- Bedrooms:3
- Total bathrooms:3
- Full bathrooms:3
- Flooring:Tile, Vinyl, Wood
- Kitchen Description:Dishwasher, Freezer, Microwave, Oven, Range, Refrigerator
- Basement Description:Finished
- Living area:2,340 sq. ft.
Heating and cooling
- Cooling:Heat Pump
- Heating:Central, Heat Pump
Structure and exterior
- Roof:Shingle
- Year built:2005
- Building area:2,340 sq. ft.
- Lot area:1.36 Acres
- Architectural Style:Cabin
- Construction Materials:Log Siding
- Exterior Features:Fire Pit, Hot Tub
Utilities
- Water:Private, Shared Well
- Sewer:Septic Tank
Finances and disclosures
- Price:$970,000
- Price per sq. ft.:$414.53
Features and amenities
- Appliances:Dishwasher, Dryer, Freezer, Jetted Tub, Microwave, Oven, Range, Refrigerator, Washer
- Amenities:Cable TV Available, Ceiling Fan(s), Furnished, Pantry
Parking
- Parking description:Detached, Driveway, Garage
New listings near 25 Unaka Trail
- New
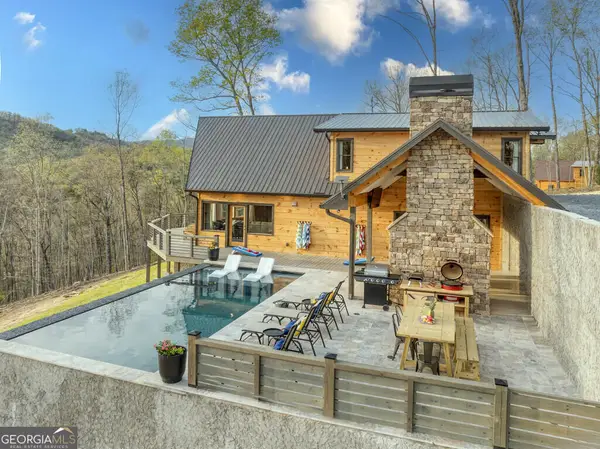 $1,250,000Active5 beds 3 baths
216 Wild Goose Lane, Mineral Bluff, GA 30559
MLS# 10890079Listed by: HomeSmart
- New
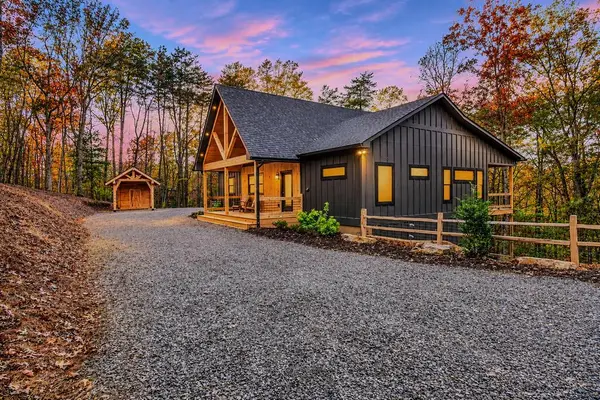 $988,000Active3 beds 3 baths2,820 sq. ft.
83 Grant Lane, Mineral Bluff, GA 30559
MLS# 437597Listed by: REMAX TOWN & COUNTRY - BR DOWNTOWN - New
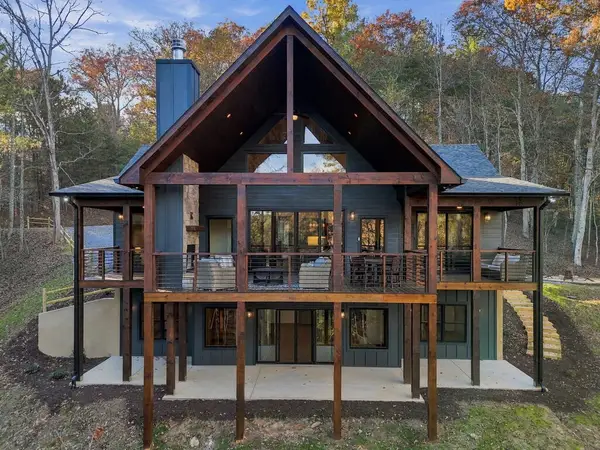 $899,000Active4 beds 4 baths3,121 sq. ft.
172 Wolf Creek Circle, Mineral Bluff, GA 30559
MLS# 437553Listed by: BHGRE METRO BROKERS - ELLIJAY - New
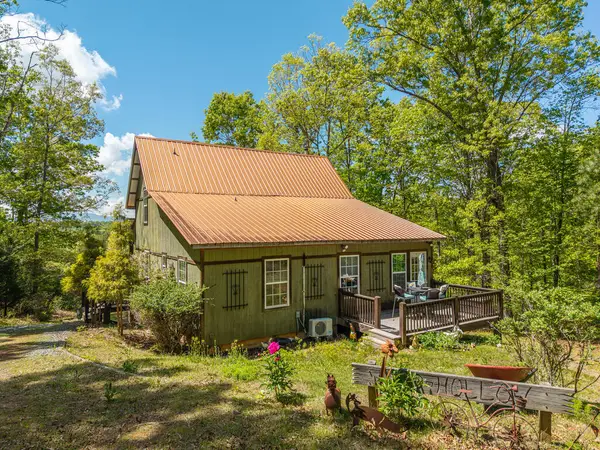 $540,000Active2 beds 3 baths1,440 sq. ft.
955 Mull Drive, Mineral Bluff, GA 30559
MLS# 437547Listed by: SELLING NORTH GEORGIA REALTY - New
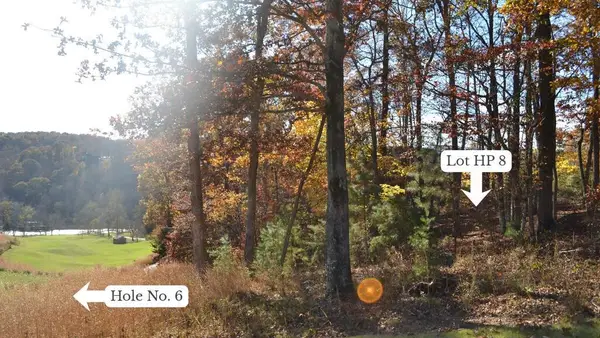 $450,000Active0.56 Acres
HP8 Old Toccoa Loop, Mineral Bluff, GA 30559
MLS# 437533Listed by: OLD TOCCOA FARM REALTY LLC - New
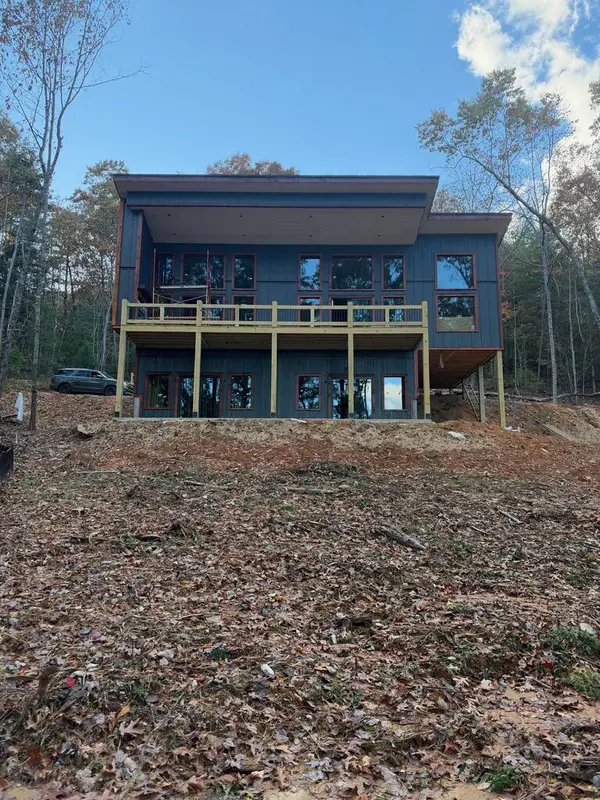 $899,000Active3 beds 3 baths2,786 sq. ft.
Lot 7 Austin Mountain Road, Mineral Bluff, GA 30559
MLS# 437517Listed by: ENGEL & VOLKERS NORTH GEORGIA MOUNTAINS - New
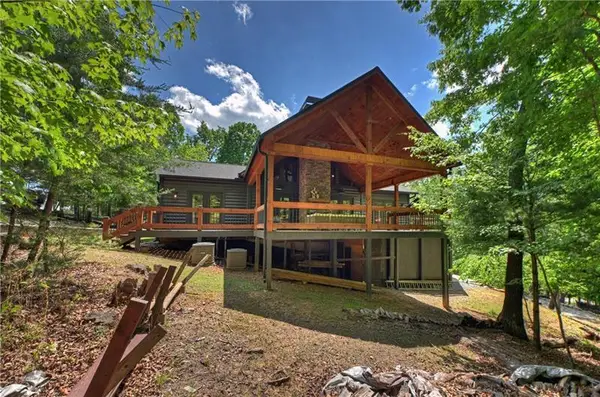 $899,950Active4 beds 3 baths3,542 sq. ft.
346 Logan Drive, Mineral Bluff, GA 30559
MLS# 7865344Listed by: MOUNTAIN SOTHEBY'S INTERNATIONAL REALTY - New
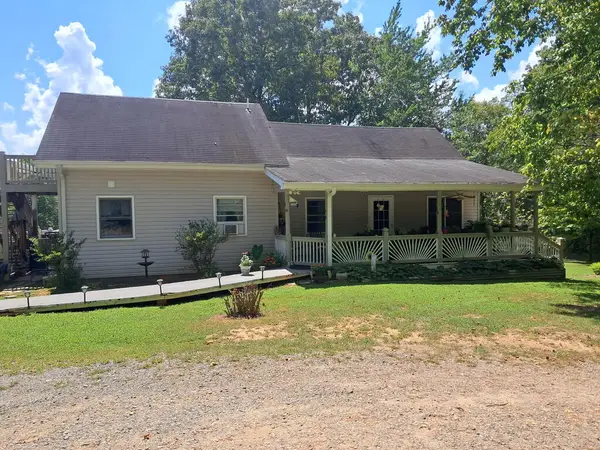 $360,000Active3 beds 3 baths1,864 sq. ft.
278 Dockery Lane, Mineral Bluff, GA 30559
MLS# 437480Listed by: KELLER WILLIAMS ELEVATE - New
 $249,999Active10.1 Acres
10.1 AC Whippoorwill Walk Road, Mineral Bluff, GA 30559
MLS# 437419Listed by: DOUBLE TAKE REALTY - New
 $445,000Active3 beds 3 baths2,040 sq. ft.
390 Sun Valley Drive, Mineral Bluff, GA 30559
MLS# 437420Listed by: MOUNTAIN PLACE REALTY


Protect your home and budget from life's surprises with an Assurant Home Warranty, backed by a partner that supports you through every step of homeownership. Explore Plans.
© 2023 - 2026 ERA Franchise Systems LLC. All rights reserved. ERA Franchise Systems LLC fully supports the principles of the Fair Housing Act and the Equal Opportunity Act. ERA, ERA Real Estate powered, and their respective logos are registered service marks of ERA Franchise Systems LLC. Each office is independently owned and operated.