
274 Hot House Drive, Mineral Bluff, GA 30559
Local realty services provided by:ERA Sunrise Realty
Listed by: nicole tankersley
Office: mountain sotheby's international realty
MLS#:436502
Source:NEG
Price summary
- Price:$1,273,000
- Price per sq. ft.:$327.92
- Monthly HOA dues:$33.33
About this home
Tucked away on 11.33 private acres, Hothouse Retreat offers the perfect blend of privacy, mountain character, and quality craftsmanship with 3,882 sq. ft., 5 bedrooms, 3.5 baths, beautiful mountain and sunset views, and ADA-compliant main-level living. A gated driveway welcomes you to this impressive custom home featuring soaring wood ceilings, exposed beams, knotty alder doors, custom barn doors, and warm rustic finishes throughout. The spacious kitchen is designed for entertaining with custom cabinetry, granite countertops, stainless steel appliances, pot filler, oversized island with seating, and walk-in pantry, while a separate dining room provides plenty of space for gatherings. The main-level owner's suite features a private ensuite with a large walk-in tile shower. Step outside to the oversized screened porch with a stone wood-burning fireplace—the perfect spot to enjoy the peaceful wooded setting and mountain views. Upstairs, a private bedroom suite over the garage includes a full bath and dedicated mini-split. The finished terrace level offers three additional bedrooms, a full bath, tile flooring, built-in wine storage, and a gas wall heater. Thoughtful upgrades include spray foam insulation, separate HVAC systems for all three levels, whole-home water filtration, wired security, two 50-gallon commercial-grade water heaters, and an owned 500-gallon buried propane tank. An oversized attached two-car garage features extra-tall doors, built-in storage, a mini-split, and convenient step-free entry into the home. Fenced areas are ideal for pets. With 11.33 acres surrounding the home, Hothouse Retreat delivers the privacy, space, views, and mountain lifestyle that are increasingly hard to find....
Contact an agent
Home facts
- Year built:2017
- Subdivision & Development:Creekmont Crossing
- Listing ID #:436502
- Updated:October 01, 2026 at 05:23 PM
Rooms and interior
- Bedrooms:5
- Total bathrooms:4
- Full bathrooms:3
- Half bathrooms:1
- Flooring:Tile, Wood
- Kitchen Description:Cooktop, Dishwasher, Microwave, Oven, Refrigerator
- Basement Description:Finished, Full
- Living area:3,882 sq. ft.
Heating and cooling
- Cooling:Electric
- Heating:Central, Electric, Heat Pump
Structure and exterior
- Roof:Metal
- Year built:2017
- Building area:3,882 sq. ft.
- Lot area:11.33 Acres
- Architectural Style:Cabin, Cottage
- Construction Materials:Stone, Wood Siding
- Exterior Features:Fenced, Handicap Access, Private Yard
Utilities
- Water:Community, Well
- Sewer:Septic Tank
Finances and disclosures
- Price:$1,273,000
- Price per sq. ft.:$327.92
Features and amenities
- Appliances:Cooktop, Dishwasher, Microwave, Oven, Refrigerator
- Amenities:Cathedral Ceiling(s), Ceiling Fan(s), Pantry
Parking
- Parking description:Garage
- Garage spaces:2
New listings near 274 Hot House Drive
- New
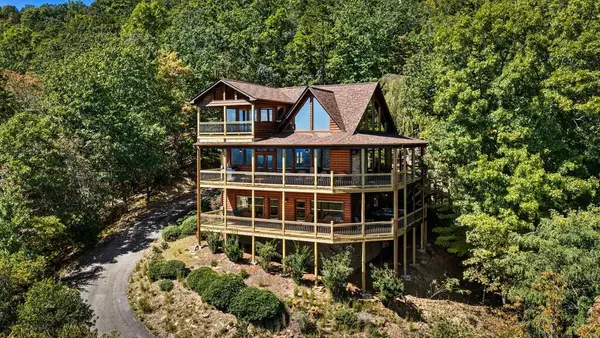 $1,195,000Active3 beds 4 baths2,700 sq. ft.
275 Rising Star Lane, Mineral Bluff, GA 30559
MLS# 436552Listed by: MOUNTAIN SOTHEBY'S INTERNATIONAL REALTY - New
 $499,000Active2 beds 2 baths982 sq. ft.
93 Arbor Creek Pointe, Mineral Bluff, GA 30559
MLS# 10857358Listed by: Realty ONE Group Vista
- New
 $789,000Active4 beds 3 baths2,518 sq. ft.
278 Arapaho Walk, Mineral Bluff, GA 30559
MLS# 10856594Listed by: Engel & Völkers North GA Mountains - New
 $297,750Active11.91 Acres
11.91 AC Hardscrabble Road, Mineral Bluff, GA 30559
MLS# 10856659Listed by: BHGRE Metro Brokers - New
 $795,000Active4 beds 4 baths3,000 sq. ft.
499 Raven Ridge Circle, Mineral Bluff, GA 30559
MLS# 10856662Listed by: Keller Williams Elevate - New
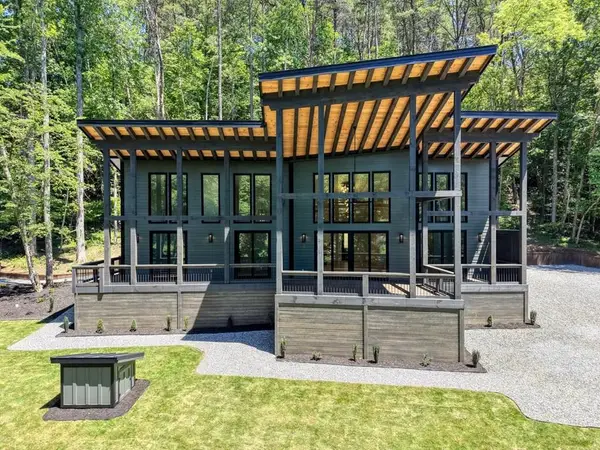 $1,250,000Active4 beds 4 baths2,396 sq. ft.
500 Williamstown Road S, Mineral Bluff, GA 30559
MLS# 436503Listed by: REMAX TOWN & COUNTRY - BLAIRSVILLE - New
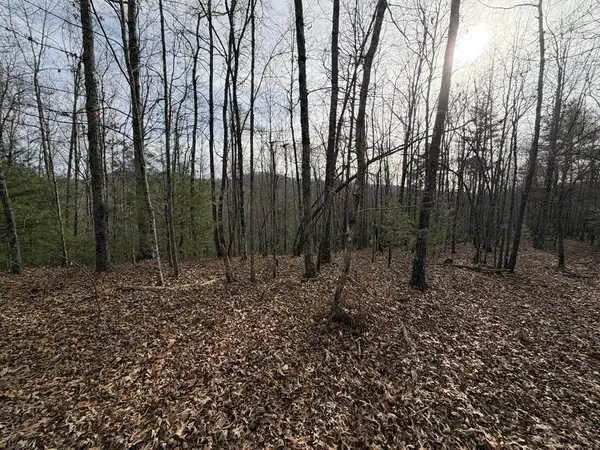 $849,000Active56.6 Acres
56.6 Ac Cutcane Road, Mineral Bluff, GA 30559
MLS# 436476Listed by: NORTH GEORGIA CABINS & LAND, LLC. - New
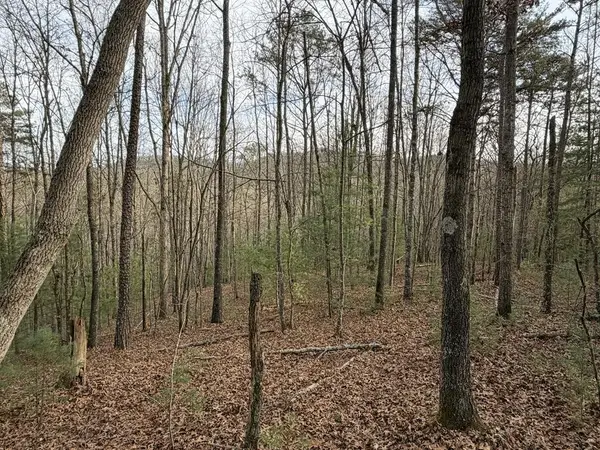 $1,090,700Active83.9 Acres
83 Acres Cutcane Road, Mineral Bluff, GA 30559
MLS# 436477Listed by: NORTH GEORGIA CABINS & LAND, LLC. - New
 $1,549,000Active5 beds 3 baths3,900 sq. ft.
120 Ada Ridge Road, Mineral Bluff, GA 30559
MLS# 7846043Listed by: MOUNTAIN SOTHEBY'S INTERNATIONAL REALTY


Protect your home and budget from life's surprises with an Assurant Home Warranty, backed by a partner that supports you through every step of homeownership. Explore Plans.
© 2023 - 2026 ERA Franchise Systems LLC. All rights reserved. ERA Franchise Systems LLC fully supports the principles of the Fair Housing Act and the Equal Opportunity Act. ERA, ERA Real Estate powered, and their respective logos are registered service marks of ERA Franchise Systems LLC. Each office is independently owned and operated.