
275 Rising Star Lane, Mineral Bluff, GA 30559
Local realty services provided by:ERA Sunrise Realty
Listed by: rita davis
Office: mountain sotheby's international realty
MLS#:436552
Source:NEG
Price summary
- Price:$1,195,000
- Price per sq. ft.:$442.59
- Monthly HOA dues:$100
About this home
**WHERE LUXURY MEETS THE HORIZON!** Welcome to an extraordinary mountain retreat at 275 Rising Star Lane, where breathtaking, LONG-RANGE, LAYERED MOUNTAIN VIEWS take center stage and refined mountain living reaches new heights! From the moment you enter, prepare to be captivated by dramatic SOARING WALLS OF GLASS stretching from floor to ceiling, perfectly framing the seemingly endless mountain ranges and creating a spectacular, ever-changing masterpiece of natural beauty. Every season brings a new canvas, from lush emerald mountains to brilliant autumn colors and mist-covered valleys. Thoughtfully designed to embrace its magnificent surroundings, this exceptional residence seamlessly blends impressive architectural details, inviting living spaces and the timeless beauty of the North Georgia Mountains. Expansive outdoor living areas invite you to experience the views from sunrise to sunset, whether entertaining guests, enjoying your morning coffee or unwinding beneath a canopy of stars with a glass of wine. **EXCEPTIONAL UPGRADES AND PEACE OF MIND!** Featuring a NEW ROOF, NEW WHOLE-HOUSE GENERATOR, elegant CUSTOM WINDOW TREATMENTS, updated decking and support beams, and a SECURITY SYSTEM, this mountain sanctuary offers both luxury and confidence in ownership. A six-person HOT TUB provides the perfect setting to relax while taking in the breathtaking mountain scenery. Offered FULLY FURNISHED, including interior and outdoor furnishings, this remarkable property is truly TURNKEY and ready to enjoy from day one. THIS IS MORE THAN A MOUNTAIN HOME—IT'S A FRONT-ROW SEAT TO SOME OF NORTH GEORGIA'S MOST SPECTACULAR SCENERY! An extraordinary opportunity to own a mountain escape where unforgettable views, exceptional comfort and effortless luxury come together....
Contact an agent
Home facts
- Year built:2007
- Subdivision & Development:Spy Glass Hill
- Listing ID #:436552
- Updated:October 02, 2026 at 01:52 AM
Rooms and interior
- Bedrooms:3
- Total bathrooms:4
- Full bathrooms:3
- Half bathrooms:1
- Flooring:Tile, Wood
- Kitchen Description:Dishwasher, Microwave, Range, Refrigerator
- Basement Description:Finished, Full
- Living area:2,700 sq. ft.
Heating and cooling
- Heating:Central, Heat Pump
Structure and exterior
- Roof:Shingle
- Year built:2007
- Building area:2,700 sq. ft.
- Lot area:2.01 Acres
- Architectural Style:Cabin, Chalet, Craftsman
- Construction Materials:Log Siding, Stone
- Exterior Features:Hot Tub, Pond
Utilities
- Water:Shared Well
- Sewer:Septic Tank
Finances and disclosures
- Price:$1,195,000
- Price per sq. ft.:$442.59
Features and amenities
- Appliances:Dishwasher, Dryer, Generator, Jetted Tub, Microwave, Range, Refrigerator, Washer
- Laundry features:In Basement
- Amenities:Cable TV Available, Cathedral Ceiling(s), Ceiling Fan(s), Furnished, Pantry
Parking
- Parking description:Driveway
New listings near 275 Rising Star Lane
- New
 $499,000Active2 beds 2 baths982 sq. ft.
93 Arbor Creek Pointe, Mineral Bluff, GA 30559
MLS# 10857358Listed by: Realty ONE Group Vista
- New
 $789,000Active4 beds 3 baths2,518 sq. ft.
278 Arapaho Walk, Mineral Bluff, GA 30559
MLS# 10856594Listed by: Engel & Völkers North GA Mountains - New
 $297,750Active11.91 Acres
11.91 AC Hardscrabble Road, Mineral Bluff, GA 30559
MLS# 10856659Listed by: BHGRE Metro Brokers - New
 $795,000Active4 beds 4 baths3,000 sq. ft.
499 Raven Ridge Circle, Mineral Bluff, GA 30559
MLS# 10856662Listed by: Keller Williams Elevate - New
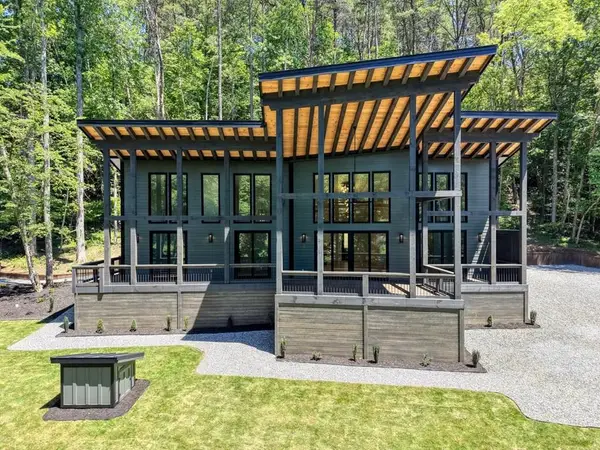 $1,250,000Active4 beds 4 baths2,396 sq. ft.
500 Williamstown Road S, Mineral Bluff, GA 30559
MLS# 436503Listed by: REMAX TOWN & COUNTRY - BLAIRSVILLE - New
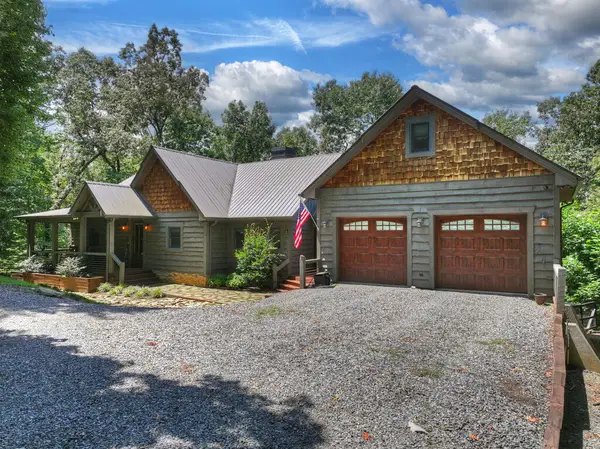 $1,273,000Active5 beds 4 baths3,882 sq. ft.
274 Hot House Drive, Mineral Bluff, GA 30559
MLS# 436502Listed by: MOUNTAIN SOTHEBY'S INTERNATIONAL REALTY - New
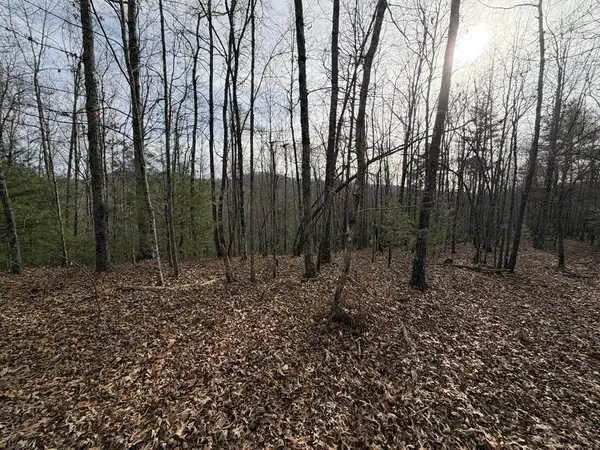 $849,000Active56.6 Acres
56.6 Ac Cutcane Road, Mineral Bluff, GA 30559
MLS# 436476Listed by: NORTH GEORGIA CABINS & LAND, LLC. - New
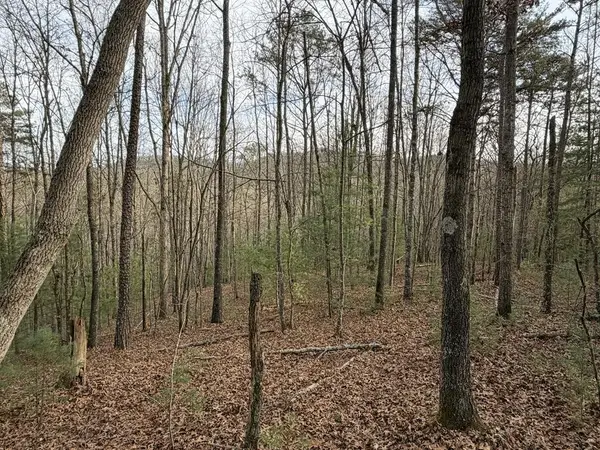 $1,090,700Active83.9 Acres
83 Acres Cutcane Road, Mineral Bluff, GA 30559
MLS# 436477Listed by: NORTH GEORGIA CABINS & LAND, LLC. - New
 $1,549,000Active5 beds 3 baths3,900 sq. ft.
120 Ada Ridge Road, Mineral Bluff, GA 30559
MLS# 7846043Listed by: MOUNTAIN SOTHEBY'S INTERNATIONAL REALTY


Protect your home and budget from life's surprises with an Assurant Home Warranty, backed by a partner that supports you through every step of homeownership. Explore Plans.
© 2023 - 2026 ERA Franchise Systems LLC. All rights reserved. ERA Franchise Systems LLC fully supports the principles of the Fair Housing Act and the Equal Opportunity Act. ERA, ERA Real Estate powered, and their respective logos are registered service marks of ERA Franchise Systems LLC. Each office is independently owned and operated.