
278 Arapaho Walk, Mineral Bluff, GA 30559
Local realty services provided by:ERA Sunrise Realty
Listed by: jennifer criteser
Office: engel & volkers north georgia mountains
MLS#:7847398
Source:FIRSTMLS
Price summary
- Price:$789,000
- Price per sq. ft.:$313.34
- Monthly HOA dues:$33.33
About this home
This is the mountain home people picture when they dream of escaping to North Georgia! A gorgeous TRUE LOG HOME, with impressive large logs inside and out, tucked into the mountains of Mineral Bluff and offered fully furnished and completely turnkey. Even the ATV conveys-just bring your bags and start enjoying mountain life! Set on a total of 4.04 acres, the sale includes the adjacent lot, giving you additional privacy now and the opportunity to build another home, guest cabin or investment property in the future if desired. Inside, soaring wood interiors and a dramatic wall of windows fill the home with natural light while bringing the outdoors in. With 4 bedrooms and 3 full baths, there is plenty of room for family and guests, plus generous closet and storage space throughout. The spacious finished basement creates an entirely separate area for entertaining, game nights, movie nights or overflow guests. Outside is where mountain living really shines. Beautiful porches offer multiple places to slow down and enjoy the peaceful wooded surroundings, including a wonderful screened porch perfect for morning coffee, evening cocktails or simply listening to the sounds of the mountains. The nicely fenced yard provides a great space for children or four-legged family members to play. Recently stained and beautifully furnished, this home has been thoughtfully cared for and is truly ready to enjoy from day one. Whether you're searching for a full-time mountain residence, second-home getaway, or an excellent short-term rental opportunity, this property checks all the boxes. With 4.04 acres, plenty of room for family and guests, whole house generator, multiple outdoor living spaces, a fenced yard, finished basement, and the bonus of an additional lot with future building potential, this is an authentic North Georgia mountain retreat with so much to offer!...
Contact an agent
Home facts
- Year built:2009
- Subdivision & Development:Dreamcatcher
- Listing ID #:7847398
- Updated:October 02, 2026 at 04:54 AM
Rooms and interior
- Bedrooms:4
- Total bathrooms:3
- Full bathrooms:3
- Flooring:Ceramic Tile
- Dining Description:Great Room
- Kitchen Description:Dishwasher, Electric Range, Microwave, Refrigerator
- Basement Description:Finished
- Living area:2,518 sq. ft.
Heating and cooling
- Cooling:Ceiling Fan(s), Central Air
- Heating:Central, Electric, Heat Pump, Propane
- Central air:Yes
Structure and exterior
- Roof:Metal
- Year built:2009
- Building area:2,518 sq. ft.
- Lot area:4.04 Acres
- Architectural Style:Cabin, Country
- Construction Materials:Log, Stone
- Exterior Features:Deck, Patio, Screened
- Levels:3+ Story
Schools
- High school:Fannin County
- Middle school:Fannin County
- Elementary school:East Fannin
Utilities
- Sewer:Septic Tank
Finances and disclosures
- Price:$789,000
- Price per sq. ft.:$313.34
Features and amenities
- Laundry features:Dryer, In Basement, Washer
- Amenities:Wet Bar
Parking
- Parking description:1 Carport Space(s), Carport
- Carport spaces:1
 Listings identified with the FMLS IDX logo come from FMLS and are held by brokerage firms other than the owner of this website. The listing brokerage is identified in any listing details. Information is deemed reliable but is not guaranteed. If you believe any FMLS listing contains material that infringes your copyrighted work please click here (https://www.fmls.com/dmca) to review our DMCA policy and learn how to submit a takedown request. ©2026 First Multiple Listing Service, Inc.
New listings near 278 Arapaho Walk
- New
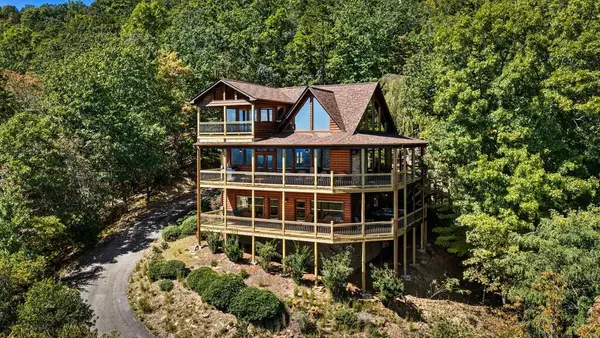 $1,195,000Active3 beds 4 baths2,700 sq. ft.
275 Rising Star Lane, Mineral Bluff, GA 30559
MLS# 436552Listed by: MOUNTAIN SOTHEBY'S INTERNATIONAL REALTY - New
 $499,000Active2 beds 2 baths982 sq. ft.
93 Arbor Creek Pointe, Mineral Bluff, GA 30559
MLS# 10857358Listed by: Realty ONE Group Vista - New
 $297,750Active11.91 Acres
11.91 AC Hardscrabble Road, Mineral Bluff, GA 30559
MLS# 10856659Listed by: BHGRE Metro Brokers - New
 $795,000Active4 beds 4 baths3,000 sq. ft.
499 Raven Ridge Circle, Mineral Bluff, GA 30559
MLS# 10856662Listed by: Keller Williams Elevate - New
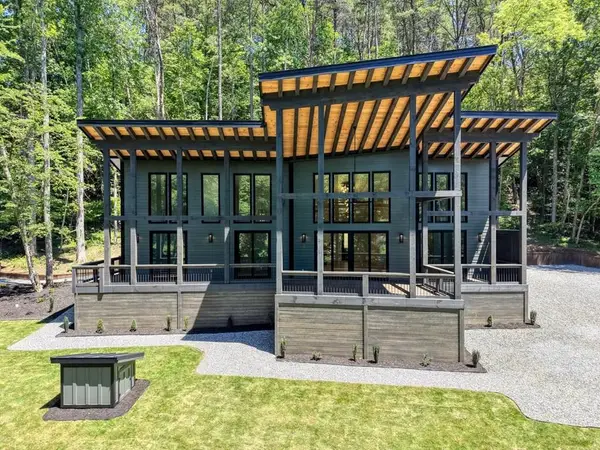 $1,250,000Active4 beds 4 baths2,396 sq. ft.
500 Williamstown Road S, Mineral Bluff, GA 30559
MLS# 436503Listed by: REMAX TOWN & COUNTRY - BLAIRSVILLE - New
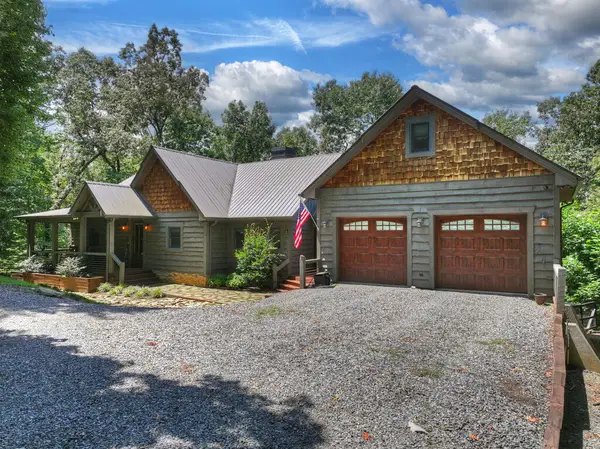 $1,273,000Active5 beds 4 baths3,882 sq. ft.
274 Hot House Drive, Mineral Bluff, GA 30559
MLS# 436502Listed by: MOUNTAIN SOTHEBY'S INTERNATIONAL REALTY - New
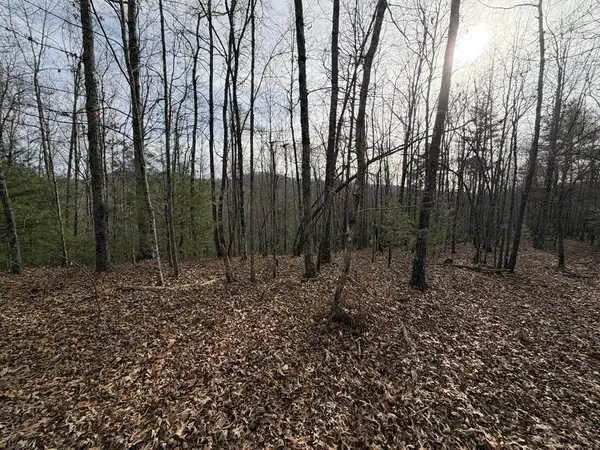 $849,000Active56.6 Acres
56.6 Ac Cutcane Road, Mineral Bluff, GA 30559
MLS# 436476Listed by: NORTH GEORGIA CABINS & LAND, LLC. - New
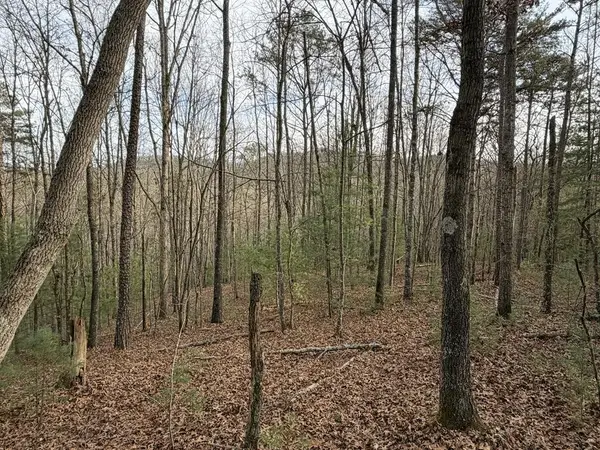 $1,090,700Active83.9 Acres
83 Acres Cutcane Road, Mineral Bluff, GA 30559
MLS# 436477Listed by: NORTH GEORGIA CABINS & LAND, LLC. - New
 $1,549,000Active5 beds 3 baths3,900 sq. ft.
120 Ada Ridge Road, Mineral Bluff, GA 30559
MLS# 7846043Listed by: MOUNTAIN SOTHEBY'S INTERNATIONAL REALTY


Protect your home and budget from life's surprises with an Assurant Home Warranty, backed by a partner that supports you through every step of homeownership. Explore Plans.
© 2023 - 2026 ERA Franchise Systems LLC. All rights reserved. ERA Franchise Systems LLC fully supports the principles of the Fair Housing Act and the Equal Opportunity Act. ERA, ERA Real Estate powered, and their respective logos are registered service marks of ERA Franchise Systems LLC. Each office is independently owned and operated.