
467 Logan Drive, Mineral Bluff, GA 30559
Local realty services provided by:ERA Sunrise Realty
Listed by: kim knutzen
Office: ansley re|christie's int'l re
MLS#:10830536
Source:METROMLS
Price summary
- Price:$749,000
- Price per sq. ft.:$222.52
- Monthly HOA dues:$41.67
About this home
Cubs Creek, a luxury Creekside retreat sitting on 1.34 beautiful, wooded acres located in a tranquil gated community less than 5 miles from downtown Blue Ridge! Cubs Creek offers the ideal combination of privacy, luxury, recreation & convenience. The expansive wrap-around porch provides the perfect vantage point to take in the sights and sounds of nature from every side of the home. Relax beside the real wood-burning outdoor fireplace, gather around the fire pit, soak in the hot tub, or simply enjoy the beauty and solitude of the wooded surroundings and creek. Inside, a spacious open-concept floor plan features vaulted ceilings and inviting living, dining, and kitchen areas. The beautifully appointed kitchen offers custom cabinetry, abundant storage, granite countertops, brushed bronze fixtures, and a large island-perfect for preparing meals and entertaining. The generous dining area accommodates a sizable table, while the living room provides a cozy setting around the gas-log rock fireplace. Beautiful finishes throughout include circular-saw hardwood floors, floor-to-ceiling tongue-and-groove wood, and ample recessed lighting that creates a warm, inviting atmosphere. The main-level master suite features glass doors opening directly onto the wrap-around porch. The luxurious master bath includes a tiled floor, oversized tile shower, double vanity, and large walk-in closet. A convenient half bath is located off the kitchen, along with the washer and dryer area. Upstairs are two spacious king bedrooms along with a full bath featuring a tub/shower combination, single vanity, and custom cabinetry. The fully finished daylight basement expands the living and entertaining possibilities with another guest room, full bath, ample storage, and multiple rooms ideal for a game room, additional living space, or sleeping areas. This 4 bedroom, 3.5 bath cabin is currently in a successful rental program ready for you to have instant income!...
Contact an agent
Home facts
- Year built:2022
- Subdivision & Development:Bear Track
- Listing ID #:10830536
- Updated:October 02, 2026 at 03:34 AM
Rooms and interior
- Bedrooms:4
- Total bathrooms:3
- Full bathrooms:3
- Flooring:Hardwood, Tile
- Kitchen Description:Breakfast Bar, Dishwasher, Kitchen Island, Microwave, Oven/Range (Combo), Refrigerator, Solid Surface Counters
- Bedroom Description:Master On Main Level
- Basement Description:Finished, Full
- Living area:3,366 sq. ft.
Heating and cooling
- Cooling:Ceiling Fan(s), Central Air, Electric, Heat Pump
- Heating:Central, Heat Pump, Propane, Wood
- Central air:Yes
Structure and exterior
- Roof:Metal
- Year built:2022
- Building area:3,366 sq. ft.
- Lot area:1.34 Acres
- Lot Features:Level, Sloped
- Architectural Style:Country/Rustic
- Construction Materials:Log, Wood Siding
- Exterior Features:Deck, Deck/Patio
- Foundation Description:Slab
- Levels:3+ Story
Schools
- High school:Fannin
- Middle school:Fannin
- Elementary school:East Fannin
Utilities
- Water:Public
- Sewer:Septic Tank
Finances and disclosures
- Price:$749,000
- Price per sq. ft.:$222.52
Features and amenities
- Appliances:Dishwasher, Dryer, Microwave, Oven/Range (Combo), Refrigerator, Washer
- Laundry features:Common Area, Dryer, Laundry, Washer
- Amenities:Smoke Detector(s)
Parking
- Parking description:Kitchen Level
 2026 Georgia MLS. All rights reserved. Information Deem Reliable But Not Guaranteed October 2, 2026
New listings near 467 Logan Drive
- New
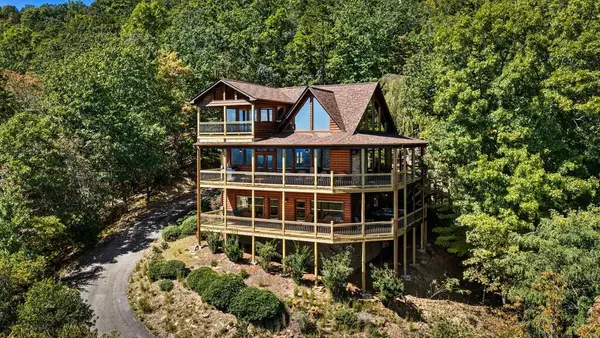 $1,195,000Active3 beds 4 baths2,700 sq. ft.
275 Rising Star Lane, Mineral Bluff, GA 30559
MLS# 436552Listed by: MOUNTAIN SOTHEBY'S INTERNATIONAL REALTY - New
 $499,000Active2 beds 2 baths982 sq. ft.
93 Arbor Creek Pointe, Mineral Bluff, GA 30559
MLS# 10857358Listed by: Realty ONE Group Vista - New
 $789,000Active4 beds 3 baths2,518 sq. ft.
278 Arapaho Walk, Mineral Bluff, GA 30559
MLS# 10856594Listed by: Engel & Völkers North GA Mountains - New
 $297,750Active11.91 Acres
11.91 AC Hardscrabble Road, Mineral Bluff, GA 30559
MLS# 10856659Listed by: BHGRE Metro Brokers - New
 $795,000Active4 beds 4 baths3,000 sq. ft.
499 Raven Ridge Circle, Mineral Bluff, GA 30559
MLS# 10856662Listed by: Keller Williams Elevate - New
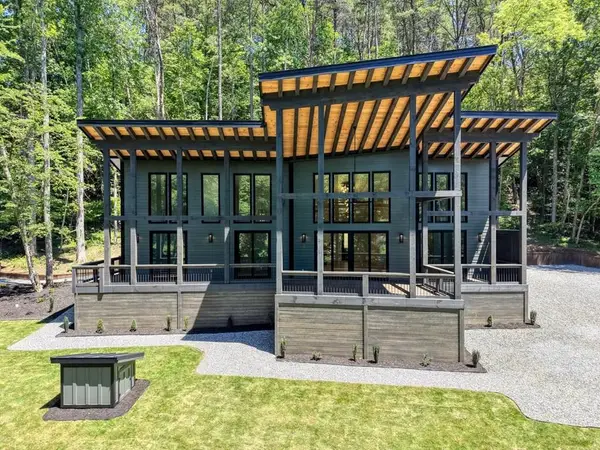 $1,250,000Active4 beds 4 baths2,396 sq. ft.
500 Williamstown Road S, Mineral Bluff, GA 30559
MLS# 436503Listed by: REMAX TOWN & COUNTRY - BLAIRSVILLE - New
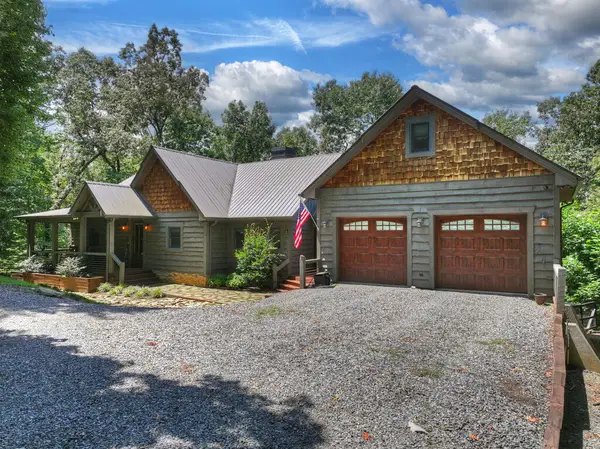 $1,273,000Active5 beds 4 baths3,882 sq. ft.
274 Hot House Drive, Mineral Bluff, GA 30559
MLS# 436502Listed by: MOUNTAIN SOTHEBY'S INTERNATIONAL REALTY - New
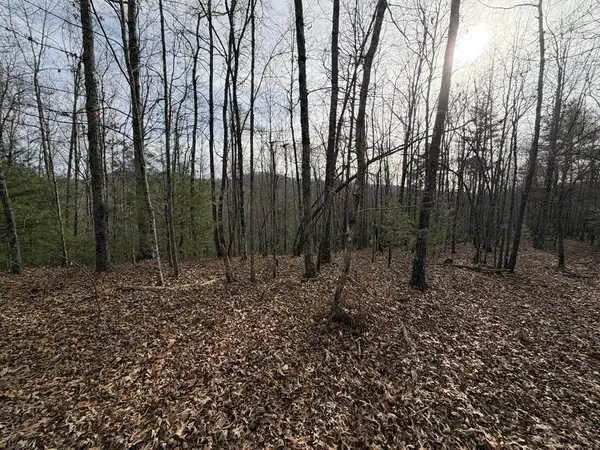 $849,000Active56.6 Acres
56.6 Ac Cutcane Road, Mineral Bluff, GA 30559
MLS# 436476Listed by: NORTH GEORGIA CABINS & LAND, LLC. - New
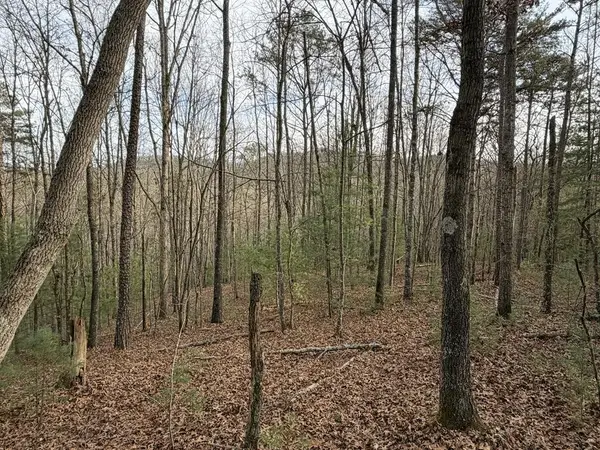 $1,090,700Active83.9 Acres
83 Acres Cutcane Road, Mineral Bluff, GA 30559
MLS# 436477Listed by: NORTH GEORGIA CABINS & LAND, LLC. - New
 $1,549,000Active5 beds 3 baths3,900 sq. ft.
120 Ada Ridge Road, Mineral Bluff, GA 30559
MLS# 7846043Listed by: MOUNTAIN SOTHEBY'S INTERNATIONAL REALTY


Protect your home and budget from life's surprises with an Assurant Home Warranty, backed by a partner that supports you through every step of homeownership. Explore Plans.
© 2023 - 2026 ERA Franchise Systems LLC. All rights reserved. ERA Franchise Systems LLC fully supports the principles of the Fair Housing Act and the Equal Opportunity Act. ERA, ERA Real Estate powered, and their respective logos are registered service marks of ERA Franchise Systems LLC. Each office is independently owned and operated.