
495 Dockery Lane, Mineral Bluff, GA 30559
Local realty services provided by:ERA Towne Square Realty, Inc.
495 Dockery Lane,Mineral Bluff, GA 30559
$599,000
- 5 Beds
- 3 Baths
- 2,880 sq. ft.
- Single family
- Active
Listed by: vitor silva, steve tucker
Office: engel & volkers north georgia mountains
MLS#:7822255
Source:FIRSTMLS
Price summary
- Price:$599,000
- Price per sq. ft.:$207.99
About this home
As you make your way up the 350-foot private driveway, you'll immediately appreciate the peace and seclusion surrounding this 2,880-square-foot, 5BR 3BA home, nestled on 1.03 private and unrestricted acres, serviced by public water. Picture yourself starting each morning with a cup of coffee as deer quietly wander through the gently rolling backyard, creating the peaceful mountain setting you've been searching for. Inside, the thoughtfully designed floor plan offers plenty of space for everyday living, weekend guests, and family gatherings. A cozy nook tucked behind the upstairs staircase makes an ideal home office or reading corner overlooking the surrounding trees. The primary suite features a walk-in closet and an ensuite bath with a separate jetted tub and shower, while the spacious kitchen offers abundant counter space and a dedicated laundry room conveniently located near the back entrance. The unfinished basement provides excellent storage for seasonal items, outdoor equipment, or future projects, and even includes a built-in workshop area. Just minutes from the charming mountain town of McCaysville and only 15 minutes from downtown Blue Ridge, this home places you in the heart of everything that makes North Georgia so special. Stroll across McCaysville's famous Blue Line, where Georgia and Tennessee meet, spend your afternoons exploring local boutiques, restaurants, and breweries, or enjoy endless outdoor recreation along the Toccoa and Ocoee Rivers, including kayaking, tubing, rafting, and some of the region's best trout fishing. The nearby Blue Ridge Scenic Railway and vibrant downtown Blue Ridge complete the mountain lifestyle buyers come here to enjoy. Whether you're looking for a full-time residence or a peaceful mountain retreat, 495 Dockery Lane offers the privacy, space, and location you've been waiting for. Schedule your private showing today and experience everything this beautiful North Georgia property has to offer....
Contact an agent
Home facts
- Year built:2004
- Subdivision & Development:n/a
- Listing ID #:7822255
- Updated:October 02, 2026 at 01:29 PM
Rooms and interior
- Bedrooms:5
- Total bathrooms:3
- Full bathrooms:3
- Flooring:Carpet, Ceramic Tile, Hardwood
- Dining Description:Separate Dining Room
- Bathrooms Description:Separate Tub/Shower
- Kitchen Description:Country Kitchen, Refrigerator, View to Family Room
- Basement Description:Crawl Space, Exterior Entry, Partial, Unfinished
- Living area:2,880 sq. ft.
Heating and cooling
- Cooling:Ceiling Fan(s), Heat Pump
- Heating:Heat Pump
Structure and exterior
- Roof:Metal
- Year built:2004
- Building area:2,880 sq. ft.
- Lot area:1.03 Acres
- Lot Features:Back Yard, Front Yard, Level, Private
- Architectural Style:Country, Traditional
- Construction Materials:Block, Vinyl Siding
- Exterior Features:Deck, Front Porch
- Levels:2 Story
Schools
- High school:Fannin County
- Middle school:Fannin County
- Elementary school:Fannin - Other
Utilities
- Water:Public, Water Available
- Sewer:Septic Tank
Finances and disclosures
- Price:$599,000
- Price per sq. ft.:$207.99
- Tax amount:$2,488 (2024)
Features and amenities
- Laundry features:Common Area, Dryer, In Kitchen, Main Level, Washer
- Amenities:High Speed Internet, Walk-In Closet(s)
Parking
- Parking description:Driveway, Level Driveway
 Listings identified with the FMLS IDX logo come from FMLS and are held by brokerage firms other than the owner of this website. The listing brokerage is identified in any listing details. Information is deemed reliable but is not guaranteed. If you believe any FMLS listing contains material that infringes your copyrighted work please click here (https://www.fmls.com/dmca) to review our DMCA policy and learn how to submit a takedown request. ©2026 First Multiple Listing Service, Inc.
New listings near 495 Dockery Lane
- New
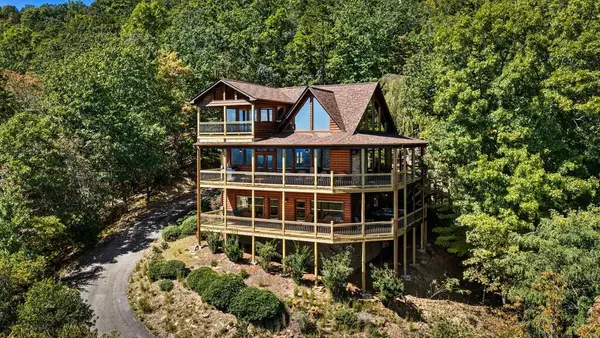 $1,195,000Active3 beds 4 baths2,700 sq. ft.
275 Rising Star Lane, Mineral Bluff, GA 30559
MLS# 436552Listed by: MOUNTAIN SOTHEBY'S INTERNATIONAL REALTY - New
 $499,000Active2 beds 2 baths982 sq. ft.
93 Arbor Creek Pointe, Mineral Bluff, GA 30559
MLS# 10857358Listed by: Realty ONE Group Vista - New
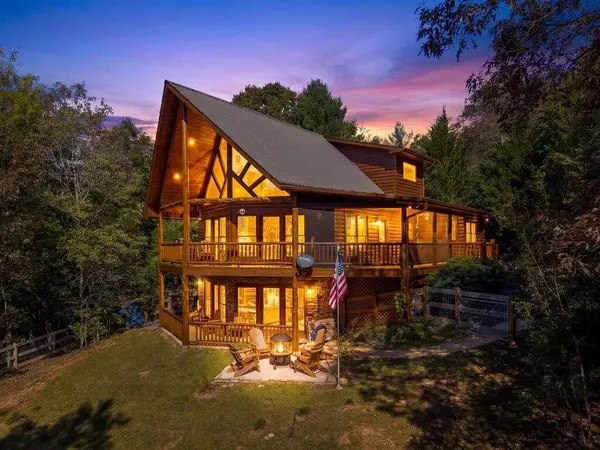 $789,000Active4 beds 3 baths2,518 sq. ft.
278 Arapaho Walk, Mineral Bluff, GA 30559
MLS# 7847398Listed by: ENGEL & VOLKERS NORTH GEORGIA MOUNTAINS - New
 $297,750Active11.91 Acres
11.91 AC Hardscrabble Road, Mineral Bluff, GA 30559
MLS# 10856659Listed by: BHGRE Metro Brokers - New
 $795,000Active4 beds 4 baths3,000 sq. ft.
499 Raven Ridge Circle, Mineral Bluff, GA 30559
MLS# 10856662Listed by: Keller Williams Elevate - New
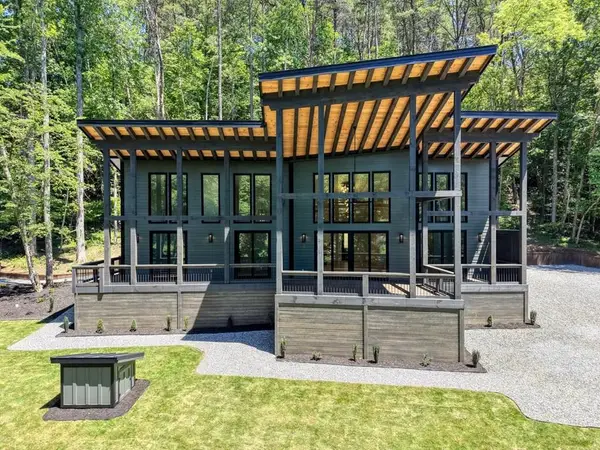 $1,250,000Active4 beds 4 baths2,396 sq. ft.
500 Williamstown Road S, Mineral Bluff, GA 30559
MLS# 436503Listed by: REMAX TOWN & COUNTRY - BLAIRSVILLE - New
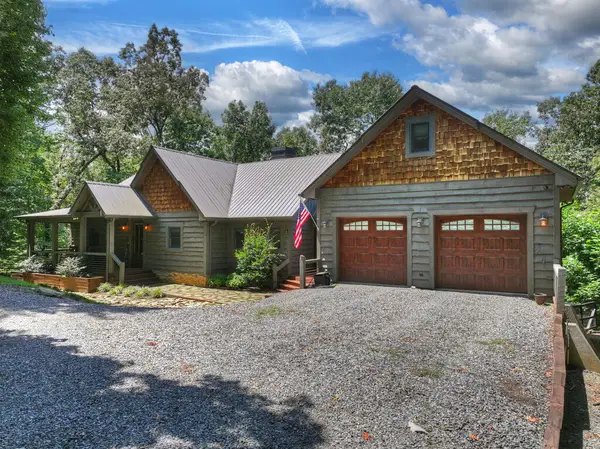 $1,273,000Active5 beds 4 baths3,882 sq. ft.
274 Hot House Drive, Mineral Bluff, GA 30559
MLS# 436502Listed by: MOUNTAIN SOTHEBY'S INTERNATIONAL REALTY - New
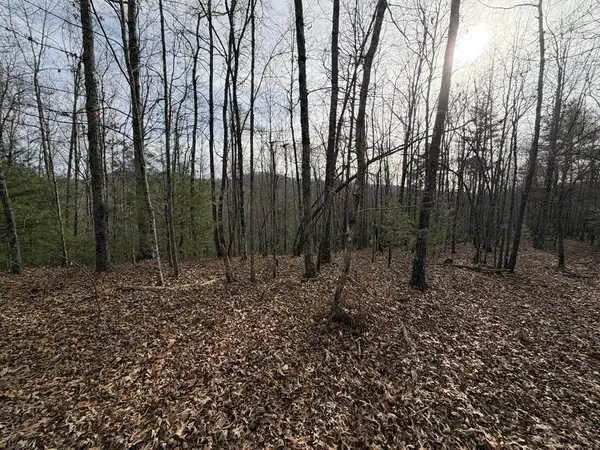 $849,000Active56.6 Acres
56.6 Ac Cutcane Road, Mineral Bluff, GA 30559
MLS# 436476Listed by: NORTH GEORGIA CABINS & LAND, LLC. - New
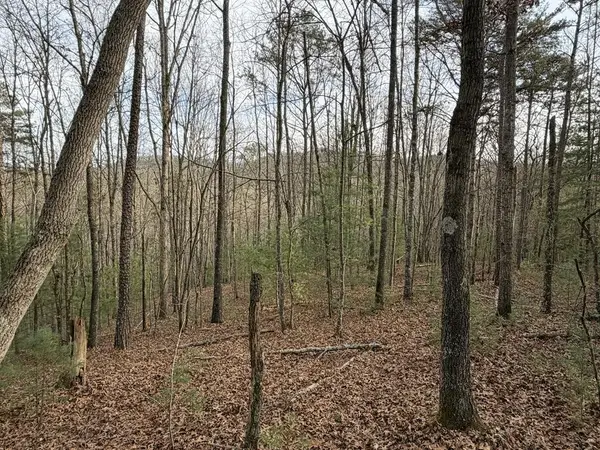 $1,090,700Active83.9 Acres
83 Acres Cutcane Road, Mineral Bluff, GA 30559
MLS# 436477Listed by: NORTH GEORGIA CABINS & LAND, LLC. - New
 $1,549,000Active5 beds 3 baths3,900 sq. ft.
120 Ada Ridge Road, Mineral Bluff, GA 30559
MLS# 7846043Listed by: MOUNTAIN SOTHEBY'S INTERNATIONAL REALTY


Protect your home and budget from life's surprises with an Assurant Home Warranty, backed by a partner that supports you through every step of homeownership. Explore Plans.
© 2023 - 2026 ERA Franchise Systems LLC. All rights reserved. ERA Franchise Systems LLC fully supports the principles of the Fair Housing Act and the Equal Opportunity Act. ERA, ERA Real Estate powered, and their respective logos are registered service marks of ERA Franchise Systems LLC. Each office is independently owned and operated.