
6090 Murphy Highway, Mineral Bluff, GA 30559
Local realty services provided by:ERA Hirsch Real Estate Team
6090 Murphy Highway,Mineral Bluff, GA 30559
$265,000
- 3 Beds
- 2 Baths
- 1,424 sq. ft.
- Single family
- Active
Listed by: tanya bailey
Office: north georgia mountain realty
MLS#:10828461
Source:METROMLS
Price summary
- Price:$265,000
- Price per sq. ft.:$186.1
About this home
Tucked along GA-60 Spur in Mineral Bluff, this three-bedroom, two-bathroom home sits quietly waiting for someone with vision to breathe new life into its bones. The bones are good - a solid structure with an attached carport, a dedicated laundry and mudroom, and a layout designed around comfortable family living. What it needs now is your personal touch to transform it back into something truly special. The yard here tells its own story. Mature trees create a natural canopy of privacy while still allowing generous green space for gardens, play areas, or weekend gatherings around a firepit. It feels tucked away without feeling isolated - exactly the kind of setting that makes mountain living so appealing. Location places this property in a sweet spot between two of the region's most popular destinations. Blue Ridge sits just minutes south with its charming downtown shops and scenic railway, while Murphy, North Carolina, waits to the northeast with Harrah's Cherokee Valley River Casino and additional dining and shopping. Nearby Project Chimps in Morganton adds a unique attraction visitors love discovering. For investors eyeing the booming North Georgia rental market, this address checks critical boxes. Proximity to sought-after mountain towns, an attractive price point, and the ability to customize renovations specifically for short-term rental appeal create a compelling opportunity. Put your stamp on every detail and maximize returns from day one. Whether you're building equity through a thoughtful flip, crafting your family's forever home, or launching a rental venture, this Mineral Bluff property offers a canvas rich with possibility....
Contact an agent
Home facts
- Year built:1970
- Subdivision & Development:None
- Listing ID #:10828461
- Updated:August 19, 2026 at 08:31 PM
Rooms and interior
- Bedrooms:3
- Total bathrooms:2
- Full bathrooms:2
- Flooring:Carpet, Laminate
- Kitchen Description:Cooktop, Dishwasher, Oven (Wall), Refrigerator
- Bedroom Description:Master On Main Level
- Basement Description:Crawl Space
- Living area:1,424 sq. ft.
Structure and exterior
- Roof:Composition
- Year built:1970
- Building area:1,424 sq. ft.
- Lot area:1 Acres
- Lot Features:Level, Open Lot, Private, Sloped
- Architectural Style:Ranch
- Construction Materials:Vinyl Siding
- Levels:1 Story
Schools
- High school:Fannin
- Middle school:Fannin
- Elementary school:East Fannin
Utilities
- Water:Private, Water Available, Well
- Sewer:Septic Tank, Sewer Connected
Finances and disclosures
- Price:$265,000
- Price per sq. ft.:$186.1
- Tax amount:$485 (2025)
Features and amenities
- Appliances:Cooktop, Dishwasher, Oven (Wall), Refrigerator
- Laundry features:In Mud Room, Laundry
Parking
- Parking description:Carport, Kitchen Level
 2026 Georgia MLS. All rights reserved. Information Deem Reliable But Not Guaranteed August 19, 2026
New listings near 6090 Murphy Highway
- New
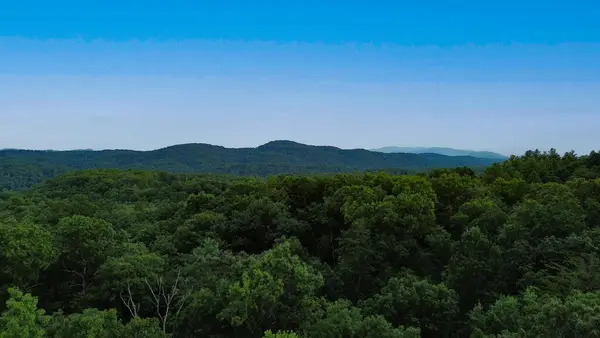
 $149,900Active8.74 Acres
0 Walker Ridge Way, Mineral Bluff, GA 30559
MLS# 10828798Listed by: Upfront Realty Group - New
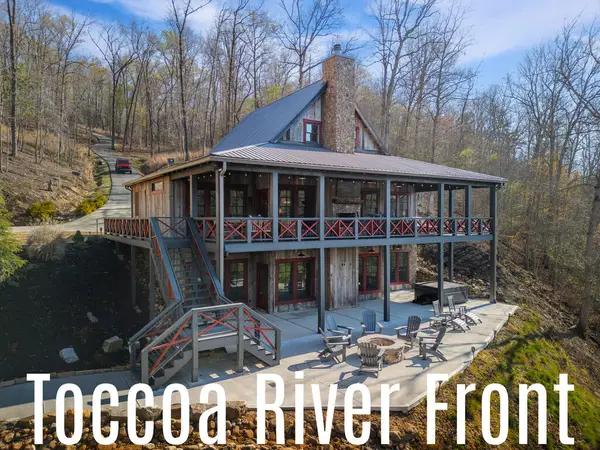
 $229,000Active5.09 Acres
Lot 6 Tiffany Lane, Mineral Bluff, GA 30559
MLS# 435313Listed by: ENGEL & VOLKERS NORTH GEORGIA MOUNTAINS - New
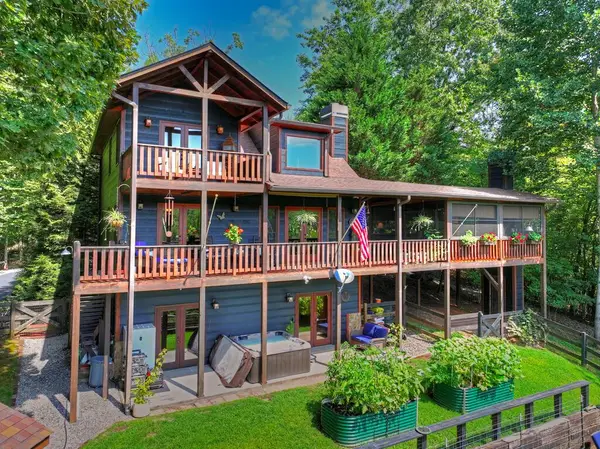
 $2,350,000Active4 beds 4 baths3,925 sq. ft.
207 Arrow Way, Mineral Bluff, GA 30559
MLS# 435305Listed by: COMPASS - E+E GROUP - New
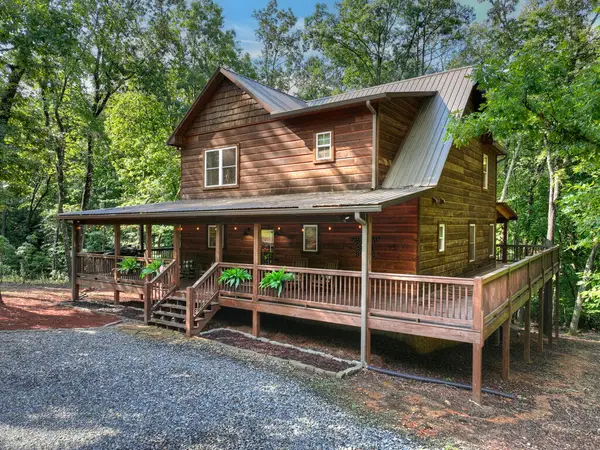
 $714,500Active4 beds 3 baths2,175 sq. ft.
104 Gibbs Trail, Mineral Bluff, GA 30559
MLS# 435274Listed by: NATHAN FITTS & TEAM - New
 $824,900Active4 beds 4 baths3,366 sq. ft.
467 Logan Drive, Mineral Bluff, GA 30559
MLS# 435264Listed by: ANSLEY REAL ESTATE CHRISTIE'S INT. REAL ESTATE - New
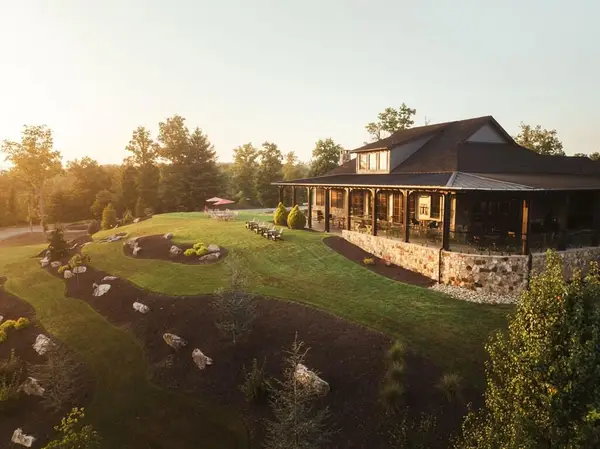 $520,000Active0.42 Acres
Lot 187 Trails End Way, Mineral Bluff, GA 30559
MLS# 435256Listed by: OLD TOCCOA FARM REALTY LLC - New
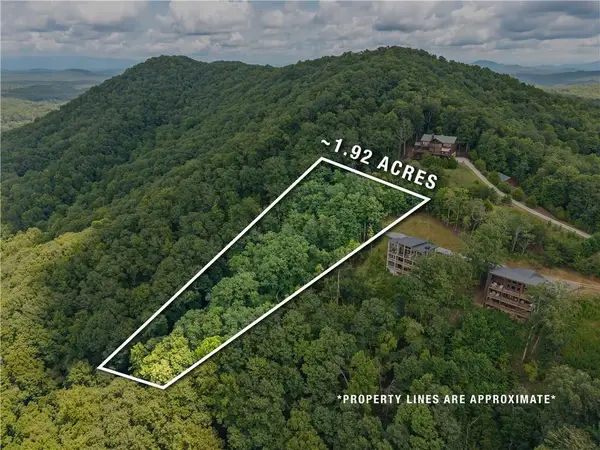 $115,000Active1.92 Acres
32 Raven Ridge, Mineral Bluff, GA 30559
MLS# 7822550Listed by: CHRIS MCCALL REALTY, LLC - New
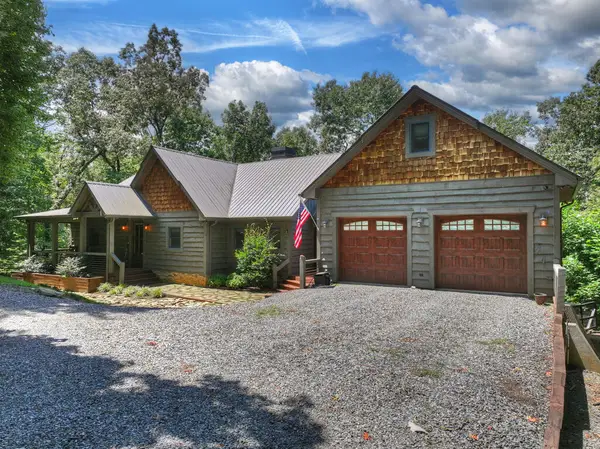 $995,000Active5 beds 4 baths3,882 sq. ft.
274 Hot House Drive, Mineral Bluff, GA 30559
MLS# 435221Listed by: MOUNTAIN SOTHEBY'S INTERNATIONAL REALTY - New
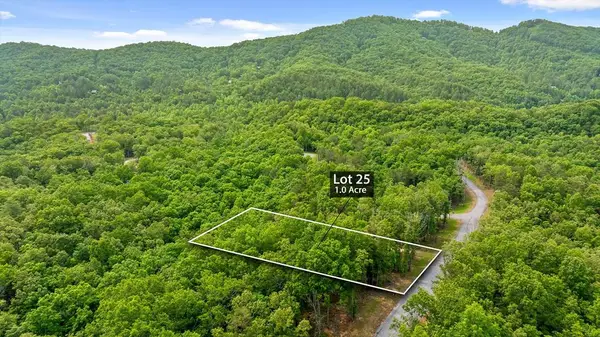 $79,900Active1 Acres
Lot 25 Crestview Point, Mineral Bluff, GA 30559
MLS# 435192Listed by: HIGH COUNTRY RESERVE


Protect your home and budget from life's surprises with an Assurant Home Warranty, backed by a partner that supports you through every step of homeownership. Explore Plans.
© 2023 - 2026 ERA Franchise Systems LLC. All rights reserved. ERA Franchise Systems LLC fully supports the principles of the Fair Housing Act and the Equal Opportunity Act. ERA, ERA Real Estate powered, and their respective logos are registered service marks of ERA Franchise Systems LLC. Each office is independently owned and operated.