
61 Arden Place, Mineral Bluff, GA 30559
Local realty services provided by:ERA Towne Square Realty, Inc.
61 Arden Place,Mineral Bluff, GA 30559
$549,000
- 4 Beds
- 3 Baths
- 3,000 sq. ft.
- Single family
- Active
Listed by: lh group, linda baker
Office: engel & volkers north georgia mountains
MLS#:7863938
Source:FIRSTMLS
Price summary
- Price:$549,000
- Price per sq. ft.:$183
- Monthly HOA dues:$41.67
About this home
Thoughtfully designed for effortless mountain living, this beautifully crafted new-construction cabin combines the warmth of a welcoming retreat with the convenience of modern, low-maintenance finishes. Offering four bedrooms, three full baths, and a spacious two-level floor plan, the home is equally suited for everyday living, weekend escapes, or gathering with family and friends. Durable concrete board siding provides lasting exterior appeal, while luxury vinyl plank flooring throughout the living areas offers the beauty of wood-inspired finishes with added resistance to everyday scratches and wear. Inside, the expansive great room creates an inviting centerpiece, anchored by a striking stone linear fireplace that brings a refined, contemporary touch to the cabin's relaxed atmosphere. The open layout flows naturally into a beautifully appointed kitchen featuring granite countertops, a generous island, a convenient pantry, and ample room for preparing meals, entertaining, or simply enjoying time together. The main level offers the ease of two bedrooms, two full baths, and a conveniently located laundry area, making daily routines comfortable and practical. The primary suite provides a peaceful retreat with a spacious walk-in closet and an impressive tiled shower. Downstairs, an expansive bonus room offers endless possibilities for a second living area, game room, media space, or a comfortable place for guests to unwind. Two additional bedrooms and a full bath complete the lower level, creating a thoughtful separation of space for family and visitors. Outside, the appealing yard offers room to relax, play, or create your own outdoor gathering area, while the cul-de-sac setting adds to the home's inviting sense of retreat....
Contact an agent
Home facts
- Year built:2026
- Subdivision & Development:Farmers Estates
- Listing ID #:7863938
- Updated:November 15, 2026 at 02:53 PM
Rooms and interior
- Bedrooms:4
- Total bathrooms:3
- Full bathrooms:3
- Flooring:Vinyl
- Dining Description:Great Room
- Bathrooms Description:Double Vanity
- Kitchen Description:Dishwasher, Eat-in Kitchen, Microwave, Refrigerator
- Bedroom Description:Master on Main
- Basement Description:Finished, Full
- Living area:3,000 sq. ft.
Heating and cooling
- Cooling:Central Air
- Heating:Central, Electric
- Central air:Yes
Structure and exterior
- Roof:Composition
- Year built:2026
- Building area:3,000 sq. ft.
- Lot area:1.06 Acres
- Lot Features:Level
- Architectural Style:Cabin, Country, Rustic
- Construction Materials:Log
- Exterior Features:Deck, Front Porch, Rear Porch
- Levels:2 Story
Schools
- High school:Fannin County
- Middle school:Fannin County
- Elementary school:East Fannin
Utilities
- Water:Public
- Sewer:Septic Tank
Finances and disclosures
- Price:$549,000
- Price per sq. ft.:$183
Features and amenities
- Laundry features:Common Area
- Amenities:Electric Water Heater, High Ceilings 9 ft Lower, High Ceilings 9 ft Main, High Ceilings 9 ft Upper
Parking
- Parking description:Driveway
 Listings identified with the FMLS IDX logo come from FMLS and are held by brokerage firms other than the owner of this website. The listing brokerage is identified in any listing details. Information is deemed reliable but is not guaranteed. If you believe any FMLS listing contains material that infringes your copyrighted work please click here (https://www.fmls.com/dmca) to review our DMCA policy and learn how to submit a takedown request. ©2026 First Multiple Listing Service, Inc.
New listings near 61 Arden Place
- New
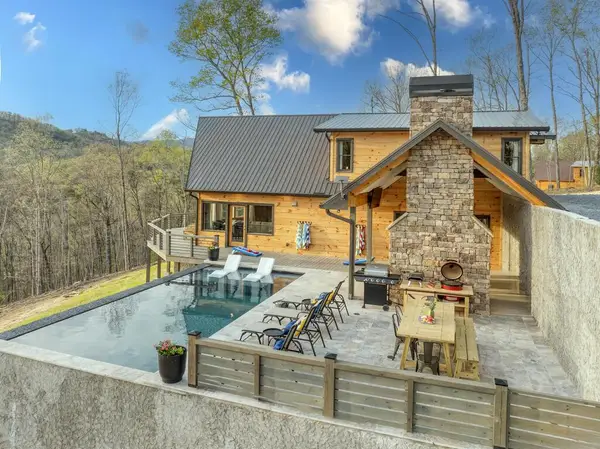 $1,250,000Active5 beds 3 baths
216 Wild Goose Lane, Mineral Bluff, GA 30559
MLS# 7868027Listed by: HOMESMART - New
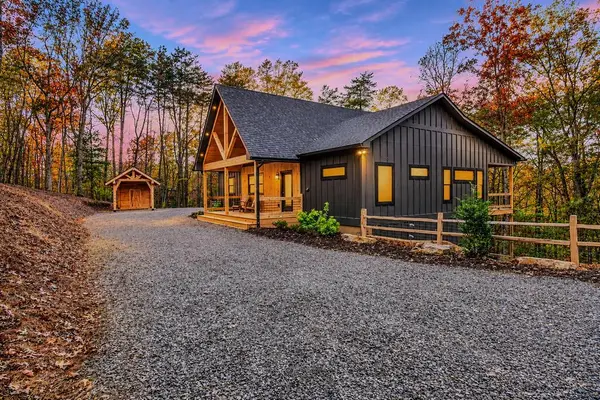 $988,000Active3 beds 3 baths2,820 sq. ft.
83 Grant Lane, Mineral Bluff, GA 30559
MLS# 437597Listed by: REMAX TOWN & COUNTRY - BR DOWNTOWN - New
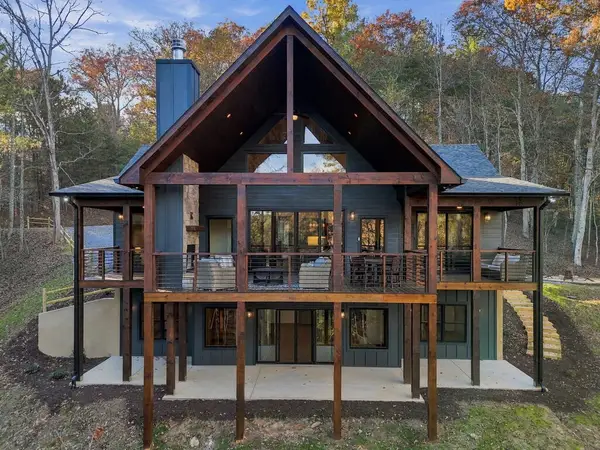 $899,000Active4 beds 4 baths3,121 sq. ft.
172 Wolf Creek Circle, Mineral Bluff, GA 30559
MLS# 437553Listed by: BHGRE METRO BROKERS - ELLIJAY - New
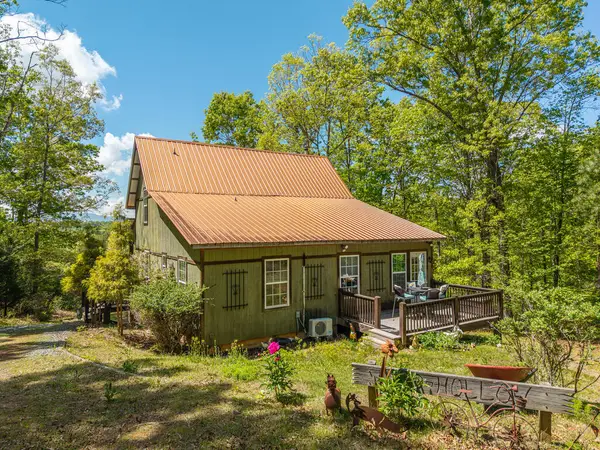 $540,000Active2 beds 3 baths1,440 sq. ft.
955 Mull Drive, Mineral Bluff, GA 30559
MLS# 437547Listed by: SELLING NORTH GEORGIA REALTY - New
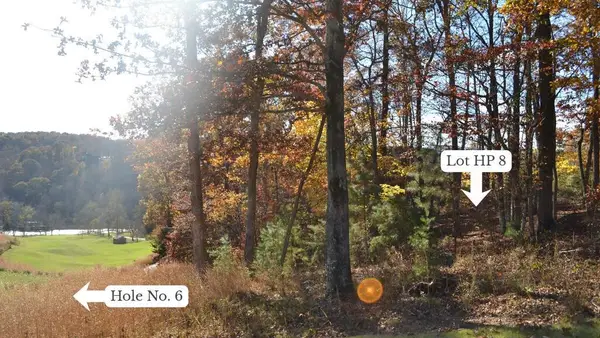 $450,000Active0.56 Acres
HP8 Old Toccoa Loop, Mineral Bluff, GA 30559
MLS# 437533Listed by: OLD TOCCOA FARM REALTY LLC - New
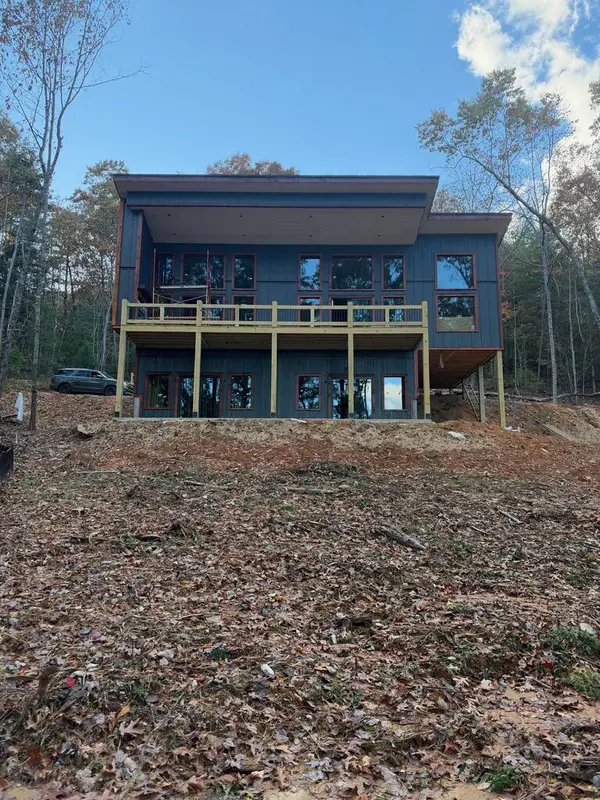 $899,000Active3 beds 3 baths2,786 sq. ft.
Lot 7 Austin Mountain Road, Mineral Bluff, GA 30559
MLS# 437517Listed by: ENGEL & VOLKERS NORTH GEORGIA MOUNTAINS - New
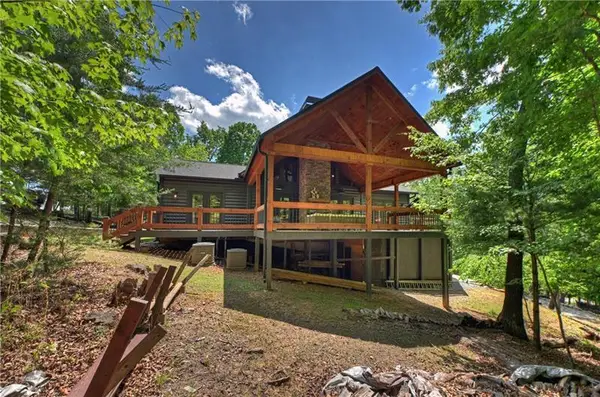 $899,950Active4 beds 3 baths3,542 sq. ft.
346 Logan Drive, Mineral Bluff, GA 30559
MLS# 7865344Listed by: MOUNTAIN SOTHEBY'S INTERNATIONAL REALTY - New
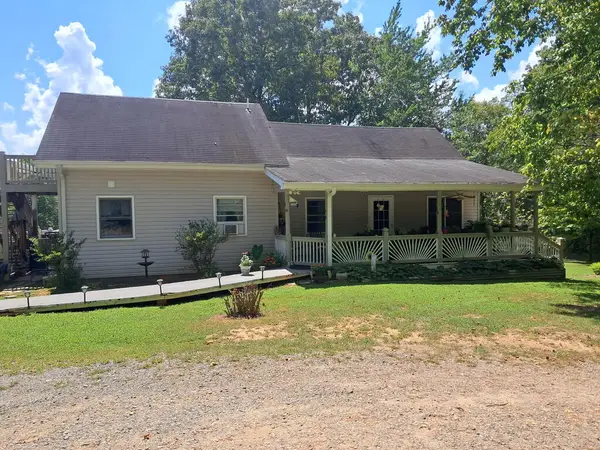 $360,000Active3 beds 3 baths1,864 sq. ft.
278 Dockery Lane, Mineral Bluff, GA 30559
MLS# 437480Listed by: KELLER WILLIAMS ELEVATE - New
 $249,999Active10.1 Acres
10.1 AC Whippoorwill Walk Road, Mineral Bluff, GA 30559
MLS# 437419Listed by: DOUBLE TAKE REALTY - New
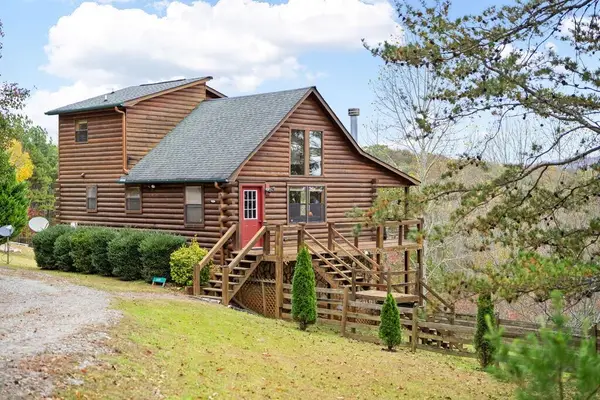 $445,000Active3 beds 3 baths2,040 sq. ft.
390 Sun Valley Drive, Mineral Bluff, GA 30559
MLS# 437420Listed by: MOUNTAIN PLACE REALTY


Protect your home and budget from life's surprises with an Assurant Home Warranty, backed by a partner that supports you through every step of homeownership. Explore Plans.
© 2023 - 2026 ERA Franchise Systems LLC. All rights reserved. ERA Franchise Systems LLC fully supports the principles of the Fair Housing Act and the Equal Opportunity Act. ERA, ERA Real Estate powered, and their respective logos are registered service marks of ERA Franchise Systems LLC. Each office is independently owned and operated.