
72 Gibbs Trail, Mineral Bluff, GA 30559
Local realty services provided by:ERA Sunrise Realty
Listed by: jennifer criteser, abigail criteser
Office: engel & volkers north georgia mountains
MLS#:437233
Source:NEG
Price summary
- Price:$599,000
- Price per sq. ft.:$237.7
- Monthly HOA dues:$37.5
About this home
**EASY MOUNTAIN LIVING WITH FLAT, USABLE ACREAGE, ALL-PAVED ACCESS & A LARGE DETACHED GARAGE!** Welcome to 72 Gibbs Trail, a beautifully updated and meticulously maintained 3-bedroom, 3-bath mountain retreat situated on 1.43 acres of peaceful, level and usable land in the desirable Stuart Highlands community. Enjoy the beauty of the North Georgia mountains without sacrificing convenience! ALL-PAVED ACCESS, an easy half-circle driveway and a spacious detached garage make coming and going a breeze, with plenty of room for vehicles, storage, hobbies or a workshop. **WANT EVEN MORE ROOM TO SPREAD OUT?** The adjoining 1.33-acre lot is also available for separate purchase, offering a rare opportunity for a combined 2.76 acres of level, usable property! Inside, you'll find a warm and welcoming home with thoughtful updates and comfortable spaces throughout. The updated kitchen overlooks the open living area, creating an inviting atmosphere for everyday living and entertaining. Generously sized bedrooms and custom closet systems provide excellent storage, while the spacious upper-level primary suite features a private ensuite bath, ample closet space and an adjoining loft and study area. The finished terrace level offers additional living and entertainment space, a third bedroom, full bath and access to the lower patio and relaxing HOT TUB! **OUTDOOR LIVING IS EXCEPTIONAL!** Enjoy your morning coffee on the charming covered front porch or unwind on the expansive SCREENED BACK PORCH, complete with a cozy FIREPLACE overlooking the peaceful, gently wooded backyard. These wonderful spaces invite you to enjoy the mountain seasons year-round. Whether you're searching for a full-time residence, weekend mountain escape or short-term rental opportunity, this property offers the perfect combination of comfort, accessibility and versatility. Beautifully maintained, MOVE-IN READY and conveniently situated for easy travel throughout the surrounding North Georgia mountain communities,...
Contact an agent
Home facts
- Year built:2012
- Subdivision & Development:Stuart Highlands
- Listing ID #:437233
- Updated:October 28, 2026 at 03:34 PM
Rooms and interior
- Bedrooms:3
- Total bathrooms:3
- Full bathrooms:3
- Flooring:Carpet, Wood
- Kitchen Description:Dishwasher, Microwave, Oven, Refrigerator
- Basement Description:Finished, Full
- Living area:2,520 sq. ft.
Heating and cooling
- Cooling:Electric
- Heating:Central, Electric
Structure and exterior
- Roof:Shingle
- Year built:2012
- Building area:2,520 sq. ft.
- Lot area:1.43 Acres
- Architectural Style:Cabin
- Construction Materials:Wood Siding
- Exterior Features:Hot Tub, Private Yard
Utilities
- Water:Public
- Sewer:Septic Tank
Finances and disclosures
- Price:$599,000
- Price per sq. ft.:$237.7
Features and amenities
- Appliances:Dishwasher, Jetted Tub, Microwave, Oven, Refrigerator
- Amenities:Cable TV Available, Cathedral Ceiling(s), Ceiling Fan(s)
Parking
- Parking description:Detached, Driveway, Garage
- Garage spaces:2
New listings near 72 Gibbs Trail
- New
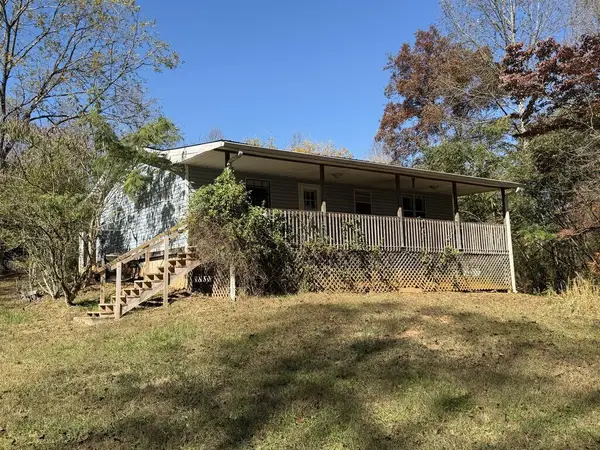 $245,000Active2 beds 1 baths
430 Hardscrabble Road, Mineral Bluff, GA 30559
MLS# 437227Listed by: BHGRE METRO BROKERS - BLUE RIDGE - New
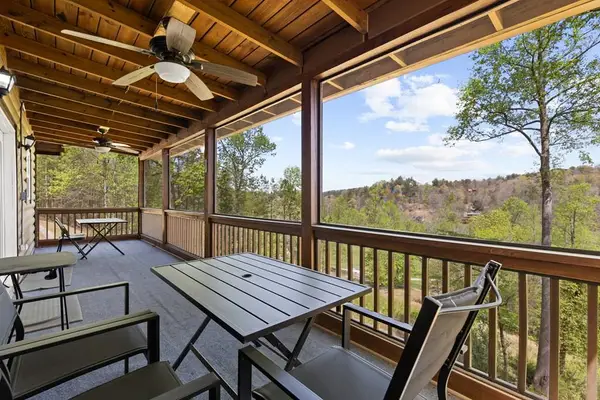 $474,900Active3 beds 2 baths1,920 sq. ft.
152 Cowboy Way, Mineral Bluff, GA 30559
MLS# 437211Listed by: BLUE RIDGE DREAM PROPERTIES - New
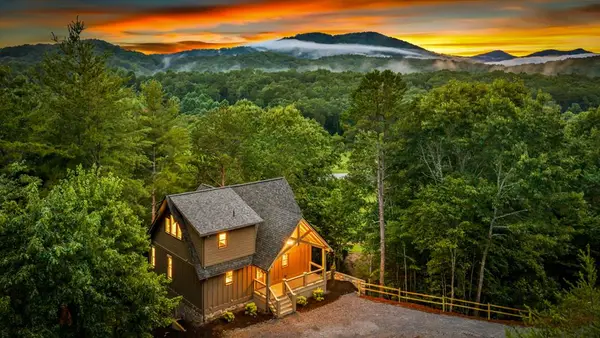 $714,900Active3 beds 4 baths2,176 sq. ft.
144 Highlands Gap, Mineral Bluff, GA 30559
MLS# 437192Listed by: ENGEL & VOLKERS NORTH GEORGIA MOUNTAINS - New
 $675,000Active5 beds 3 baths4,084 sq. ft.
8162 Lakewood Highway, Mineral Bluff, GA 30559
MLS# 7858483Listed by: COLDWELL BANKER REALTY
- New
 $469,000Active2 beds 2 baths1,000 sq. ft.
LOT 4 Hickory Hollow, Mineral Bluff, GA 30559
MLS# 10878114Listed by: Coldwell Banker High Country - New
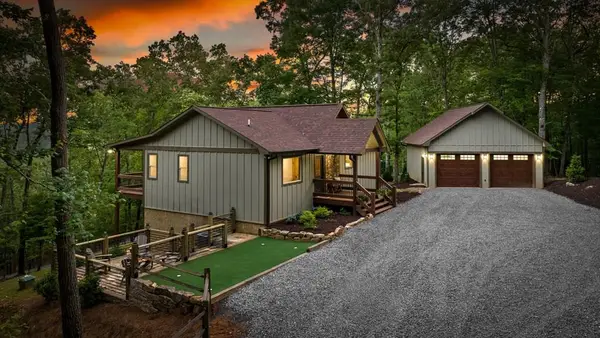 $749,000Active4 beds 3 baths2,464 sq. ft.
241 Wolf Creek Mountain Road, Mineral Bluff, GA 30559
MLS# 437081Listed by: ENGEL & VOLKERS NORTH GEORGIA MOUNTAINS - New
 $695,000Active1 beds 1 baths914 sq. ft.
93 Valley Lane, Mineral Bluff, GA 30559
MLS# 7857517Listed by: ENGEL & VOLKERS NORTH GEORGIA MOUNTAINS - New
 $550,000Active3 beds 2 baths1,380 sq. ft.
329 Autumn Ridge Drive, Mineral Bluff, GA 30559
MLS# 10876110Listed by: Ansley RE|Christie's Int'l RE - New
 $190,000Active3.14 Acres
3.14 AC Hot House Drive, Mineral Bluff, GA 30559
MLS# 10875733Listed by: Keller Williams Elevate


Protect your home and budget from life's surprises with an Assurant Home Warranty, backed by a partner that supports you through every step of homeownership. Explore Plans.
© 2023 - 2026 ERA Franchise Systems LLC. All rights reserved. ERA Franchise Systems LLC fully supports the principles of the Fair Housing Act and the Equal Opportunity Act. ERA, ERA Real Estate powered, and their respective logos are registered service marks of ERA Franchise Systems LLC. Each office is independently owned and operated.