
1291 Highway 138, Monroe, GA 30655
Local realty services provided by:ERA Sunrise Realty
1291 Highway 138,Monroe, GA 30655
$639,000
- 5 Beds
- 6 Baths
- 962 sq. ft.
- Single family
- Coming Soon
Listed by: fabian nwokoro
Office: homesmart
MLS#:7826138
Source:FIRSTMLS
Price summary
- Price:$639,000
- Price per sq. ft.:$664.24
About this home
STUNNING NEW CONSTRUCTION HOME WITH INCREDIBLE FEATURES AND A $10,000 BUILDER INCENTIVES!! Welcome to your dream home! Nestled on a sprawling 1-acre lot, this exceptional 5-bedroom, 5.5-bathroom residence offers the perfect blend of luxury, comfort, and modern living. With no HOA restrictions, you have the freedom to truly make this home your own!. Step inside and be greeted by a grand two storey entry foyer leading to a vast family room, perfect for entertaining or cozy family nights. With soaring ceilings and abundant natural light, this space is designed for both relaxation and gatherings. Need more room? A second family room upstairs provides an additional retreat for family and friends. Gourmet Kitchen, the heart of the home features a stunning kitchen island that invites culinary creativity. Equipped with stainless steel appliances, ample cabinet space, and a layout that flows effortlessly into the living area in an open floor system, this kitchen is as functional as it is beautiful. The enormous master bedroom is your personal sanctuary, complete with an opulent master bathroom featuring double vanities, a soaking tub, and a separate shower. Start and end your day in a space that radiates tranquility and comfort. Step outside to the covered rear porch, where you’ll find a cozy fireplace – perfect for evenings under the stars or family gatherings. Imagine those summer barbecues and chilly fall nights spent in this inviting outdoor space! The long driveway not only provides plenty of parking for guests but also adds an element of privacy to your serene oasis. Enjoy the expansive outdoor space, ideal for gardening, playing, or simply soaking in the peaceful surroundings. No HOA, No Restrictions. Embrace the freedom to customize your property without the constraints of an HOA. Whether you envision a beautiful garden, a pool, or a workshop, the choice is yours! Take advantage of our fantastic builder incentives of **$10,000** to help you personalize your home even further or make your move-in that much easier! This home truly checks all the boxes for modern family living, combining elegance, space, and practical features in a picturesque setting. Don’t miss your chance to call this stunning property your own! Contact us today to schedule your private tour and explore all that this remarkable home has to offer! Your dream lifestyle awaits...
Contact an agent
Home facts
- Year built:2026
- Subdivision & Development:N/A
- Listing ID #:7826138
- Updated:August 25, 2026 at 01:44 AM
Rooms and interior
- Bedrooms:5
- Total bathrooms:6
- Full bathrooms:5
- Half bathrooms:1
- Flooring:Laminate
- Dining Description:Great Room
- Bathrooms Description:Double Vanity, Separate Tub/Shower, Whirlpool Tub
- Kitchen Description:Cabinets White, Dishwasher, Eat-in Kitchen, Electric Range, Kitchen Island, Pantry Walk-In
- Living area:962 sq. ft.
Heating and cooling
- Cooling:Ceiling Fan(s), Central Air
- Heating:Central
- Central air:Yes
Structure and exterior
- Roof:Shingle
- Year built:2026
- Building area:962 sq. ft.
- Lot area:0.85 Acres
- Lot Features:Front Yard, Level
- Architectural Style:Traditional
- Construction Materials:Brick Veneer, Cement Siding
- Exterior Features:Covered
- Levels:2 Story
Schools
- High school:Walnut Grove
- Middle school:Youth
- Elementary school:Atha Road
Utilities
- Water:Public, Water Available
- Sewer:Septic Tank
Finances and disclosures
- Price:$639,000
- Price per sq. ft.:$664.24
Features and amenities
- Laundry features:Laundry Room
Parking
- Parking description:Garage, Garage Door Opener, Garage Faces Side
- Garage spaces:2
 Listings identified with the FMLS IDX logo come from FMLS and are held by brokerage firms other than the owner of this website. The listing brokerage is identified in any listing details. Information is deemed reliable but is not guaranteed. If you believe any FMLS listing contains material that infringes your copyrighted work please click here (https://www.fmls.com/dmca) to review our DMCA policy and learn how to submit a takedown request. ©2026 First Multiple Listing Service, Inc.
New listings near 1291 Highway 138
- Coming Soon
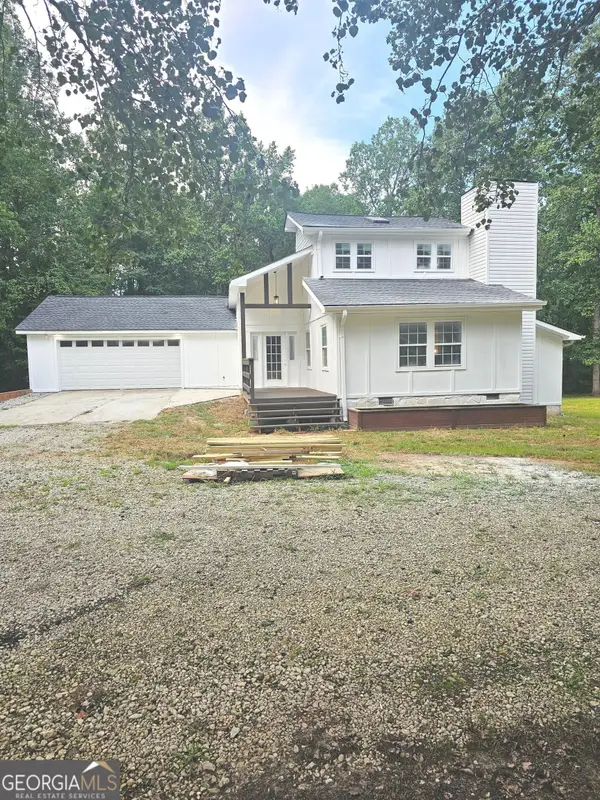 $550,000Coming Soon4 beds 3 baths3,462 sq. ft.
3300 Stewart Lake Road, Monroe, GA 30655
MLS# 10832122Listed by: eXp Realty - Coming Soon
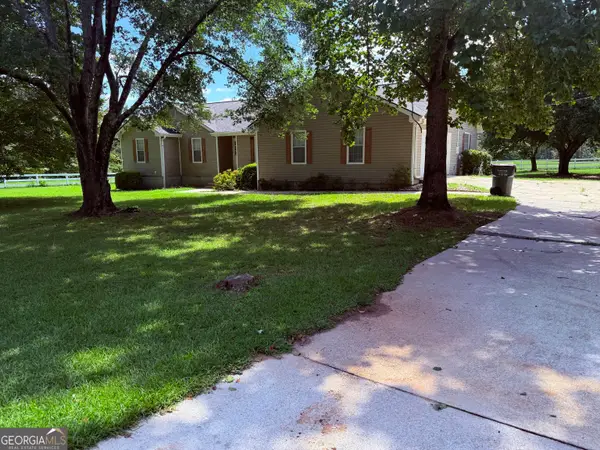 $504,900Coming Soon4 beds 2 baths2,001 sq. ft.
358 Roscoe Davis Road, Monroe, GA 30656
MLS# 10830588Listed by: Crest and Key Realty - Coming Soon
 $504,900Coming Soon4 beds 2 baths2,001 sq. ft.
358 Roscoe Davis Road, Monroe, GA 30656
MLS# 7825404Listed by: CREST AND KEY REALTY - New
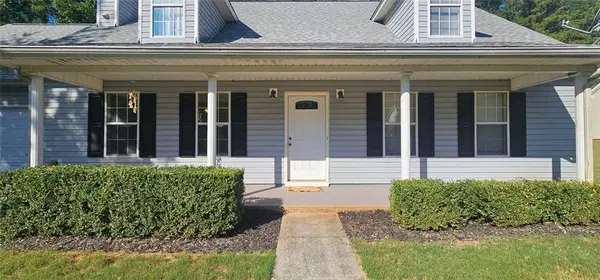 $305,000Active4 beds 3 baths2,185 sq. ft.
661 Michael Circle, Monroe, GA 30655
MLS# 7826623Listed by: MAXIMUM ONE EXECUTIVE REALTORS - New
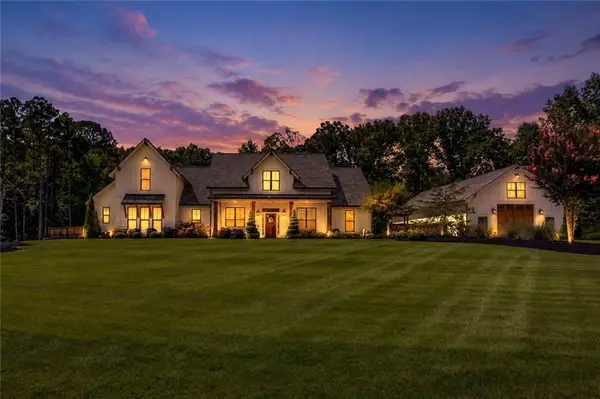 $1,700,000Active5 beds 5 baths4,072 sq. ft.
1092 Stewart Road, Monroe, GA 30655
MLS# 7821016Listed by: KELLER WILLIAMS REALTY ATL PARTNERS - New
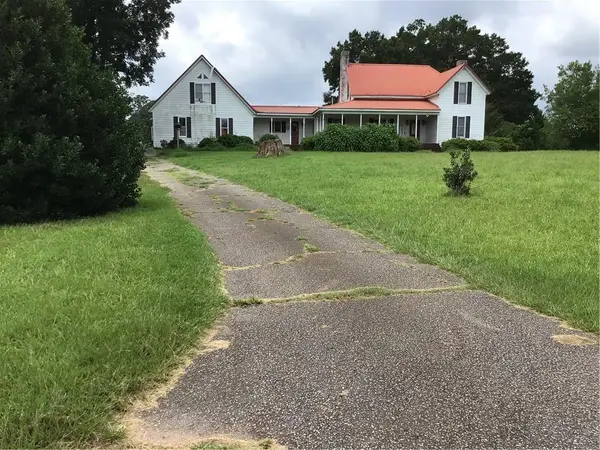 $600,000Active5 beds 4 baths3,730 sq. ft.
1910 Mount Vernon Road Nw, Monroe, GA 30656
MLS# 7826249Listed by: OSLEY WILLIAMS AND ASSOCIATES, INC. - New
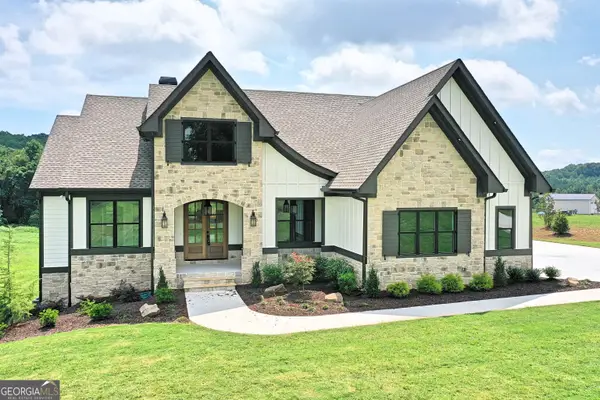 $1,100,000Active5 beds 4 baths3,435 sq. ft.
810 North Hampton Way, Monroe, GA 30656
MLS# 10831426Listed by: Keller Williams Premier - New
 $619,900Active4 beds 3 baths3,053 sq. ft.
1980 Cedar Bluff Road, Monroe, GA 30656
MLS# 10830948Listed by: Gingerich & Chapman Realty Group - New
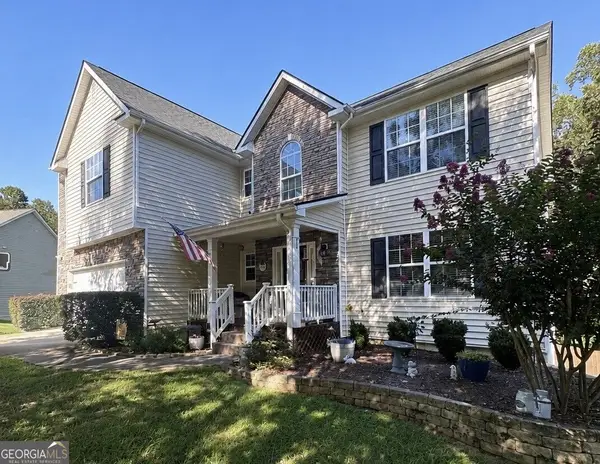 $398,900Active4 beds 3 baths2,980 sq. ft.
621 Wellington Lane, Monroe, GA 30655
MLS# 10830841Listed by: BHHS Georgia Properties


Protect your home and budget from life's surprises with an Assurant Home Warranty, backed by a partner that supports you through every step of homeownership. Explore Plans.
© 2023 - 2026 ERA Franchise Systems LLC. All rights reserved. ERA Franchise Systems LLC fully supports the principles of the Fair Housing Act and the Equal Opportunity Act. ERA, ERA Real Estate powered, and their respective logos are registered service marks of ERA Franchise Systems LLC. Each office is independently owned and operated.