
1092 Stewart Road, Monroe, GA 30655
Local realty services provided by:ERA Towne Square Realty, Inc.
1092 Stewart Road,Monroe, GA 30655
$1,700,000
- 5 Beds
- 5 Baths
- 4,072 sq. ft.
- Single family
- Active
Listed by: erica miles
Office: keller williams realty atl partners
MLS#:7821016
Source:FIRSTMLS
Price summary
- Price:$1,700,000
- Price per sq. ft.:$417.49
About this home
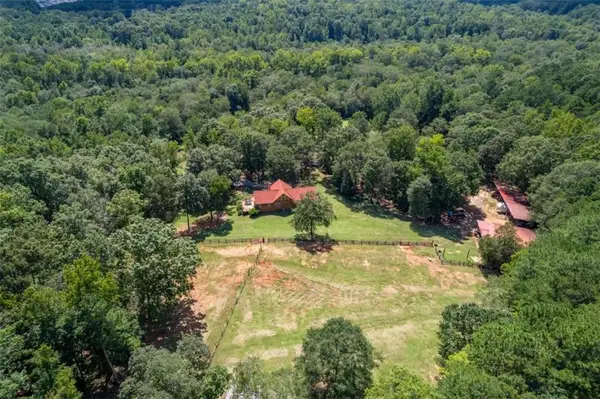
Check out this custom farmhouse on 7+ private acres overlooking Stewart Lake! Located at 1092 Stewart Rd, this incredible property offers privacy, beautiful lake views, and the peace and tranquility of a true lakefront estate. With its gorgeous setting, custom craftsmanship, and beautiful grounds, you could easily mistake this property for a private wedding venue or event estate! This is one you truly have to see in person to appreciate!
This 5-bedroom, 4.5-bath home is filled with character and unique details, including exposed beams, quartzite and granite countertops, hardwood floors, custom built-ins, and an oversized stone fireplace. The spacious primary suite is on the main level, while upstairs offers a bonus room and full bath. The primary bath features 200-year-old hand-hewn beams beneath the freestanding tub and rope lighting in the vaulted ceiling. The open kitchen features a large island, stainless steel appliances, and double ovens.
Outside, enjoy approximately 2 acres of Zoysia sod, professionally maintained landscaping, a fully fenced backyard, cedar privacy fencing, lake-fed irrigation, and a charming porch bed swing. The wood line has been moved back to create additional usable space, and new septic lines were installed to allow room for a future pool. The septic tank is also new. Electrical and plumbing are already in place for an outdoor kitchen.
The 30x60 workshop offers electricity, its own septic system, an upstairs loft that is already plumbed, and additional plumbing at the garage door for a pressure washer or washing vehicles. There is also additional gravel parking for a boat, trailer, or recreational equipment.
Recent improvements include a 2022 roof on both the home and workshop, plus new gutters and downspouts.
Lakefront living, 7+ acres, incredible craftsmanship, a beautiful home, and an impressive workshop—this property truly has it all! Come see it for yourself!...
Contact an agent
Home facts
- Year built:2019
- Subdivision & Development:NONE
- Listing ID #:7821016
- Updated:October 09, 2026 at 01:40 PM
Rooms and interior
- Bedrooms:5
- Total bathrooms:5
- Full bathrooms:4
- Half bathrooms:1
- Flooring:Carpet, Ceramic Tile, Hardwood
- Dining Description:Butlers Pantry, Separate Dining Room
- Bathrooms Description:Double Vanity, Separate Tub/Shower, Soaking Tub
- Kitchen Description:Breakfast Bar, Cabinets White, Country Kitchen, Dishwasher, Double Oven, Eat-in Kitchen, Electric Cooktop, Electric Oven, Kitchen Island, Microwave, Pantry Walk-In, Range Hood, Refrigerator, Self Cleaning Oven, Stone Counters, View to Family Room
- Bedroom Description:Master on Main, Split Bedroom Plan
- Living area:4,072 sq. ft.
Heating and cooling
- Cooling:Ceiling Fan(s), Central Air, Heat Pump
- Heating:Central, Electric, Heat Pump
- Central air:Yes
Structure and exterior
- Roof:Composition, Metal, Ridge Vents, Shingle
- Year built:2019
- Building area:4,072 sq. ft.
- Lot area:7.21 Acres
- Lot Features:Back Yard, Front Yard, Level, Wooded
- Architectural Style:Craftsman, Farmhouse, Ranch
- Construction Materials:HardiPlank Type, Stone
- Exterior Features:Covered, Front Porch, Patio, Private Yard, Rain Gutters, Rear Porch, Rooftop
- Levels:1.5 Story
Schools
- High school:Walnut Grove
- Middle school:Youth
- Elementary school:Youth
Utilities
- Water:Public, Water Available
- Sewer:Septic Tank, Sewer Available
Finances and disclosures
- Price:$1,700,000
- Price per sq. ft.:$417.49
- Tax amount:$14,039 (2025)
Features and amenities
- Appliances:Irrigation Equipment
- Laundry features:Dryer, Laundry Room, Main Level, Washer
- Amenities:Beamed Ceilings, Bookcases, Coffered Ceiling(s), Electric Water Heater, Entrance Foyer, High Ceilings 9 ft Main, High Ceilings 9 ft Upper, High Speed Internet, Tray Ceiling(s), Walk-In Closet(s)
Parking
- Parking description:Detached, Garage, Garage Faces Front, Garage Faces Side, Level Driveway, RV Access/Parking, Storage
- Garage spaces:4
 Listings identified with the FMLS IDX logo come from FMLS and are held by brokerage firms other than the owner of this website. The listing brokerage is identified in any listing details. Information is deemed reliable but is not guaranteed. If you believe any FMLS listing contains material that infringes your copyrighted work please click here (https://www.fmls.com/dmca) to review our DMCA policy and learn how to submit a takedown request. ©2026 First Multiple Listing Service, Inc.
New listings near 1092 Stewart Road
- Coming Soon
 $410,000Coming Soon3 beds 3 baths1,706 sq. ft.
1350 Waverly Way, Monroe, GA 30656
MLS# 7845417Listed by: HARRY NORMAN REALTORS - Coming Soon
 $410,000Coming Soon3 beds 3 baths1,706 sq. ft.
1350 Waverly Way, Monroe, GA 30656
MLS# 10854280Listed by: Harry Norman Realtors - Coming Soon
 $425,000Coming Soon3 beds 3 baths1,766 sq. ft.
1362 Waverly Way, Monroe, GA 30656
MLS# 10854528Listed by: Harry Norman Realtors - Coming Soon
 $425,000Coming Soon3 beds 3 baths1,766 sq. ft.
1350 Waverly Way, Monroe, GA 30656
MLS# 7845665Listed by: HARRY NORMAN REALTORS - New
 $260,000Active3 beds 1 baths816 sq. ft.
210 Douglas Street, Monroe, GA 30655
MLS# 7851519Listed by: ALGIN REALTY, INC. - New
 $595,000Active4 beds 4 baths3,109 sq. ft.
2017 Seclusion Trail, Monroe, GA 30656
MLS# 7851545Listed by: PEGGY SLAPPEY PROPERTIES INC. - Open Sat, 11am to 3pmNew
 $815,000Active5 beds 6 baths4,108 sq. ft.
299 Claiborne Way, Monroe, GA 30655
MLS# 7851599Listed by: THE HOMESTORE, LLC. - New
 $735,000Active3 beds 3 baths1,666 sq. ft.
1840 Double Springs Church Road, Monroe, GA 30656
MLS# 7851622Listed by: ALGIN REALTY, INC. - New
 $662,685Active4 beds 4 baths3,221 sq. ft.
200 Sunset Creek Way, Monroe, GA 30655
MLS# 7851271Listed by: RELIANT REALTY, INC. - Open Sat, 10 to 11:30amNew
 $1,199,900Active4 beds 6 baths4,200 sq. ft.
3714 Double Springs Road Sw, Monroe, GA 30656
MLS# 7851107Listed by: EXP REALTY, LLC.


Protect your home and budget from life's surprises with an Assurant Home Warranty, backed by a partner that supports you through every step of homeownership. Explore Plans.
© 2023 - 2026 ERA Franchise Systems LLC. All rights reserved. ERA Franchise Systems LLC fully supports the principles of the Fair Housing Act and the Equal Opportunity Act. ERA, ERA Real Estate powered, and their respective logos are registered service marks of ERA Franchise Systems LLC. Each office is independently owned and operated.