
59 Dial Road, Monroe, GA 30655
Local realty services provided by:ERA Sunrise Realty
59 Dial Road,Monroe, GA 30655
$568,564
- 4 Beds
- 3 Baths
- 2,460 sq. ft.
- Single family
- Active
Listed by: joel hollum
Office: hill wood realty, llc.
MLS#:7870297
Source:FIRSTMLS
Price summary
- Price:$568,564
- Price per sq. ft.:$231.12
- Monthly HOA dues:$125
About this home
Welcome to Monroe’s Springs at Walton, new construction by Three Rivers Homes. Nestled close to downtown Monroe, this 29-home community blends the luxury of New Construction with the backdrop of historic Monroe. This Lakehurst floorplan on an exclusive 2.014 Acre lot includes gorgeous two-story style home with covered front and optional covered back porch. Inside welcomes you to a 4 beds 3 full baths all with one of those beds & bath on the main level (not the primary) with dining on the left and an office/study on the right. Take the foyer to the spacious eat-in Kitchen w/prep island, stunning granite countertops, walk in pantry, stainless steel appliances and tile backsplash. The Family Room features a warm brick gas fireplace and loads of storage with built ins. A hallway mud room is conveniently outfitted with lockers, making it the perfect drop zone for busy days. On the main level you will also find one full bedroom and one full bath, a perfect guest room The Owner’s Suite located on the second level boasts beautiful natural light, a luxurious bath with shower & separate bathtub, granite tops with dual vanities & large walk-in closet. Two additional bedrooms with one additional bath complete the second floor. An extensive trim package, accent walls, durable Revwood flooring, fully finished garage, and stunning lighting & plumbing fixture package complete this thoughtfully appointed home. Enjoy your new home on its own acres of privacy. (Lot 2-ELEVATION A) Incentives available with Preferred Lender....
Contact an agent
Home facts
- Year built:2026
- Subdivision & Development:Springs at Walton
- Listing ID #:7870297
- Updated:November 20, 2026 at 08:45 PM
Rooms and interior
- Bedrooms:4
- Total bathrooms:3
- Full bathrooms:3
- Flooring:Carpet
- Dining Description:Separate Dining Room
- Bathrooms Description:Double Vanity, Separate Tub/Shower
- Kitchen Description:Kitchen Island, Pantry
- Living area:2,460 sq. ft.
Heating and cooling
- Cooling:Ceiling Fan(s), Central Air
- Heating:Central, Electric
- Central air:Yes
Structure and exterior
- Year built:2026
- Building area:2,460 sq. ft.
- Lot area:2.01 Acres
- Architectural Style:Traditional
- Construction Materials:HardiPlank Type
- Exterior Features:Covered, Front Porch, Patio
- Levels:2 Story
Schools
- High school:Monroe Area
- Middle school:Carver
- Elementary school:Harmony - Walton
Utilities
- Water:Public, Water Available
- Sewer:Public Sewer, Sewer Available
Finances and disclosures
- Price:$568,564
- Price per sq. ft.:$231.12
Features and amenities
- Laundry features:Laundry Room, Upper Level
- Amenities:Entrance Foyer
Parking
- Parking description:Driveway, Garage
- Garage spaces:2
 Listings identified with the FMLS IDX logo come from FMLS and are held by brokerage firms other than the owner of this website. The listing brokerage is identified in any listing details. Information is deemed reliable but is not guaranteed. If you believe any FMLS listing contains material that infringes your copyrighted work please click here (https://www.fmls.com/dmca) to review our DMCA policy and learn how to submit a takedown request. ©2026 First Multiple Listing Service, Inc.
New listings near 59 Dial Road
- Coming Soon
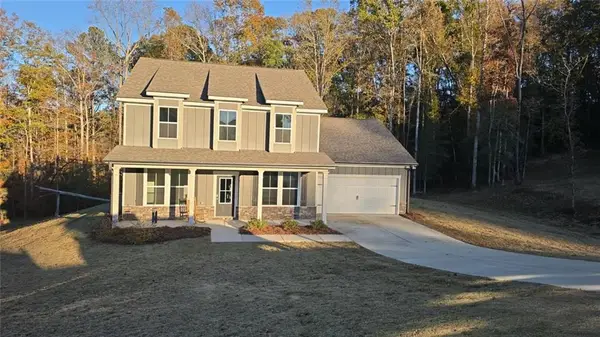 $405,000Coming Soon4 beds 3 baths2,530 sq. ft.
1565 Ridgewood Court, Monroe, GA 30656
MLS# 7870087Listed by: VIRTUAL PROPERTIES REALTY.COM - Coming Soon
 $280,000Coming Soon3 beds 2 baths1,358 sq. ft.
1180 Fairview Drive, Monroe, GA 30656
MLS# 10890168Listed by: Mark Spain Real Estate - Coming Soon
 $280,000Coming Soon3 beds 2 baths1,358 sq. ft.
1180 Fairview Drive, Monroe, GA 30656
MLS# 7868110Listed by: MARK SPAIN REAL ESTATE - Coming Soon
 $460,000Coming Soon3 beds 3 baths2,178 sq. ft.
802 Windfield Way, Monroe, GA 30655
MLS# 10877609Listed by: Mark Spain Real Estate - Coming Soon
 $460,000Coming Soon3 beds 3 baths2,178 sq. ft.
802 Windfield Way, Monroe, GA 30655
MLS# 7858079Listed by: MARK SPAIN REAL ESTATE - New
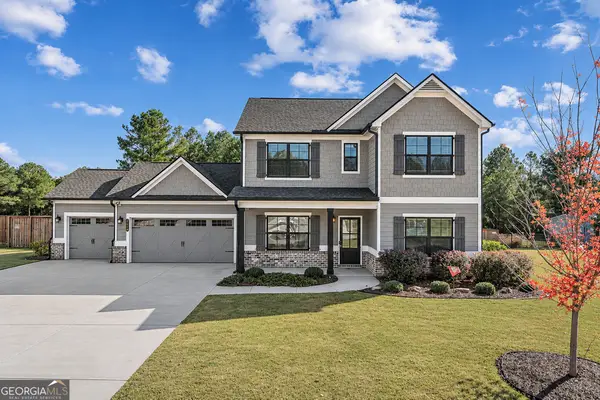 $525,000Active4 beds 3 baths2,198 sq. ft.
2413 Waterside Drive, Monroe, GA 30655
MLS# 10893677Listed by: Beycome Brokerage Realty LLC - New
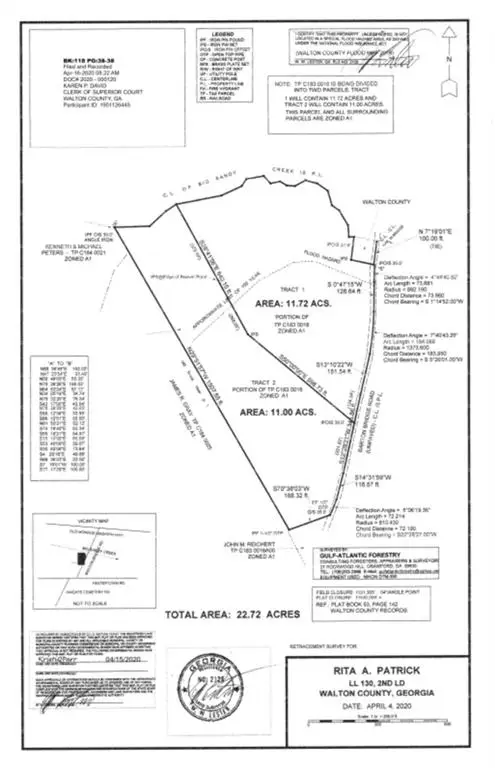 $349,000Active11.72 Acres
1794 Barton Bridge Road, Monroe, GA 30655
MLS# 7870859Listed by: THE EULALIA GROUP REAL ESTATE, LLC - New
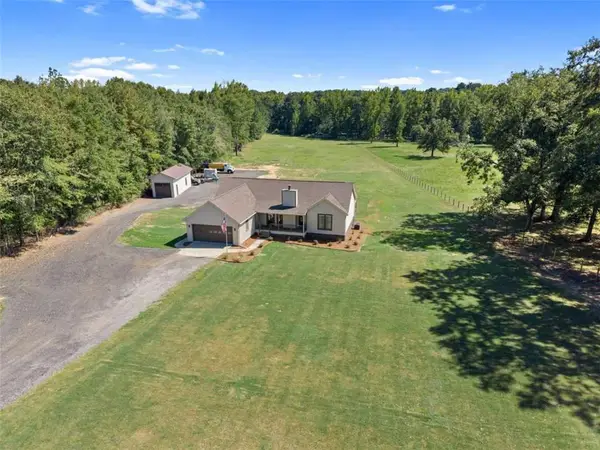 $534,999Active3 beds 2 baths1,682 sq. ft.
2845 Hearn Road, Monroe, GA 30656
MLS# 7870741Listed by: ALGIN REALTY, INC. - New
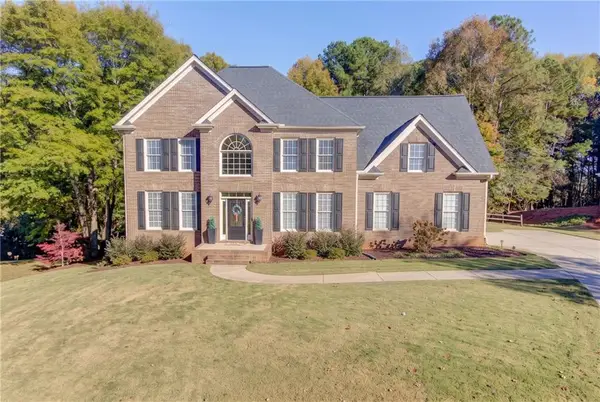 $535,000Active4 beds 3 baths2,931 sq. ft.
1121 Overlook Lane, Monroe, GA 30656
MLS# 7869951Listed by: KELLER WILLIAMS REALTY ATL PARTNERS - New
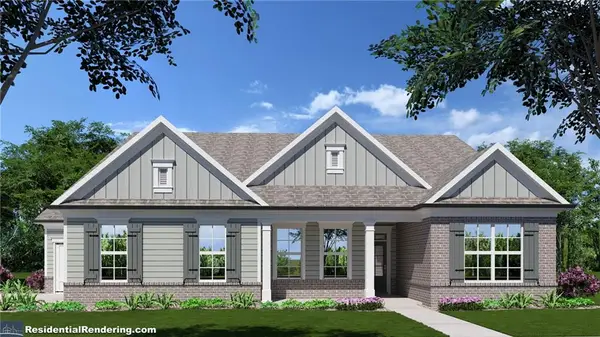 $609,575Active4 beds 4 baths2,172 sq. ft.
55 Dial Road, Monroe, GA 30655
MLS# 7870293Listed by: HILL WOOD REALTY, LLC.


Protect your home and budget from life's surprises with an Assurant Home Warranty, backed by a partner that supports you through every step of homeownership. Explore Plans.
© 2023 - 2026 ERA Franchise Systems LLC. All rights reserved. ERA Franchise Systems LLC fully supports the principles of the Fair Housing Act and the Equal Opportunity Act. ERA, ERA Real Estate powered, and their respective logos are registered service marks of ERA Franchise Systems LLC. Each office is independently owned and operated.