
2321 Pebble Trail, Monroe, GA 30656
Local realty services provided by:ERA Towne Square Realty, Inc.
2321 Pebble Trail,Monroe, GA 30656
$772,658
- 4 Beds
- 4 Baths
- 3,042 sq. ft.
- Single family
- Active
Listed by: shannon johnson
Office: reliant realty inc.
MLS#:10597855
Source:METROMLS
Price summary
- Price:$772,658
- Price per sq. ft.:$254
- Monthly HOA dues:$45.83
About this home
MOVE IN READY! New Construction! The Riley RANCH - OWNERS SUITE ON MAIN LEVEL - This 4 bedroom 3.5 bath ranch home features FOUR CAR GARAGE, Rev Wood flooring throughout, tile baths and coffered dining room. The fireside family room with vaulted ceiling and brick to ceiling fireplace opens to the gourmet kitchen, which features double ovens, vent hood, a large kitchen island, farm kitchen sink, abundant painted cabinets and quartz countertops. The private, vaulted primary suite with cedar beams leads to the primary bath which features his and her vanities, a relaxing free standing tub, separate tiled shower and a walk-in closet. The secondary bedrooms have walk-in closets and a Jack & Jill Bathroom. Upstairs is the bonus room/4th bedroom with full bath and loft/office. This home is situated on a private 2.8 acre lot in Monroe. Enjoy your backyard from the covered porch. Up to 30k incentives with preferred lender.
Contact an agent
Home facts
- Year built:2026
- Subdivision & Development:Stonegate at Bold Springs
- Listing ID #:10597855
- Updated:August 23, 2026 at 10:59 AM
Rooms and interior
- Bedrooms:4
- Total bathrooms:4
- Full bathrooms:3
- Half bathrooms:1
- Flooring:Hardwood, Tile
- Bathrooms Description:Double Vanity, Separate Shower, Soaking Tub
- Kitchen Description:Cooktop, Dishwasher, Double Oven, Microwave, Oven (Wall), Stainless Steel Appliance(s)
- Bedroom Description:Master On Main Level, Walk-In Closet(s)
- Living area:3,042 sq. ft.
Heating and cooling
- Cooling:Ceiling Fan(s), Electric
- Heating:Natural Gas
Structure and exterior
- Roof:Composition
- Year built:2026
- Building area:3,042 sq. ft.
- Lot area:2.8 Acres
- Lot Features:Level, Open Lot
- Architectural Style:Craftsman
- Construction Materials:Brick, Concrete
- Levels:1.5 Story
Schools
- High school:Monroe Area
- Middle school:Carver
- Elementary school:Walker Park
Utilities
- Water:Public, Water Available
- Sewer:Septic Tank
Finances and disclosures
- Price:$772,658
- Price per sq. ft.:$254
- Tax amount:$1,474 (24)
Features and amenities
- Appliances:Cooktop, Dishwasher, Double Oven, Gas Water Heater, Microwave, Oven (Wall), Stainless Steel Appliance(s)
- Laundry features:In Hall
- Amenities:Beamed Ceilings, Bookcases, Gas Water Heater, High Ceilings, Security System, Smoke Detector(s), Tray Ceiling(s), Two Story Foyer, Vaulted Ceiling(s)
Parking
- Total parking spaces:4
- Parking description:Attached, Garage, Garage Door Opener, Side/Rear Entrance
- Garage:Yes
 2026 Georgia MLS. All rights reserved. Information Deem Reliable But Not Guaranteed August 23, 2026
New listings near 2321 Pebble Trail
- Coming Soon
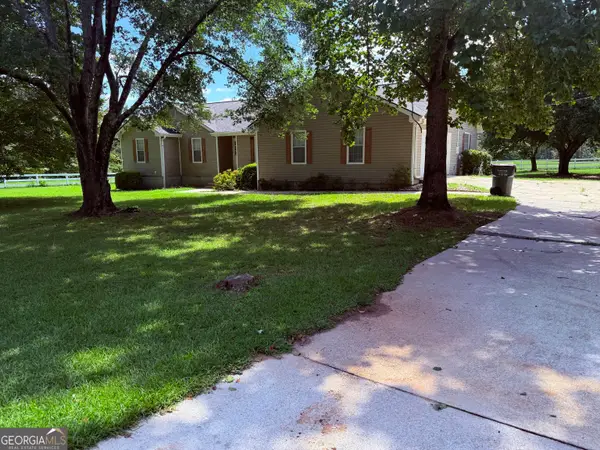 $504,900Coming Soon4 beds 2 baths2,001 sq. ft.
358 Roscoe Davis Road, Monroe, GA 30656
MLS# 10830588Listed by: Crest and Key Realty - Coming Soon
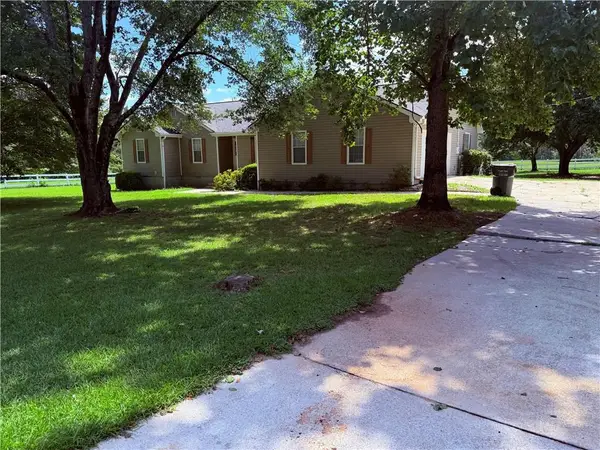 $504,900Coming Soon4 beds 2 baths2,001 sq. ft.
358 Roscoe Davis Road, Monroe, GA 30656
MLS# 7825404Listed by: CREST AND KEY REALTY - New
 $619,900Active4 beds 3 baths3,053 sq. ft.
1980 Cedar Bluff Rd, Monroe, GA 30656
MLS# 10830948Listed by: Gingerich & Chapman Realty Group - New
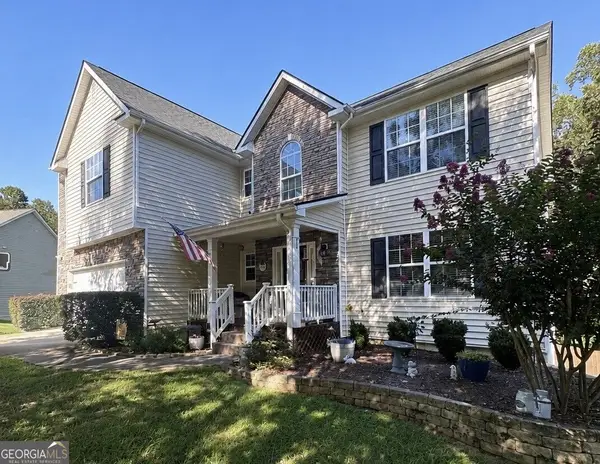 $398,900Active4 beds 3 baths2,980 sq. ft.
621 Wellington Lane, Monroe, GA 30655
MLS# 10830841Listed by: BHHS Georgia Properties - New
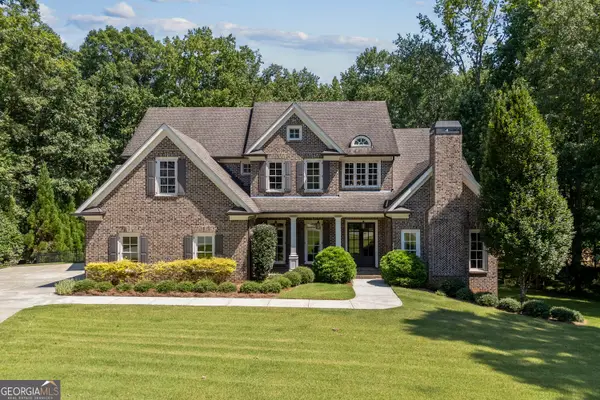 $1,200,000Active5 beds 5 baths4,369 sq. ft.
416 St Ives Walk, Monroe, GA 30655
MLS# 10830579Listed by: Purvis Realty Group - New
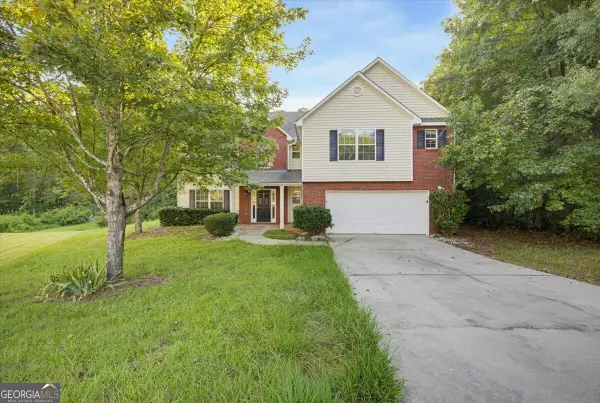 $365,000Active4 beds 3 baths2,419 sq. ft.
834 Thompson Ridge Drive, Monroe, GA 30655
MLS# 10830584Listed by: Solutions First Realty LLC - New
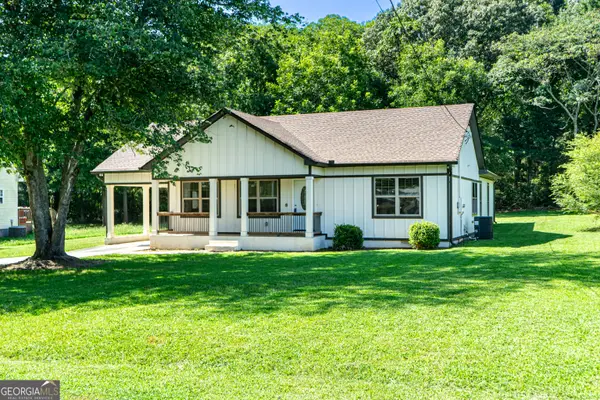 $380,000Active3 beds 2 baths
224 Doster Avenue, Monroe, GA 30656
MLS# 10830651Listed by: Keller Williams Chattahoochee - New
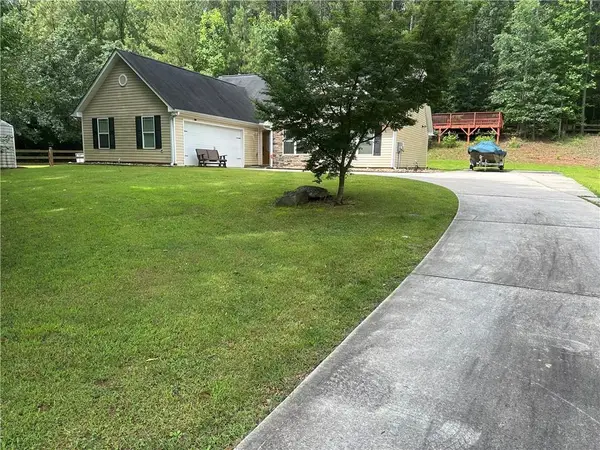 $365,000Active3 beds 3 baths1,856 sq. ft.
257 Clearwater Drive, Monroe, GA 30655
MLS# 7825088Listed by: HOMESMART - New
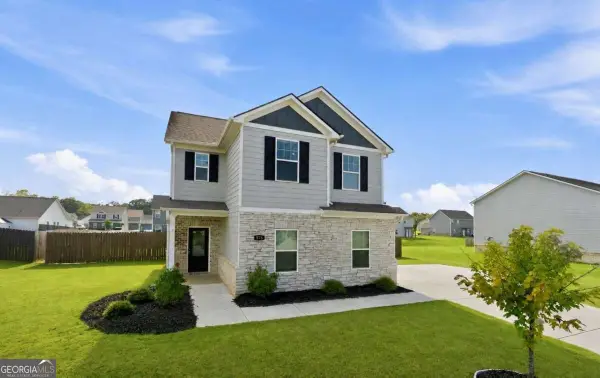 $340,000Active3 beds 3 baths1,921 sq. ft.
575 Meadows Farm Drive, Monroe, GA 30655
MLS# 10829819Listed by: Keller Williams Realty First Atlanta - New
 $850,000Active4 beds 4 baths3,116 sq. ft.
2128 Stonegate Way, Monroe, GA 30656
MLS# 10829830Listed by: The Rezerve


Protect your home and budget from life's surprises with an Assurant Home Warranty, backed by a partner that supports you through every step of homeownership. Explore Plans.
© 2023 - 2026 ERA Franchise Systems LLC. All rights reserved. ERA Franchise Systems LLC fully supports the principles of the Fair Housing Act and the Equal Opportunity Act. ERA, ERA Real Estate powered, and their respective logos are registered service marks of ERA Franchise Systems LLC. Each office is independently owned and operated.