
2128 Stonegate Way, Monroe, GA 30656
Local realty services provided by:ERA Kings Bay Realty
Listed by: courtney newton, jennifer kinzalow
Office: the rezerve
MLS#:10829830
Source:METROMLS
Price summary
- Price:$850,000
- Price per sq. ft.:$272.79
- Monthly HOA dues:$45.83
About this home
Offered for sale due to the owner's relocation, this recently built 4 bedroom, 4 bathroom semi custom home is set on over 2.5 private acres and features an extensive collection of builder upgrades and continued enhancements throughout ownership. During construction, the sellers expanded the home's footprint in key areas, creating stepless, larger, and more functional living spaces. Each of the four bedrooms features its own ensuite bathroom, including an oversized primary suite on the main level with cathedral ceilings, a spacious walk in closet, and a stunning bath with double vanities, freestanding soaking tub with chandelier, and large walk in shower. The main level also features a formal dining room with coffered ceilings and a semi vaulted living room with engineered hardwood flooring, brick fireplace, and upgraded double sliding doors that open wide to the enclosed patio, creating an incredible extension of the living space for entertaining. The beautifully appointed eat in kitchen offers a large island, double wall ovens, wall microwave, gas cooktop with pot filler, and built in desk, complemented by an expanded custom pantry and enlarged laundry room. Two additional bedrooms with ensuite baths complete the main level, while upstairs offers a fourth bedroom with full bath and a versatile entertainment area. Outside, enjoy the expansive fully fenced backyard, professional landscaping and lighting, front and rear irrigation, included hot tub, and dedicated concrete area for a future fire pit. Additional highlights include a 3 car garage, custom mudroom, home security system with two outdoor cameras, whole home air purification, energy efficient improvements, and a 24KW Generac whole home generator. Thoughtfully upgraded inside and out, this exceptional property combines the benefits of newer construction with the space, privacy, and functionality of acreage living. Seller is willing to contribute up to $20,000 towards buyer's closing costs....
Contact an agent
Home facts
- Year built:2024
- Subdivision & Development:Stonegate at Bold Springs
- Listing ID #:10829830
- Updated:October 06, 2026 at 11:19 AM
Rooms and interior
- Bedrooms:4
- Total bathrooms:4
- Full bathrooms:4
- Flooring:Hardwood, Tile
- Bathrooms Description:Double Vanity
- Kitchen Description:Breakfast Area, Breakfast Room, Double Oven, Kitchen Island, Microwave, Refrigerator, Walk-in Pantry
- Bedroom Description:Master On Main Level, Walk-In Closet(s)
- Living area:3,116 sq. ft.
Heating and cooling
- Cooling:Ceiling Fan(s), Central Air
- Heating:Central
- Central air:Yes
Structure and exterior
- Roof:Composition
- Year built:2024
- Building area:3,116 sq. ft.
- Lot area:2.52 Acres
- Lot Features:Private
- Architectural Style:Craftsman, Ranch
- Construction Materials:Brick, Concrete
- Exterior Features:Deck/Patio
- Foundation Description:Slab
- Levels:2 Story
Schools
- High school:Monroe Area
- Middle school:Carver
- Elementary school:Walker Park
Utilities
- Water:Public, Water Available
- Sewer:Septic Tank
Finances and disclosures
- Price:$850,000
- Price per sq. ft.:$272.79
- Tax amount:$8,308 (2025)
Features and amenities
- Appliances:Double Oven, Microwave, Refrigerator
- Laundry features:In Mud Room, Laundry
- Amenities:Carbon Monoxide Detector(s), Double Pane Windows, Security System, Smoke Detector(s), Vaulted Ceiling(s)
Parking
- Total parking spaces:3
- Parking description:Garage, Side/Rear Entrance
- Garage:Yes
 2026 Georgia MLS. All rights reserved. Information Deem Reliable But Not Guaranteed October 6, 2026
New listings near 2128 Stonegate Way
- Coming Soon
 $410,000Coming Soon3 beds 3 baths1,706 sq. ft.
1350 Waverly Way, Monroe, GA 30656
MLS# 7845417Listed by: HARRY NORMAN REALTORS - Coming Soon
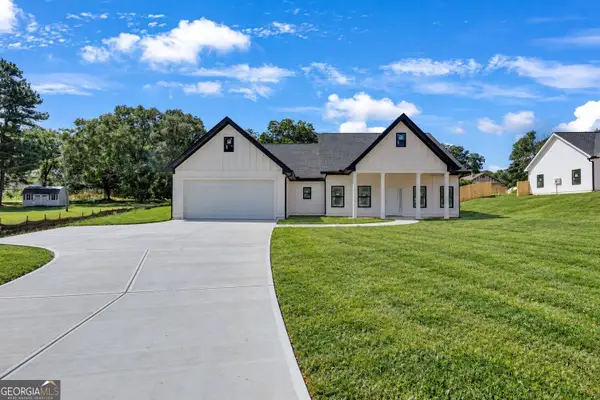 $410,000Coming Soon3 beds 3 baths1,706 sq. ft.
1350 Waverly Way, Monroe, GA 30656
MLS# 10854280Listed by: Harry Norman Realtors - Coming Soon
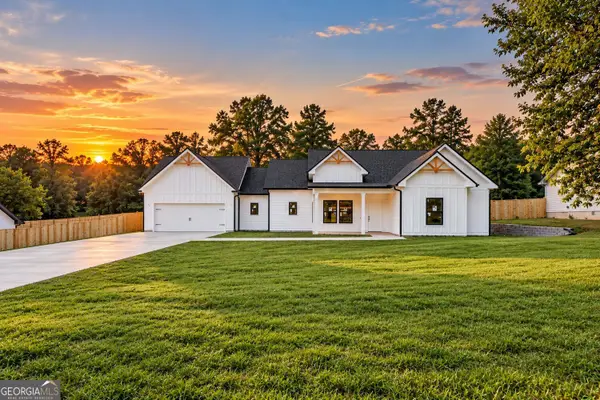 $425,000Coming Soon3 beds 3 baths1,766 sq. ft.
1362 Waverly Way, Monroe, GA 30656
MLS# 10854528Listed by: Harry Norman Realtors - Coming Soon
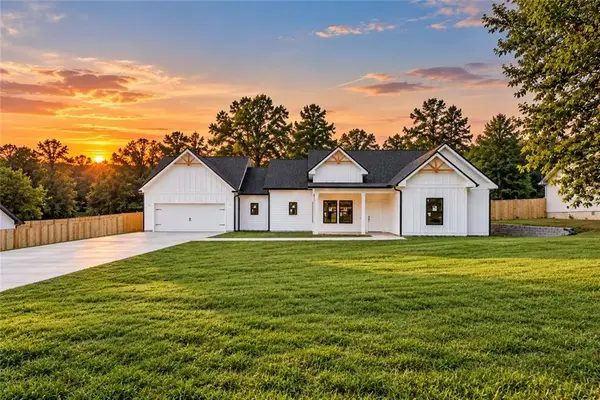 $425,000Coming Soon3 beds 3 baths1,766 sq. ft.
1350 Waverly Way, Monroe, GA 30656
MLS# 7845665Listed by: HARRY NORMAN REALTORS - New
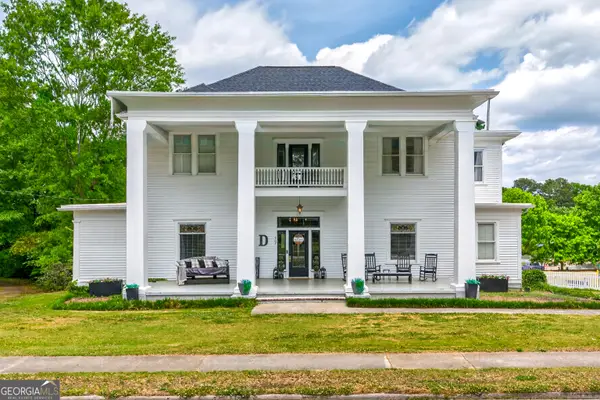 $650,000Active5 beds 4 baths4,337 sq. ft.
507 E Church Street, Monroe, GA 30655
MLS# 10867468Listed by: The Rezerve - New
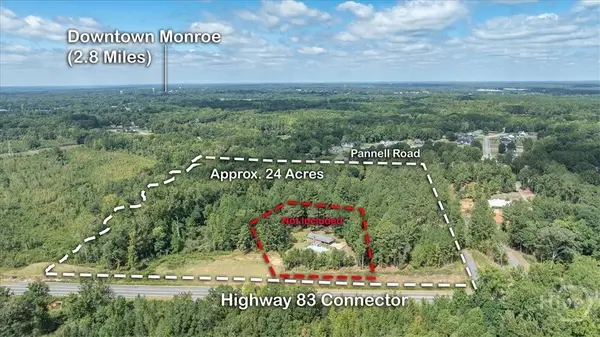 $1,158,000Active3 beds 2 baths1,417 sq. ft.
1085 Pannell Road, Monroe, GA 30655
MLS# CL365701Listed by: MALCOM & MALCOM - New
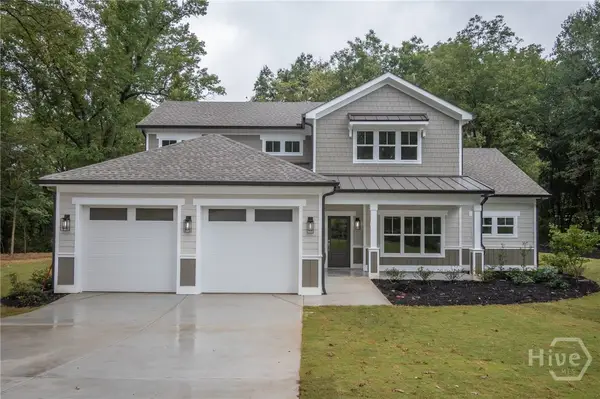 $634,900Active4 beds 4 baths2,600 sq. ft.
2309 Monroe Jersey Road, Monroe, GA 30655
MLS# CL365662Listed by: LGM L.L.C. - New
 $385,000Active3 beds 2 baths1,850 sq. ft.
1038 Orchard Circle, Monroe, GA 30656
MLS# 7848919Listed by: SOUTHERN CLASSIC REALTORS - Open Sun, 1 to 3pmNew
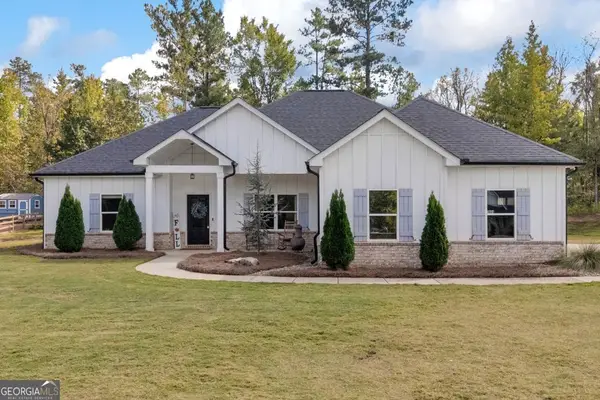 $615,000Active4 beds 2 baths1,889 sq. ft.
1094 Mcleod Estates Drive, Monroe, GA 30655
MLS# 10866543Listed by: LIVE Property Group Real Estate - New
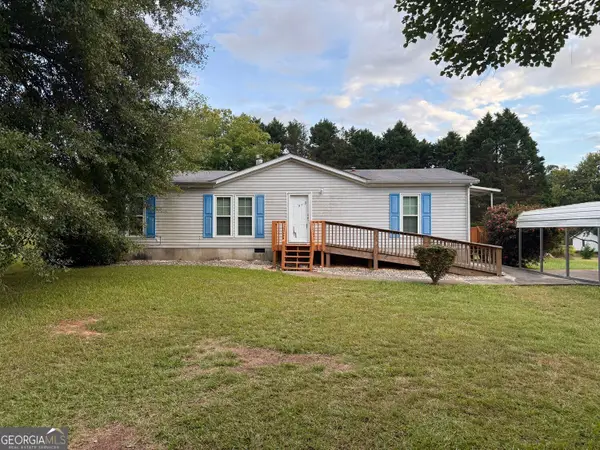 $219,000Active3 beds 2 baths1,344 sq. ft.
3015 Tommy Dillard Road, Monroe, GA 30656
MLS# 10866549Listed by: Winston White Realty


Protect your home and budget from life's surprises with an Assurant Home Warranty, backed by a partner that supports you through every step of homeownership. Explore Plans.
© 2023 - 2026 ERA Franchise Systems LLC. All rights reserved. ERA Franchise Systems LLC fully supports the principles of the Fair Housing Act and the Equal Opportunity Act. ERA, ERA Real Estate powered, and their respective logos are registered service marks of ERA Franchise Systems LLC. Each office is independently owned and operated.