
2545 Aniki Bee Drive, Monroe, GA 30656
Local realty services provided by:ERA Towne Square Realty, Inc.
2545 Aniki Bee Drive,Monroe, GA 30656
$719,900
- 4 Beds
- 4 Baths
- 3,350 sq. ft.
- Single family
- Active
Listed by: jennifer nikiforyan
Office: virtual properties realty.net
MLS#:10846027
Source:METROMLS
Price summary
- Price:$719,900
- Price per sq. ft.:$214.9
About this home
NEW CONSTRUCTION WITH TWO PRIMARY SUITES! Welcome to 2545 Aniki Bee Drive, where thoughtful design, elevated finishes, and approximately 3,350 square feet of living space come together on a generous .60-acre lot in Monroe. This impressive 4-bedroom, 3.5-bath home offers the flexibility of two primary suites-one on each level-with the main primary retreat upstairs, making the floor plan ideal for a variety of living arrangements. Step inside to an airy, open-concept interior filled with natural light and warm hardwood floors. Thoughtful custom details set this home apart, including custom accent walls, contemporary lighting, wood-and-black-metal staircase detailing, built-in cabinetry and shelving, and clean modern finishes throughout. At the heart of the home is a showstopping kitchen featuring quartz countertops, an oversized contrasting wood island, abundant cabinetry, statement range hood, stainless-steel appliances, open display shelving, designer pendant lighting, and generous prep and storage space. The kitchen flows seamlessly into the spacious living area, where a sleek linear fireplace is framed by custom built-ins and warm wood-slat accents. The spacious upstairs primary suite features a tray ceiling, a beautifully finished bath with dual vanities, freestanding soaking tub, oversized glass-enclosed shower with multiple shower fixtures, and a large custom walk-in closet offering exceptional storage. A spacious upstairs loft provides additional flexible living space for a media room, lounge, playroom, or home office. Convenience continues with two laundry areas-one upstairs and an additional laundry area in the garage-plus a 3-car garage offering excellent parking and storage. From the thoughtfully designed cabinetry to the statement bathrooms and architectural details, this home delivers a level of finish that stands apart from typical new construction. Brand new, beautifully finished, and move-in ready-2545 Aniki Bee Drive is a home that needs to be experienced in person....
Contact an agent
Home facts
- Year built:2026
- Subdivision & Development:ROSE CREEK
- Listing ID #:10846027
- Updated:October 06, 2026 at 11:19 AM
Rooms and interior
- Bedrooms:4
- Total bathrooms:4
- Full bathrooms:3
- Half bathrooms:1
- Flooring:Hardwood
- Dining Description:Separate Room
- Bathrooms Description:Double Vanity
- Kitchen Description:Dishwasher, Kitchen Island, Microwave, Refrigerator, Solid Surface Counters, Walk-in Pantry
- Bedroom Description:Master On Main Level, Walk-In Closet(s)
- Living area:3,350 sq. ft.
Heating and cooling
- Cooling:Central Air
- Heating:Central, Forced Air
- Central air:Yes
Structure and exterior
- Roof:Composition
- Year built:2026
- Building area:3,350 sq. ft.
- Lot area:0.6 Acres
- Lot Features:Cul-De-Sac
- Architectural Style:Craftsman
- Construction Materials:Brick
- Foundation Description:Slab
- Levels:2 Story
Schools
- High school:Monroe Area
- Middle school:Carver
- Elementary school:Walker Park
Utilities
- Water:Public, Water Available
- Sewer:Septic Tank
Finances and disclosures
- Price:$719,900
- Price per sq. ft.:$214.9
- Tax amount:$746 (2025)
Features and amenities
- Appliances:Dishwasher, Microwave, Refrigerator, Tankless Water Heater
- Laundry features:In Garage, Upper Level
- Amenities:Carbon Monoxide Detector(s), Double Pane Windows, In-Law Floorplan, Smoke Detector(s), Tankless Water Heater, Tray Ceiling(s), Two Story Foyer
Parking
- Total parking spaces:3
- Parking description:Garage
- Garage:Yes
 2026 Georgia MLS. All rights reserved. Information Deem Reliable But Not Guaranteed October 6, 2026
New listings near 2545 Aniki Bee Drive
- Coming Soon
 $410,000Coming Soon3 beds 3 baths1,706 sq. ft.
1350 Waverly Way, Monroe, GA 30656
MLS# 7845417Listed by: HARRY NORMAN REALTORS - Coming Soon
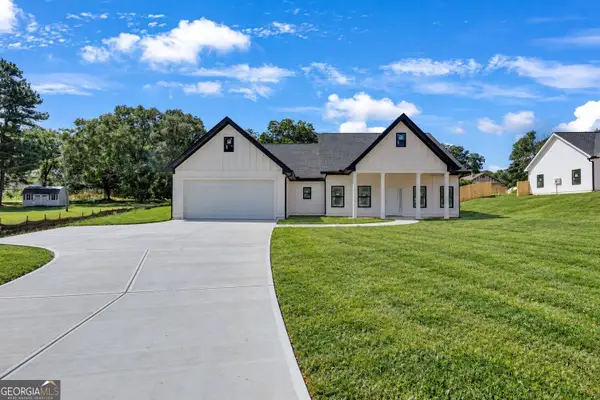 $410,000Coming Soon3 beds 3 baths1,706 sq. ft.
1350 Waverly Way, Monroe, GA 30656
MLS# 10854280Listed by: Harry Norman Realtors - Coming Soon
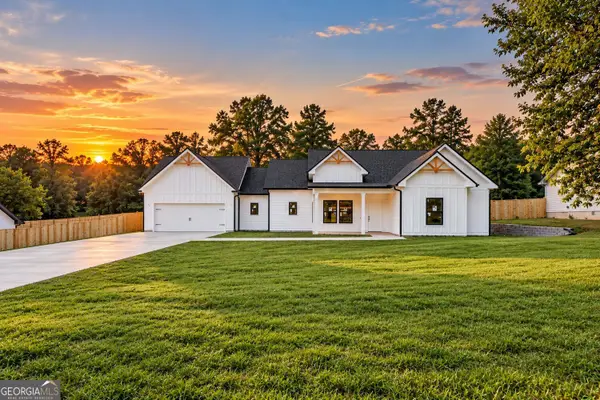 $425,000Coming Soon3 beds 3 baths1,766 sq. ft.
1362 Waverly Way, Monroe, GA 30656
MLS# 10854528Listed by: Harry Norman Realtors - Coming Soon
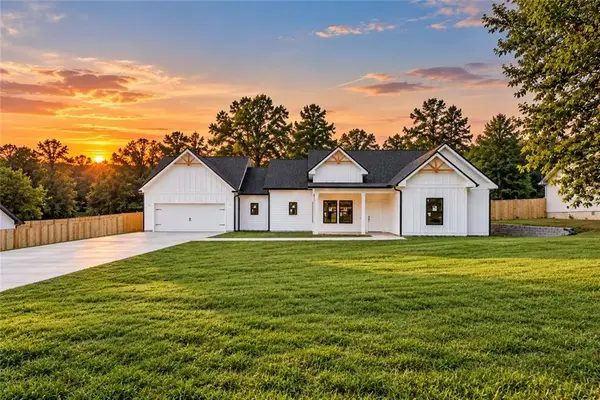 $425,000Coming Soon3 beds 3 baths1,766 sq. ft.
1350 Waverly Way, Monroe, GA 30656
MLS# 7845665Listed by: HARRY NORMAN REALTORS - New
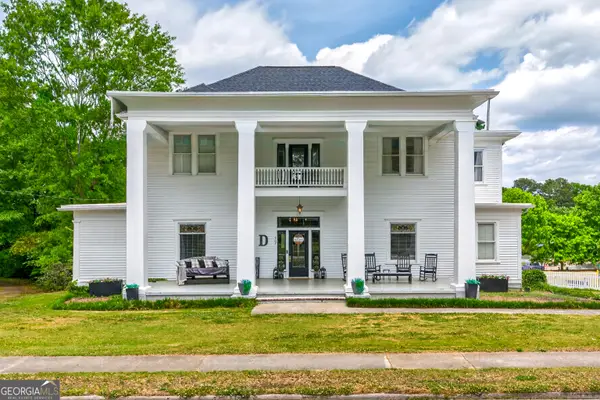 $650,000Active5 beds 4 baths4,337 sq. ft.
507 E Church Street, Monroe, GA 30655
MLS# 10867468Listed by: The Rezerve - New
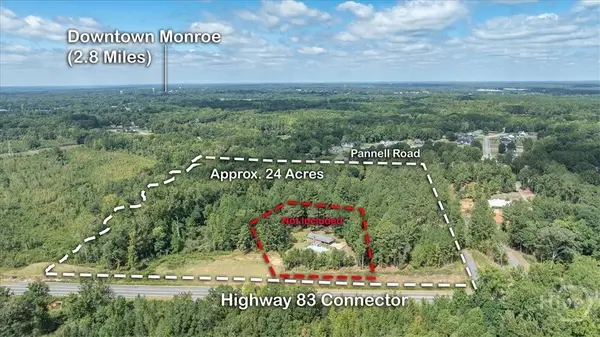 $1,158,000Active3 beds 2 baths1,417 sq. ft.
1085 Pannell Road, Monroe, GA 30655
MLS# CL365701Listed by: MALCOM & MALCOM - New
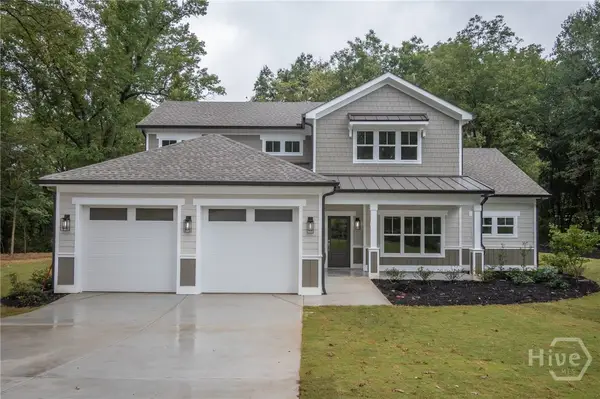 $634,900Active4 beds 4 baths2,600 sq. ft.
2309 Monroe Jersey Road, Monroe, GA 30655
MLS# CL365662Listed by: LGM L.L.C. - New
 $385,000Active3 beds 2 baths1,850 sq. ft.
1038 Orchard Circle, Monroe, GA 30656
MLS# 7848919Listed by: SOUTHERN CLASSIC REALTORS - Open Sun, 1 to 3pmNew
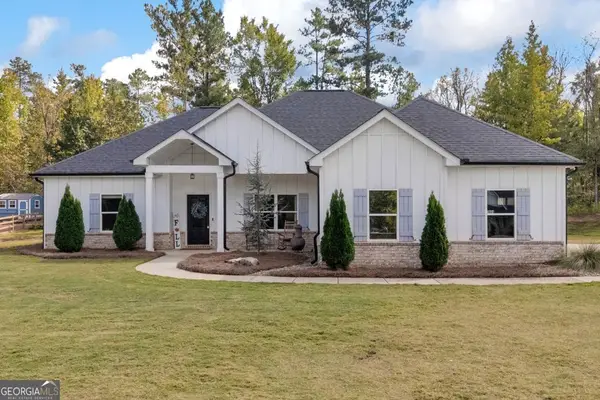 $615,000Active4 beds 2 baths1,889 sq. ft.
1094 Mcleod Estates Drive, Monroe, GA 30655
MLS# 10866543Listed by: LIVE Property Group Real Estate - New
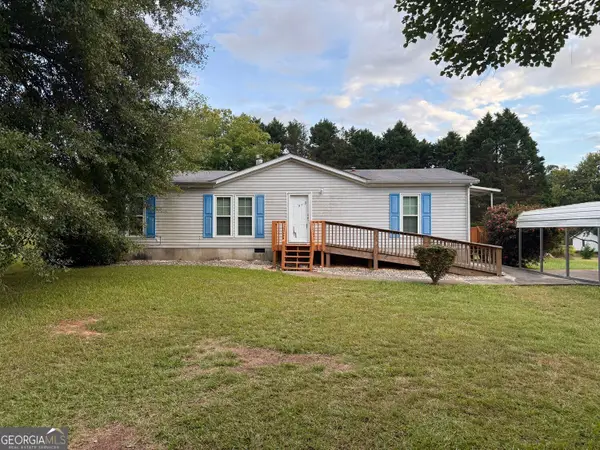 $219,000Active3 beds 2 baths1,344 sq. ft.
3015 Tommy Dillard Road, Monroe, GA 30656
MLS# 10866549Listed by: Winston White Realty


Protect your home and budget from life's surprises with an Assurant Home Warranty, backed by a partner that supports you through every step of homeownership. Explore Plans.
© 2023 - 2026 ERA Franchise Systems LLC. All rights reserved. ERA Franchise Systems LLC fully supports the principles of the Fair Housing Act and the Equal Opportunity Act. ERA, ERA Real Estate powered, and their respective logos are registered service marks of ERA Franchise Systems LLC. Each office is independently owned and operated.